
16381 Greenly Street, Holland, MI 49424
Local realty services provided by:Better Homes and Gardens Real Estate Connections
Listed by: emily garcia, david garcia
Office: coldwell banker woodland schmidt
MLS#:26042417
Source:MI_MICHRIC
Price summary
- Price:$799,000
- Price per sq. ft.:$391.67
About this home
Welcome to a rare Park Township retreat where privacy, space, and beautifully updated interiors come together on just over 3 wooded acres. Tucked among the trees in one of the area's most desirable locations, this completely updated 3-bedroom, 3.5-bath home offers an exceptional combination of modern comfort, warmth, and character—with room to live, gather, and unwind. Thoughtfully updated throughout, this home is truly move-in ready. The main-floor primary suite feels like a private escape, featuring a beautifully appointed en-suite with a double shower, soaking tub, and walk-in closet. A spacious foyer creates a warm and welcoming first impression, opening to an inviting main floor designed for both comfortable everyday living and effortless entertaining. The kitchen flows beautifully into the living space, where access to the deck extends your living outdoors. An automatic retractable awning provides shade when you want it, making this the perfect place for morning coffee, summer dinners, entertaining friends, or simply relaxing while taking in the peaceful wooded surroundings. Upstairs, you'll find two generously sized bedrooms with abundant closet space, giving everyone room to spread out without sacrificing storage. A newly remodeled full bath completes the upper level, creating a comfortable and inviting space for family or guests. An extra-large mudroom delivers the everyday functionality you didn't know you needed until you have it, with plenty of room to keep life organized. The finished lower level adds even more living and entertaining space, with a large family room warmed by a wood-burning stove—perfect for cozy Michigan evenings. A convenient Murphy bed makes hosting overnight guests effortless, while another full bath, laundry area, and an abundance of storage make this level as practical as it is comfortable. Outside is where this property becomes something truly special. More than three wooded acres surround you with privacy and a peaceful, natural setting that feels like your own escape. Unwind beneath the trees in the hot tub, which stays with the home, or take advantage of the impressive 30x40 pole barn, offering incredible additional space for storage, hobbies, toys, equipment, or whatever your lifestyle calls for. It's the kind of property that gives you room to enjoy life both inside and out—all while being located in highly sought-after Park Township. Morning coffee on the deck, evenings soaking in the hot tub, cozy nights by the fire, room for guests, space to entertain, and the rare luxury of having room to breathe. Located 1.5 miles from Riley Beach perfect for sandy strolls, taking in the beautiful sunset and a relaxing beach day or 1.5 miles from Riley Trails offering 300 acres of trails perfect for hiking, biking, running or a stroll through nature perfect for seeing trees, flowers and critters of all sorts.16381 Greenly St. offers the privacy of a retreat, the comfort of a completely updated home, and a Park Township location that's impossible to beat....
Contact an agent
Home facts
- Year built:1978
- Listing ID #:26042417
- Added:45 day(s) ago
- Updated:September 28, 2026 at 08:36 AM
Rooms and interior
- Bedrooms:3
- Total bathrooms:4
- Full bathrooms:3
- Half bathrooms:1
- Rooms Total:10
- Kitchen Description:Microwave, Oven, Refrigerator
- Basement:Yes
- Basement Description:Daylight
- Living area:2,840 sq. ft.
Heating and cooling
- Heating:Forced Air
- Central air:Yes
Structure and exterior
- Year built:1978
- Building area:2,840 sq. ft.
- Lot area:3.26 Acres
- Lot Features:Wooded
- Construction Materials:Vinyl Siding, Wood Siding
Schools
- High school:West Ottawa High School Campus
- Middle school:Harbor Lights Middle School
- Elementary school:Lakeshore Elementary School
Utilities
- Water:Well
Finances and disclosures
- Price:$799,000
- Price per sq. ft.:$391.67
- Tax amount:$4,591 (2025)
Parking
- Garage:Yes
- Garage spaces:2
New listings near 16381 Greenly Street
- New
 $299,900Active4 beds 1 baths1,489 sq. ft.
559 32nd Street, Holland, MI 49423
MLS# 26051499Listed by: KELLER WILLIAMS LAKESHORE - New
 $325,000Active3 beds 1 baths1,391 sq. ft.
354 W 31st Street, Holland, MI 49423
MLS# 26051344Listed by: COLDWELL BANKER WOODLAND SCHMIDT - New
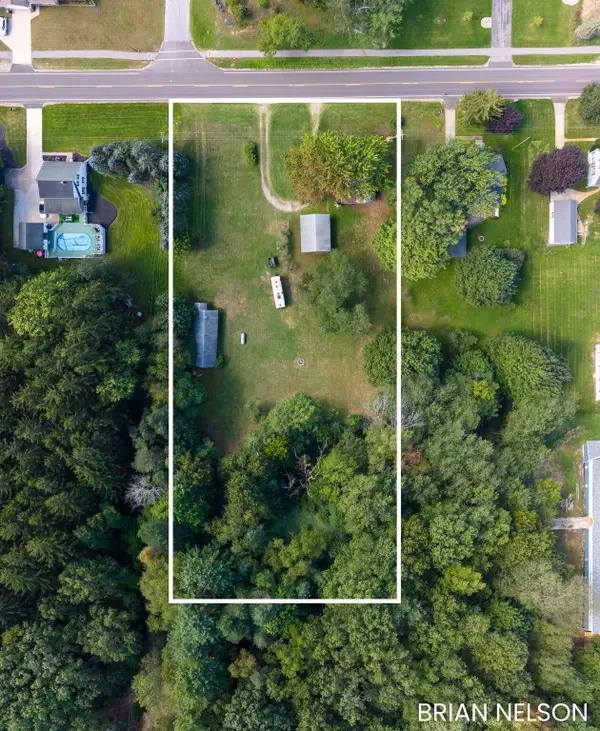 $350,000Active2.07 Acres
167 N 160th Avenue, Holland, MI 49424
MLS# 26051216Listed by: HOMEREALTY HOLLAND - New
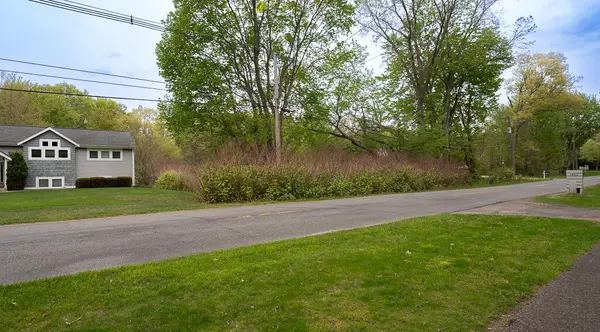 $170,000Active0.68 Acres
0 Post Avenue, Holland, MI 49424
MLS# 26051170Listed by: COLDWELL BANKER WOODLAND SCHMIDT 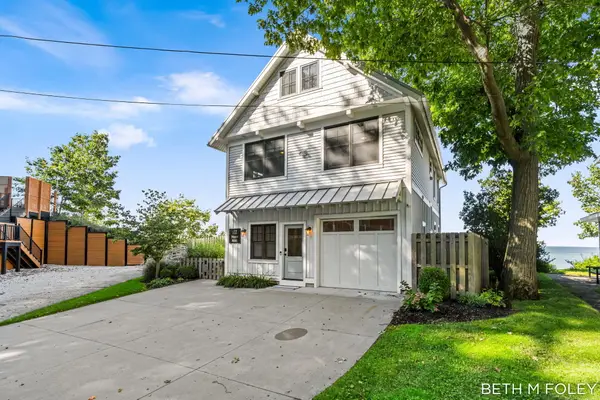 $1,800,000Pending4 beds 3 baths2,192 sq. ft.
122 Michigan Avenue, Holland, MI 49424
MLS# 26051060Listed by: SHORES OF MICHIGAN REAL ESTATE LLC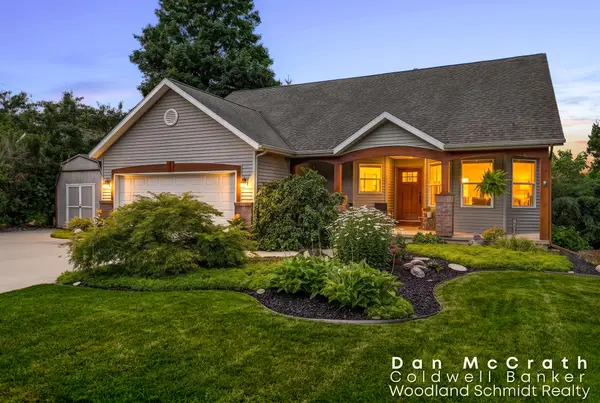 $435,000Pending4 beds 3 baths2,010 sq. ft.
941 Paw Paw Drive, Holland, MI 49423
MLS# 26050984Listed by: COLDWELL BANKER WOODLAND SCHMIDT ART OFFICE- New
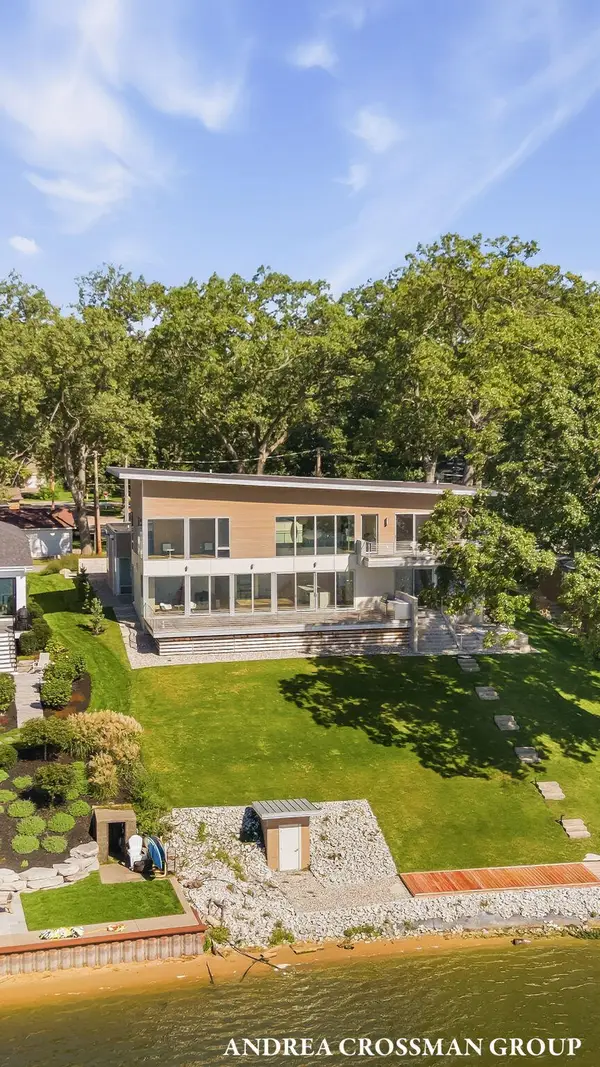 $3,400,000Active3 beds 4 baths3,499 sq. ft.
602 Lawn Avenue, Holland, MI 49424
MLS# 26050985Listed by: COLDWELL BANKER WOODLAND SCHMIDT - New
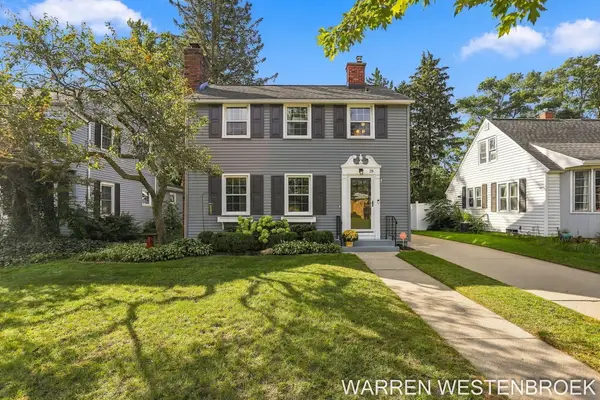 $429,900Active3 beds 2 baths1,528 sq. ft.
28 E 25th Street, Holland, MI 49423
MLS# 26050871Listed by: WEST EDGE REAL ESTATE LLC - New
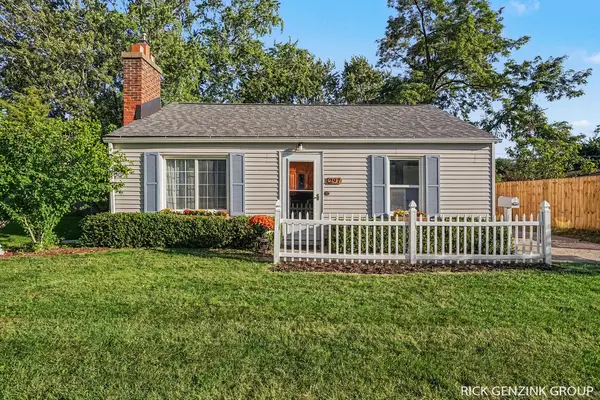 $285,000Active2 beds 1 baths880 sq. ft.
297 W 30th Street, Holland, MI 49423
MLS# 26050889Listed by: KELLER WILLIAMS HARBORTOWN - New
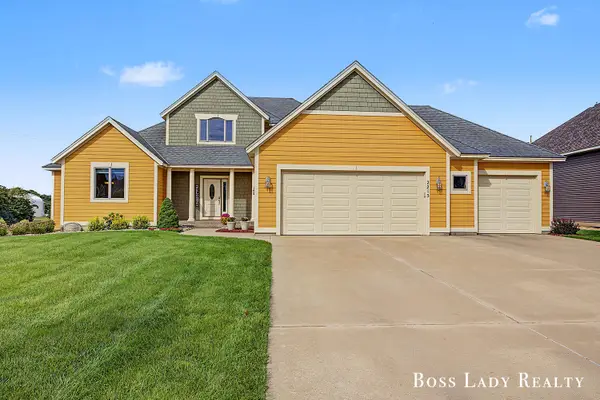 $729,000Active5 beds 4 baths3,489 sq. ft.
2213 N Bristol Street, Holland, MI 49424
MLS# 26050893Listed by: KELLER WILLIAMS REALTY RIVERTOWN


Protect your home and budget from life's surprises with an Assurant Home Warranty, backed by a partner that supports you through every step of homeownership. Explore Plans.
© 2026 Better Homes and Gardens Real Estate LLC. An Anywhere Real Estate company. All rights reserved. Better Homes and Gardens® Real Estate is a registered trademark owned by Meredith Operations Corporation, licensed to Better Homes and Gardens Real Estate LLC and used with permission. Better Homes and Gardens Real Estate LLC fully supports the principles of the Fair Housing Act and the Equal Opportunity Act. Listing information is deemed reliable but is not guaranteed accurate.
Each office is independently owned and operated.
Any services or products provided by third parties are not provided by, affiliated with or related to Better Homes and Gardens Real Estate LLC, or its affiliated companies.