
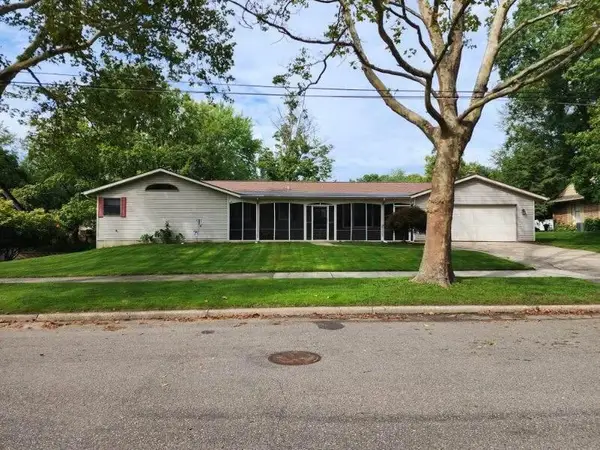
1864 Erin Isle Drive, Holland, MI 49424
Local realty services provided by:Better Homes and Gardens Real Estate Connections
Upcoming open houses
- Sat, Sep 1909:30 am - 11:00 am
Listed by: wendy ryder
Office: coldwell banker woodland schmidt
MLS#:26049503
Source:MI_MICHRIC
Price summary
- Price:$499,900
- Price per sq. ft.:$255.05
- Monthly HOA dues:$10.42
About this home
Welcome to Tiffany Shores--beautifully situated on an almost ½-acre corner lot in a highly desirable location near Lake Michigan. Local points of interest, you can walk or bike to James Street beach, Tunnel Park and Holland State Park. Enjoy the spacious yard and low-maintenance landscaping while relaxing on either the expansive deck or welcoming front porch. Step inside to an open-concept main living area designed for both everyday living and entertaining. The kitchen features abundant cabinet storage, a center island, and newer appliances, all flowing seamlessly into the dining area and inviting living room highlighted by a cozy fireplace.The main floor also offers a versatile front room that can serve as a formal dining room, home office, playroom, or flex space to fit your needs. A convenient half bath and main-floor laundry complete this level. Upstairs the spacious primary suite offers a private retreat with a large walk-in closet, double vanity, whirlpool tub, and separate shower. Two additional bedrooms and a full bath provide comfortable accommodations for family or guests. The finished lower level expands the living space with a large family room, an additional bedroom, and a full bath. Ideally located near Lakewood and Waukazoo Elementary schools, this home combines space, comfort, and an exceptional location close to lake Michigan ....
Contact an agent
Home facts
- Year built:1993
- Subdivision & Development:Tiffany Shores
- Listing ID #:26049503
- Added:1 day(s) ago
- Updated:September 17, 2026 at 06:17 PM
Rooms and interior
- Bedrooms:4
- Total bathrooms:4
- Full bathrooms:3
- Half bathrooms:1
- Rooms Total:8
- Kitchen Description:Dishwasher, Disposal, Microwave, Oven, Range, Refrigerator
- Basement:Yes
- Basement Description:Daylight
- Living area:2,810 sq. ft.
Heating and cooling
- Heating:Forced Air
- Central air:Yes
Structure and exterior
- Year built:1993
- Building area:2,810 sq. ft.
- Lot area:0.45 Acres
- Construction Materials:Vinyl Siding
Schools
- Elementary school:Lakewood Elementary School
Utilities
- Water:Public
Finances and disclosures
- Price:$499,900
- Price per sq. ft.:$255.05
- Tax amount:$4,073 (2026)
Features and amenities
- Laundry features:Washer
Parking
- Garage:Yes
- Garage spaces:2
New listings near 1864 Erin Isle Drive
- New
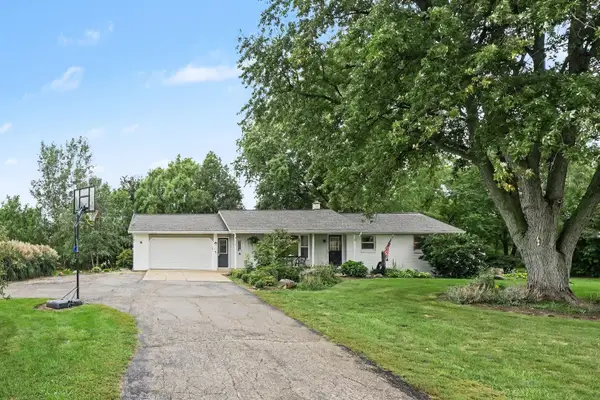 $399,900Active3 beds 2 baths1,176 sq. ft.
4175 120th Avenue, Holland, MI 49424
MLS# 26049602Listed by: RE/MAX LAKESHORE - New
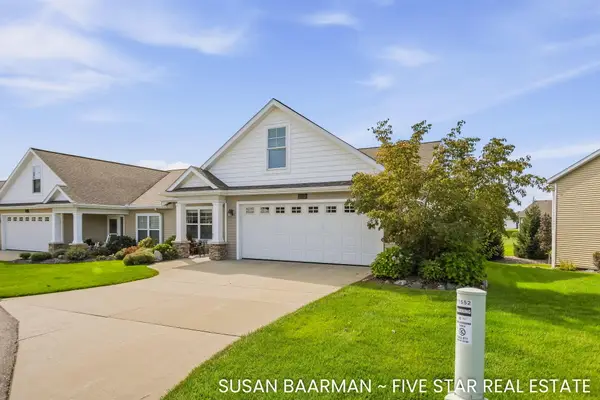 $481,400Active3 beds 2 baths2,123 sq. ft.
11552 S South Lake Drive #108, Holland, MI 49424
MLS# 26049619Listed by: FIVE STAR REAL ESTATE-HOLLAND - New
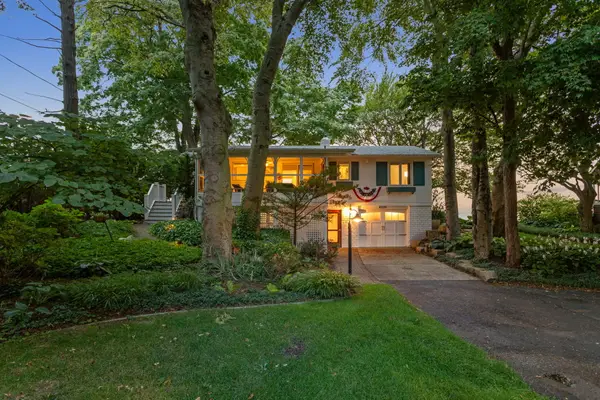 $1,450,000Active3 beds 2 baths1,844 sq. ft.
4335 Lakes Edge Drive, Holland, MI 49424
MLS# 26049573Listed by: COLDWELL BANKER WOODLAND SCHMIDT - Open Tue, 5:30 to 7pmNew
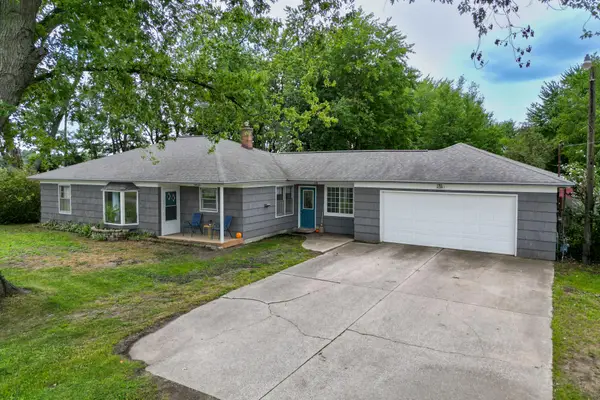 $395,000Active2 beds 1 baths1,450 sq. ft.
4241 136th Avenue, Holland, MI 49424
MLS# 26049593Listed by: KELSO HOMES LLC - New
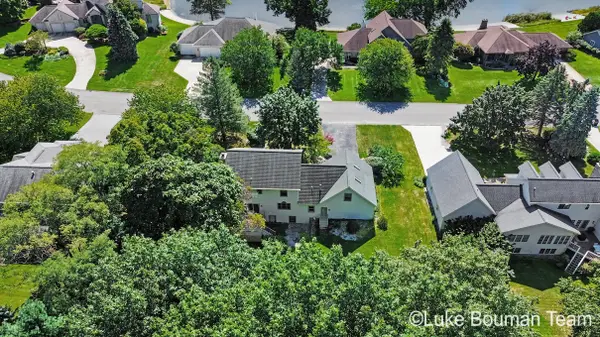 $565,000Active4 beds 4 baths3,296 sq. ft.
945 Bay Ridge Drive, Holland, MI 49424
MLS# 26049495Listed by: HOMEREALTY HOLLAND - Open Sat, 12 to 2pmNew
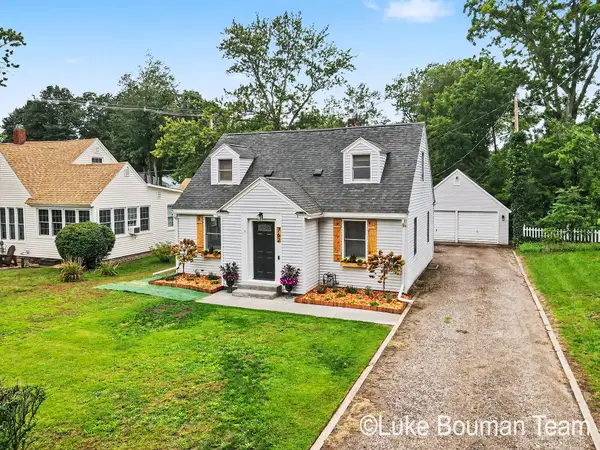 $350,000Active3 beds 2 baths1,138 sq. ft.
762 Myrtle Avenue, Holland, MI 49423
MLS# 26049471Listed by: HOMEREALTY HOLLAND - Open Sat, 10 to 11:30amNew
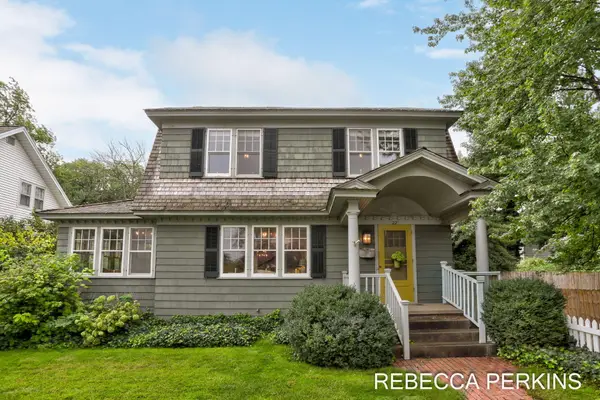 $499,900Active5 beds 3 baths2,668 sq. ft.
22 Cherry Street, Holland, MI 49423
MLS# 26049401Listed by: HOMEREALTY HOLLAND - New
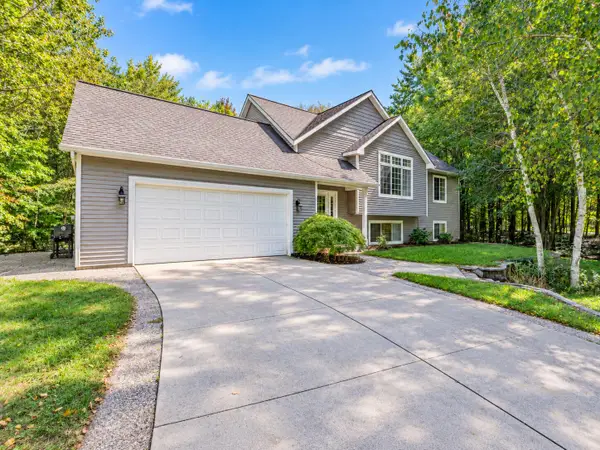 $470,000Active4 beds 2 baths2,260 sq. ft.
5480 Hidden Acres Court, Holland, MI 49424
MLS# 26049328Listed by: FIVE STAR REAL ESTATE - New
 $459,000Active4 beds 4 baths3,232 sq. ft.
131 Sorrento Drive, Holland, MI 49423
MLS# 26049387Listed by: KELLER WILLIAMS HARBORTOWN


Protect your home and budget from life's surprises with an Assurant Home Warranty, backed by a partner that supports you through every step of homeownership. Explore Plans.
© 2026 Better Homes and Gardens Real Estate LLC. An Anywhere Real Estate company. All rights reserved. Better Homes and Gardens® Real Estate is a registered trademark owned by Meredith Operations Corporation, licensed to Better Homes and Gardens Real Estate LLC and used with permission. Better Homes and Gardens Real Estate LLC fully supports the principles of the Fair Housing Act and the Equal Opportunity Act. Listing information is deemed reliable but is not guaranteed accurate.
Each office is independently owned and operated.
Any services or products provided by third parties are not provided by, affiliated with or related to Better Homes and Gardens Real Estate LLC, or its affiliated companies.