
2096 Kensington Park Circle #49B, Holland, MI 49423
Local realty services provided by:Better Homes and Gardens Real Estate Connections
Listed by: david manley
Office: legacy real estate partners
MLS#:26058880
Source:MI_MICHRIC
Price summary
- Price:$429,999
- Price per sq. ft.:$199.44
- Monthly HOA dues:$185
About this home
Built in 2025, this corner unit in Kensington Place could be yours. The main floor has luxury vinyl plank, tray ceilings, a shiplap accent wall, a front flex room for dining or an office, and a full bath with a tiled walk-in shower. The kitchen has white shaker cabinets, quartz counters, a large island with seating, black subway tile, matte black fixtures and stainless appliances. Upstairs are four bedrooms with ceiling fans and two full baths. The washer and dryer stay. The daylight lower level is unfinished, with room to add a rec room, a bedroom and a bath. Attached 2-stall garage and a covered front porch that looks out on the community park and pool. Association dues of $185 a month cover lawn/yard, snow removal, trash and the clubhouse, pool and fitness center.
Contact an agent
Home facts
- Year built:2025
- Subdivision & Development:Kensington Place
- Listing ID #:26058880
- Added:3 day(s) ago
- Updated:November 09, 2026 at 04:39 PM
Rooms and interior
- Bedrooms:4
- Total bathrooms:3
- Full bathrooms:3
- Rooms Total:8
- Kitchen Description:Dishwasher, Microwave, Range, Refrigerator
- Basement:Yes
- Basement Description:Daylight
- Living area:2,156 sq. ft.
Heating and cooling
- Heating:Forced Air
- Central air:Yes
Structure and exterior
- Year built:2025
- Building area:2,156 sq. ft.
- Lot area:0.06 Acres
- Construction Materials:Stone, Vinyl Siding
Utilities
- Water:Public
Finances and disclosures
- Price:$429,999
- Price per sq. ft.:$199.44
- Tax amount:$406 (2026)
Features and amenities
- Laundry features:Washer
- Amenities:Detached Unit, Fitness Center, Playground
Parking
- Garage:Yes
- Garage spaces:2
New listings near 2096 Kensington Park Circle #49B
- New
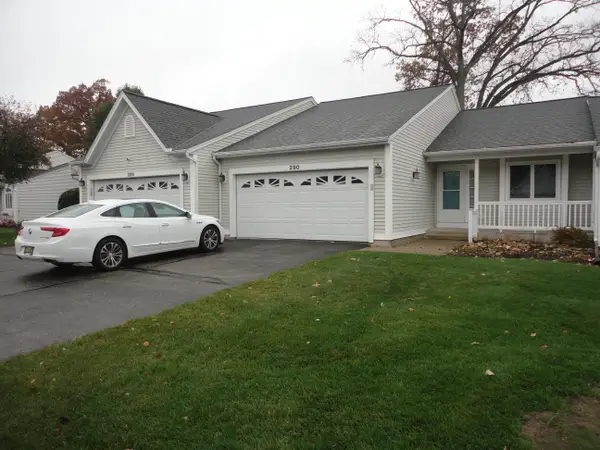 $385,000Active2 beds 2 baths1,238 sq. ft.
290 Winter Oak Drive E, Holland, MI 49424
MLS# 26059175Listed by: VANDERKUYL REALTY - New
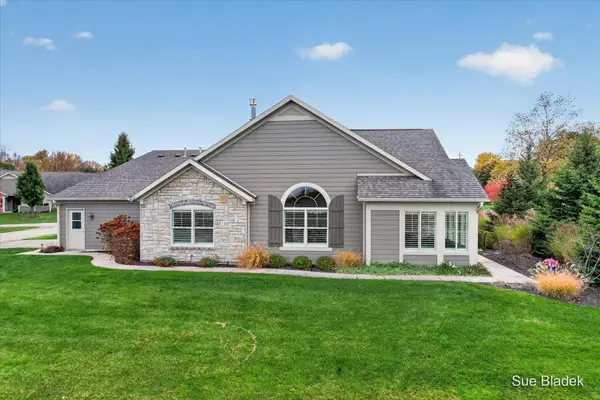 $560,000Active2 beds 2 baths1,939 sq. ft.
1207 Waterwalk Drive, Holland, MI 49423
MLS# 26059109Listed by: COLDWELL BANKER WOODLAND SCHMIDT - New
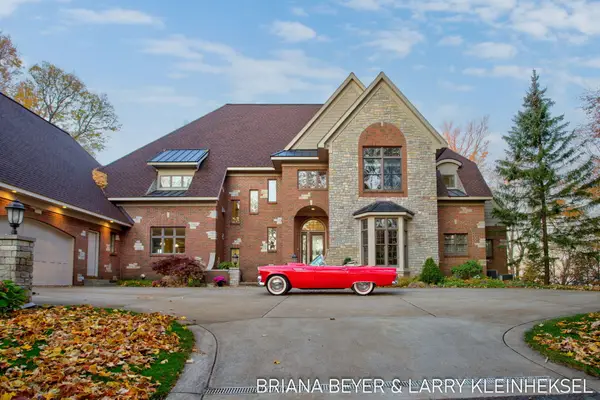 $5,600,000Active5 beds 7 baths7,797 sq. ft.
5645 North Lakeshore Drive, Holland, MI 49424
MLS# 26059037Listed by: COLDWELL BANKER WOODLAND SCHMIDT - New
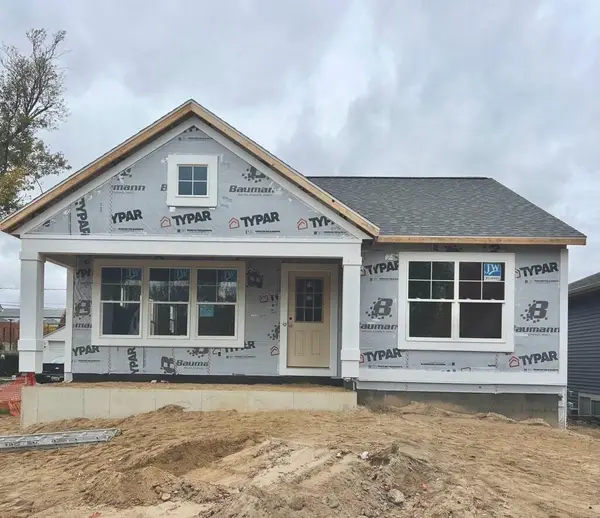 $549,000Active4 beds 3 baths2,371 sq. ft.
285 E 12th Street, Holland, MI 49423
MLS# 26059072Listed by: KELLER WILLIAMS HARBORTOWN - New
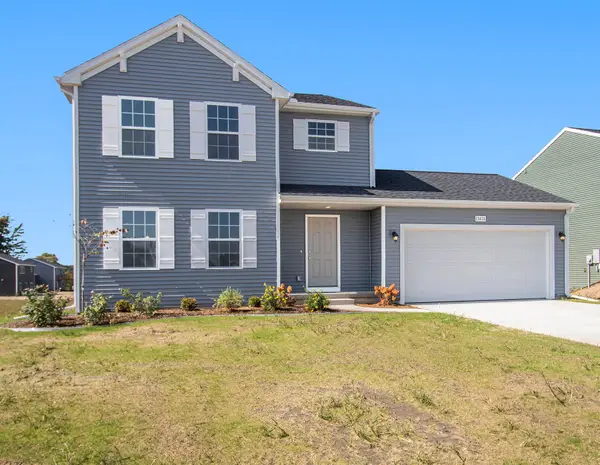 $429,900Active4 beds 3 baths1,830 sq. ft.
13753 Oasis Avenue, Holland, MI 49424
MLS# 26058963Listed by: ALLEN EDWIN REALTY - New
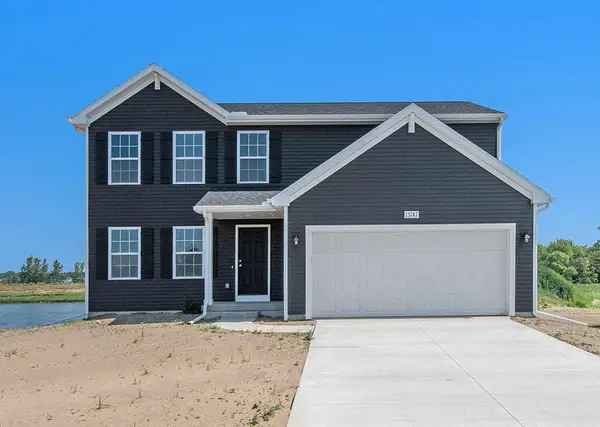 $439,900Active4 beds 3 baths1,882 sq. ft.
13761 Oasis Avenue, Holland, MI 49424
MLS# 26058964Listed by: ALLEN EDWIN REALTY - New
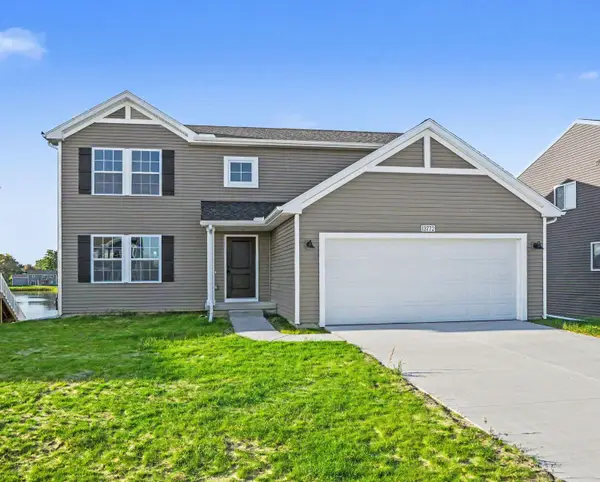 $459,900Active4 beds 3 baths2,062 sq. ft.
13772 Oasis Avenue, Holland, MI 49424
MLS# 26058971Listed by: ALLEN EDWIN REALTY - New
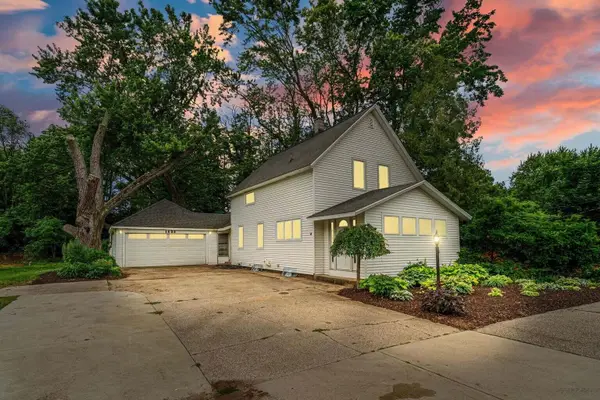 $415,000Active4 beds 3 baths2,222 sq. ft.
1632 W Lakewood Boulevard, Holland, MI 49424
MLS# 26058976Listed by: GLOVER AGENCY - New
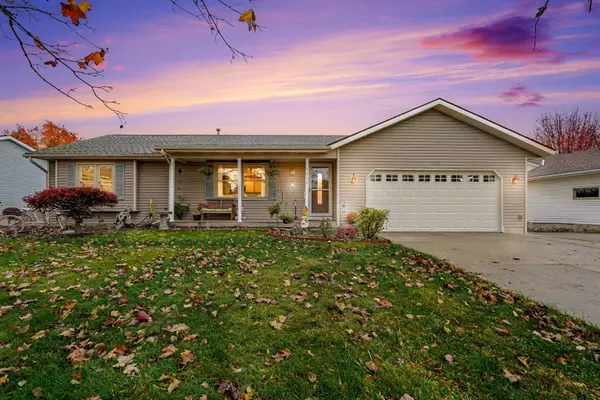 $349,000Active3 beds 2 baths1,816 sq. ft.
3332 Cornerstone Lane, Holland, MI 49424
MLS# 26058936Listed by: REALTY MICHIGAN LLC - New
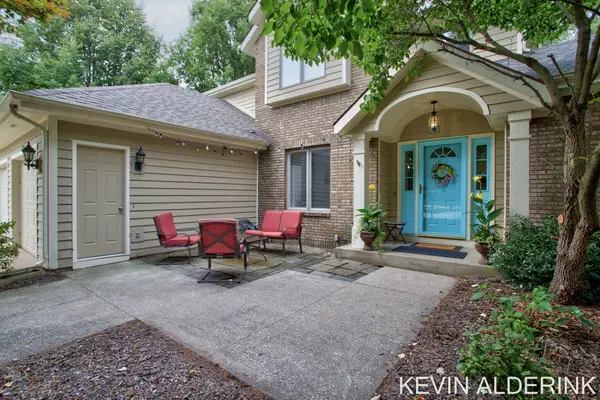 $467,900Active4 beds 3 baths2,930 sq. ft.
1305 Augusta Court W, Holland, MI 49423
MLS# 26058878Listed by: COLDWELL BANKER WOODLAND SCHMIDT


Protect your home and budget from life's surprises with an Assurant Home Warranty, backed by a partner that supports you through every step of homeownership. Explore Plans.
© 2026 Better Homes and Gardens Real Estate LLC. An Anywhere Real Estate company. All rights reserved. Better Homes and Gardens® Real Estate is a registered trademark owned by Meredith Operations Corporation, licensed to Better Homes and Gardens Real Estate LLC and used with permission. Better Homes and Gardens Real Estate LLC fully supports the principles of the Fair Housing Act and the Equal Opportunity Act. Listing information is deemed reliable but is not guaranteed accurate.
Each office is independently owned and operated.
Any services or products provided by third parties are not provided by, affiliated with or related to Better Homes and Gardens Real Estate LLC, or its affiliated companies.