
2947 Bayberry Court, Holland, MI 49424
Local realty services provided by:Better Homes and Gardens Real Estate Connections
Listed by: wendy j holstege
Office: keller williams lakeshore
MLS#:26053700
Source:MI_MICHRIC
Price summary
- Price:$429,900
- Price per sq. ft.:$268.18
- Monthly HOA dues:$360
About this home
Beautiful walkout condo offering 3 bedrooms and 2.5 baths and 2416 sq ft of finished space, highlighted by cathedral ceilings, an open floor plan, and spaces flooded with natural light. Thoughtful built ins, a stylish coffee bar, and partial water views create a warm, inviting atmosphere. Enjoy two gas fireplaces, updated colors and fixtures, plus recent improvements including a new water heater, roof, and garage door opener. The 2 stall attached garage features a convenient walk up storage area. Association beach access adds to the lifestyle appeal, and the location is unbeatable—close to shopping, dining, health care, bike paths, and more. Toss the lawnmower and shovels, let someone else take care of the lawn and snow! A rare blend of comfort, convenience, and Lakeshore living.
Contact an agent
Home facts
- Year built:1998
- Subdivision & Development:Sapphire Villas
- Listing ID #:26053700
- Added:1 day(s) ago
- Updated:October 08, 2026 at 09:53 PM
Rooms and interior
- Bedrooms:3
- Total bathrooms:3
- Full bathrooms:2
- Half bathrooms:1
- Rooms Total:6
- Kitchen Description:Dishwasher, Disposal, Microwave, Oven, Range, Refrigerator
- Basement:Yes
- Living area:2,416 sq. ft.
Heating and cooling
- Heating:Forced Air
- Central air:Yes
Structure and exterior
- Year built:1998
- Building area:2,416 sq. ft.
- Lot Features:Cul-De-Sac, Site Condo
- Construction Materials:Brick, Vinyl Siding
Schools
- High school:West Ottawa High School Campus
Utilities
- Water:Public
Finances and disclosures
- Price:$429,900
- Price per sq. ft.:$268.18
- Tax amount:$3,692 (2025)
Features and amenities
- Amenities:Beach Area, Detached Unit
Parking
- Garage:Yes
- Garage spaces:2
New listings near 2947 Bayberry Court
- New
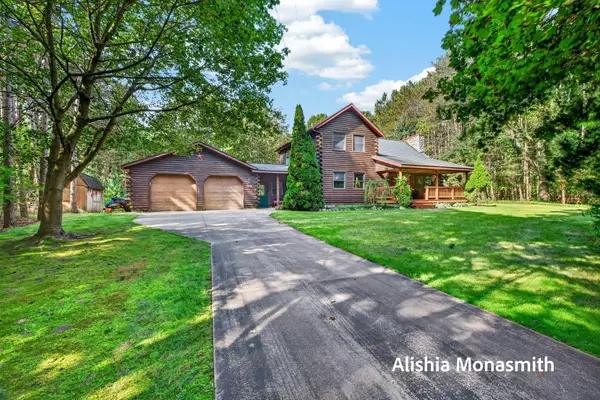 $599,900Active3 beds 2 baths1,625 sq. ft.
2797 N 168th Avenue, Holland, MI 49424
MLS# 26053770Listed by: HOMEREALTY, LLC - Open Sat, 12:30 to 2pmNew
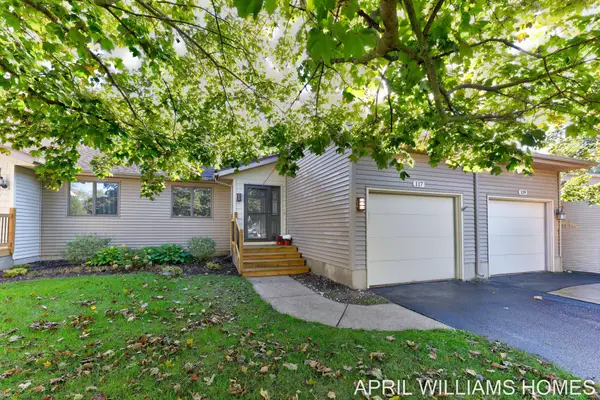 $325,000Active3 beds 2 baths1,790 sq. ft.
117 Shoreline Road, Holland, MI 49424
MLS# 26053712Listed by: RE/MAX LAKESHORE - New
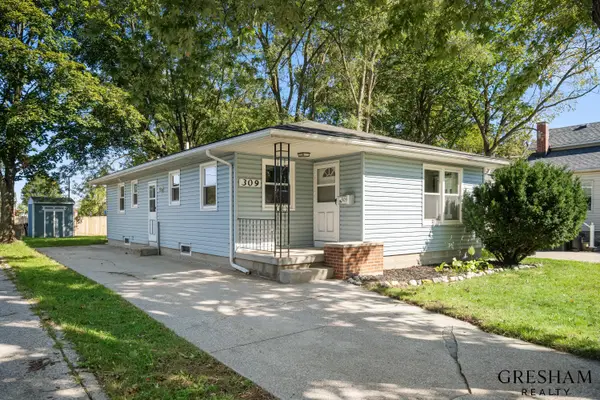 $269,900Active3 beds 1 baths1,660 sq. ft.
309 E 12th Street, Holland, MI 49423
MLS# 26053687Listed by: FIVE STAR REAL ESTATE-HOLLAND - Open Sat, 10 to 11:30amNew
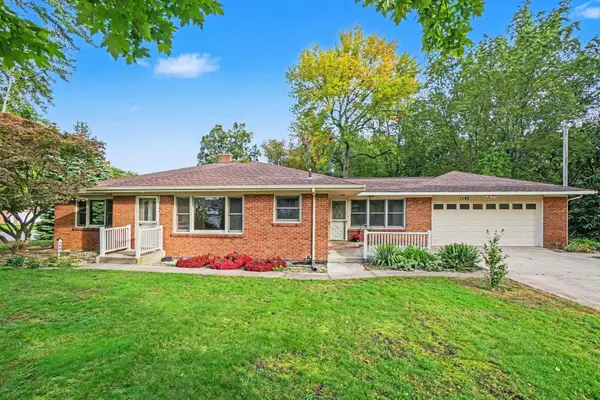 $395,000Active3 beds 2 baths1,956 sq. ft.
1145 W Lakewood Boulevard, Holland, MI 49424
MLS# 26053604Listed by: RE/MAX LAKESHORE - Open Sat, 11am to 1pmNew
 $1,100,000Active3 beds 3 baths3,416 sq. ft.
14728 Powderhorn Trail, Holland, MI 49424
MLS# 26053407Listed by: INDIGO KEY REALTY - Open Thu, 5 to 7pmNew
 $519,900Active4 beds 4 baths1,727 sq. ft.
417 142nd Avenue, Holland, MI 49424
MLS# 26053312Listed by: COLDWELL BANKER WOODLAND SCHMIDT - New
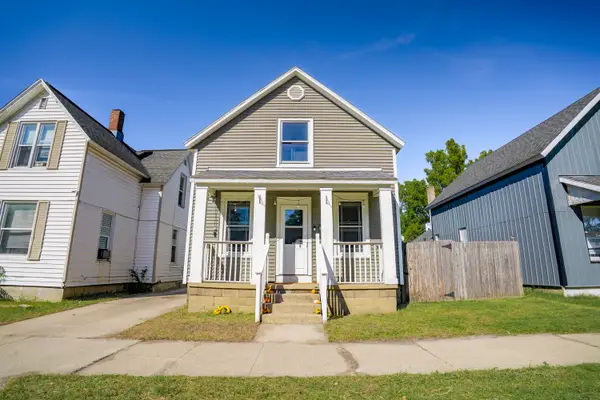 $268,000Active3 beds 3 baths1,344 sq. ft.
51 E 18th Street, Holland, MI 49423
MLS# 26053282Listed by: GROUNDED GRIT REALTY LLC - Open Thu, 11am to 1pmNew
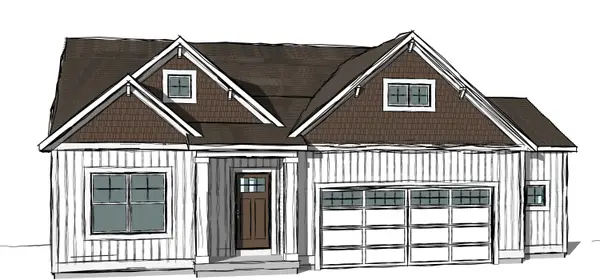 $449,900Active3 beds 2 baths1,518 sq. ft.
11657 Cherrybud Drive #Lot 247, Holland, MI 49424
MLS# 26053162Listed by: WEST EDGE REAL ESTATE LLC - New
 $610,555Active3 beds 3 baths2,625 sq. ft.
1220 Wake Robin Road, Holland, MI 49424
MLS# 26053197Listed by: BOSGRAAF PROPERTIES OF MICHIGAN LLC


Protect your home and budget from life's surprises with an Assurant Home Warranty, backed by a partner that supports you through every step of homeownership. Explore Plans.
© 2026 Better Homes and Gardens Real Estate LLC. An Anywhere Real Estate company. All rights reserved. Better Homes and Gardens® Real Estate is a registered trademark owned by Meredith Operations Corporation, licensed to Better Homes and Gardens Real Estate LLC and used with permission. Better Homes and Gardens Real Estate LLC fully supports the principles of the Fair Housing Act and the Equal Opportunity Act. Listing information is deemed reliable but is not guaranteed accurate.
Each office is independently owned and operated.
Any services or products provided by third parties are not provided by, affiliated with or related to Better Homes and Gardens Real Estate LLC, or its affiliated companies.