
333 Nestlewood Drive, Holland, MI 49424
Local realty services provided by:Better Homes and Gardens Real Estate Connections
Listed by: warren l westenbroek
Office: west edge real estate llc.
MLS#:26048825
Source:MI_MICHRIC
Price summary
- Price:$229,900
- Price per sq. ft.:$256.58
- Monthly HOA dues:$165
About this home
Very nice affordable Northside condo in a great location. This is a 1 bedroom 1 full bath condo with attached 1 stall garage. All appliance are included, the crawl space is large and easily accessible for additional storage. Yes pets are allowed. The association does have all new shingles on the roof so that will not be a future expense for a long time. Another nice feature is these condos you are able to rent with Holland Township approval. Great investment for long term. Please call for a private showing.
Contact an agent
Home facts
- Year built:2001
- Listing ID #:26048825
- Added:7 day(s) ago
- Updated:September 22, 2026 at 03:30 PM
Rooms and interior
- Bedrooms:1
- Total bathrooms:1
- Full bathrooms:1
- Rooms Total:5
- Kitchen Description:Dishwasher, Microwave, Oven, Range, Refrigerator
- Basement:Yes
- Basement Description:Crawl Space
- Living area:896 sq. ft.
Heating and cooling
- Heating:Forced Air
- Central air:Yes
Structure and exterior
- Year built:2001
- Building area:896 sq. ft.
- Lot area:1.98 Acres
- Lot Features:Cul-De-Sac
- Construction Materials:Vinyl Siding
Utilities
- Water:Public
Finances and disclosures
- Price:$229,900
- Price per sq. ft.:$256.58
- Tax amount:$3,060 (2025)
Features and amenities
- Laundry features:Washer
Parking
- Garage:Yes
- Garage spaces:1
New listings near 333 Nestlewood Drive
- Coming Soon
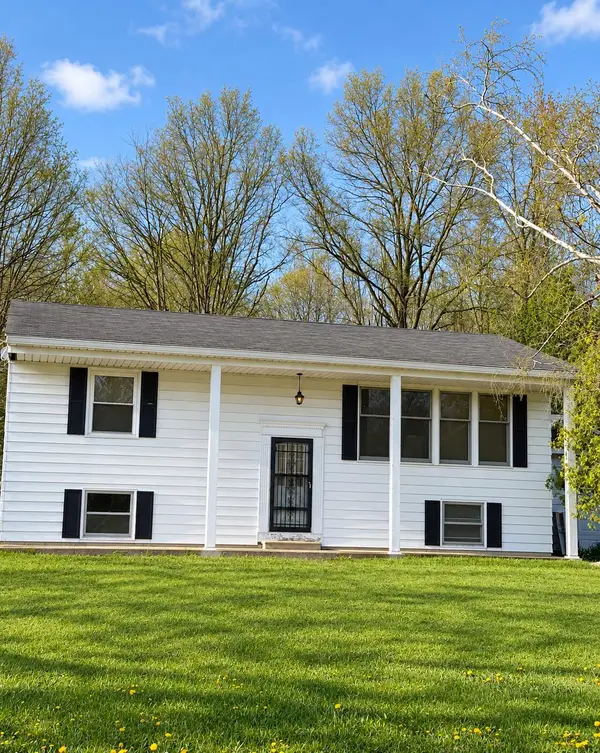 $240,000Coming Soon3 beds 2 baths924 sq. ft.
13657 New Holland Street, Holland, MI 49424
MLS# 26050332Listed by: REAL BROKER, LLC - New
 $479,900Active4 beds 3 baths2,020 sq. ft.
3724 Elderberry Drive #254, Holland, MI 49424
MLS# 26050389Listed by: WEST EDGE REAL ESTATE LLC - New
 $399,900Active4 beds 2 baths1,897 sq. ft.
5843 120th Avenue, Holland, MI 49424
MLS# 26050356Listed by: EXP REALTY (GRAND RAPIDS) - New
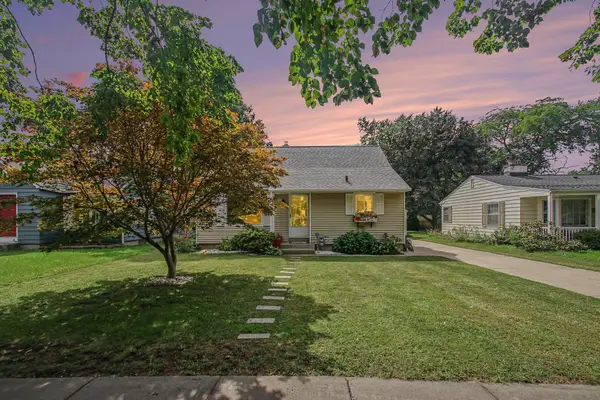 $320,000Active3 beds 1 baths1,180 sq. ft.
154 W 30th Street, Holland, MI 49423
MLS# 26050308Listed by: COLDWELL BANKER WOODLAND SCHMIDT - New
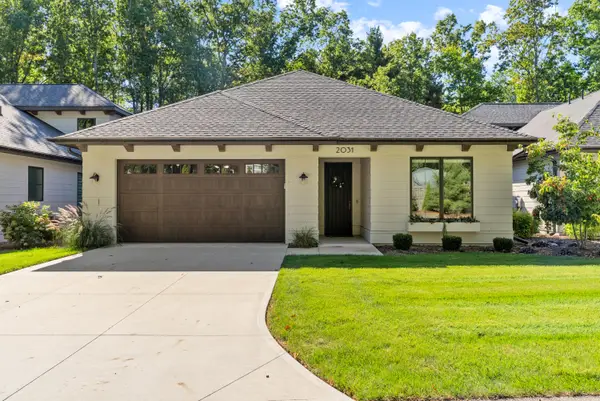 $1,125,000Active5 beds 3 baths3,352 sq. ft.
2031 Ottawa Beach Road, Holland, MI 49424
MLS# 26050288Listed by: COLDWELL BANKER WOODLAND SCHMIDT - New
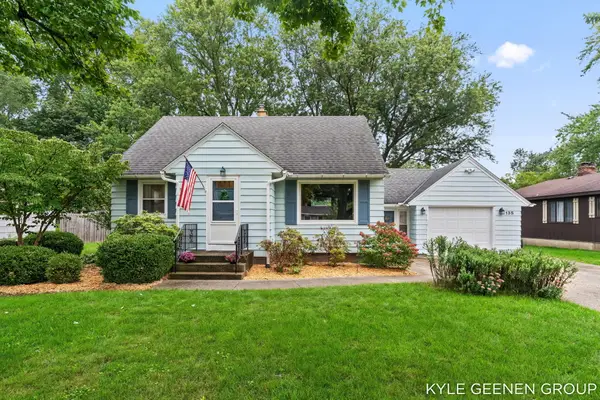 $449,900Active3 beds 2 baths2,165 sq. ft.
135 Grandview Avenue, Holland, MI 49423
MLS# 26050293Listed by: COLDWELL BANKER WOODLAND SCHMIDT - New
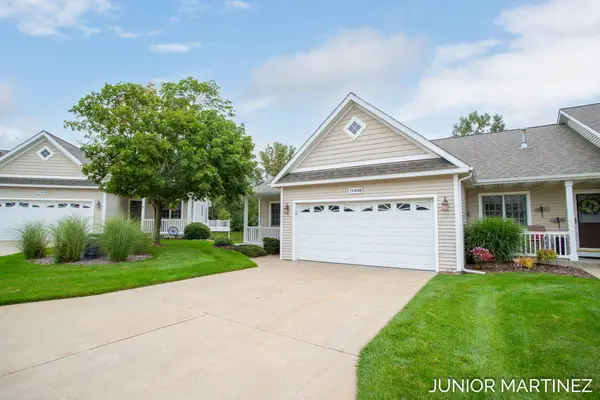 $309,000Active3 beds 3 baths1,748 sq. ft.
11409 N Lake Drive, Holland, MI 49424
MLS# 26050283Listed by: THE LOCAL ELEMENT - New
 $153,900Active3 beds 2 baths1,568 sq. ft.
11779 Northern Shores, Holland, MI 49424
MLS# 26050261Listed by: COLDWELL BANKER WOODLAND SCHMIDT - New
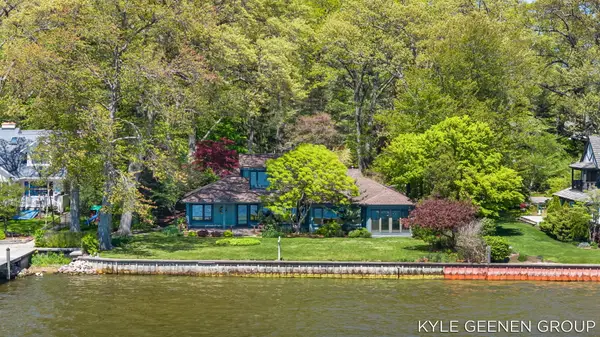 $1,850,000Active4 beds 2 baths3,188 sq. ft.
1140 Marigold Lane, Holland, MI 49424
MLS# 26050185Listed by: COLDWELL BANKER WOODLAND SCHMIDT - New
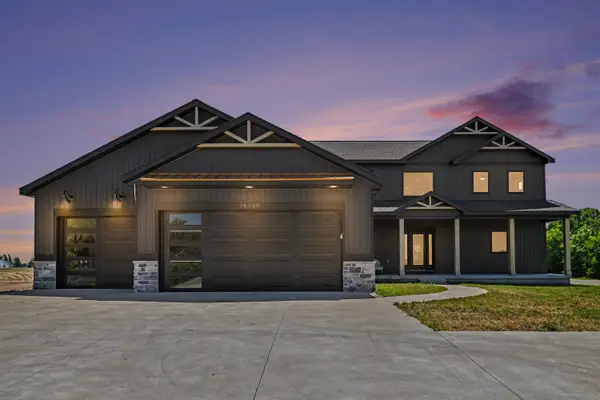 $790,000Active5 beds 4 baths3,248 sq. ft.
14390 New Holland Street, Holland, MI 49424
MLS# 26050141Listed by: HOMEREALTY HOLLAND


Protect your home and budget from life's surprises with an Assurant Home Warranty, backed by a partner that supports you through every step of homeownership. Explore Plans.
© 2026 Better Homes and Gardens Real Estate LLC. An Anywhere Real Estate company. All rights reserved. Better Homes and Gardens® Real Estate is a registered trademark owned by Meredith Operations Corporation, licensed to Better Homes and Gardens Real Estate LLC and used with permission. Better Homes and Gardens Real Estate LLC fully supports the principles of the Fair Housing Act and the Equal Opportunity Act. Listing information is deemed reliable but is not guaranteed accurate.
Each office is independently owned and operated.
Any services or products provided by third parties are not provided by, affiliated with or related to Better Homes and Gardens Real Estate LLC, or its affiliated companies.