
3724 Elderberry Drive #254, Holland, MI 49424
Local realty services provided by:Better Homes and Gardens Real Estate Connections
3724 Elderberry Drive #254,Holland, MI 49424
$479,900
- 4 Beds
- 3 Baths
- 2,020 sq. ft.
- Single family
- Active
Listed by: the brad vanderzwaag team, nathan bean
Office: west edge real estate llc.
MLS#:26050389
Source:MI_MICHRIC
Price summary
- Price:$479,900
- Price per sq. ft.:$237.57
About this home
The Mission Point by Baumann Building, part of our popular Lighthouse Collection, offers 2,017 square feet of thoughtfully designed living space in Hickorywoods Farms. This spacious two-story home features 4 bedrooms and 2 full baths upstairs, including a private primary suite and conveniently located laundry room. The main level welcomes you with a dedicated office off the foyer, a large living room, and a well-appointed kitchen with a walk-in pantry and peninsula or island option. The lower level can be finished to include an additional bedroom, full bath, and rec room, creating even more space to fit your lifestyle.
Contact an agent
Home facts
- Year built:2026
- Listing ID #:26050389
- Added:1 day(s) ago
- Updated:September 22, 2026 at 04:32 PM
Rooms and interior
- Bedrooms:4
- Total bathrooms:3
- Full bathrooms:2
- Half bathrooms:1
- Rooms Total:8
- Kitchen Description:Dishwasher, Microwave, Range, Refrigerator
- Basement:Yes
- Basement Description:Daylight
- Living area:2,020 sq. ft.
Heating and cooling
- Heating:Forced Air
- Central air:Yes
Structure and exterior
- Year built:2026
- Building area:2,020 sq. ft.
- Lot area:0.19 Acres
- Construction Materials:Vinyl Siding
Utilities
- Water:Public
Finances and disclosures
- Price:$479,900
- Price per sq. ft.:$237.57
Parking
- Garage:Yes
- Garage spaces:2
New listings near 3724 Elderberry Drive #254
- Coming Soon
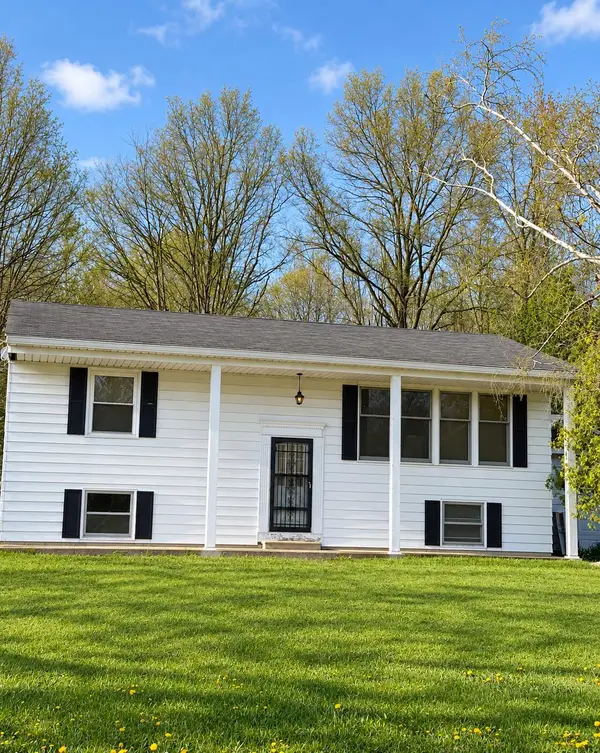 $240,000Coming Soon3 beds 2 baths924 sq. ft.
13657 New Holland Street, Holland, MI 49424
MLS# 26050332Listed by: REAL BROKER, LLC - New
 $399,900Active4 beds 2 baths1,897 sq. ft.
5843 120th Avenue, Holland, MI 49424
MLS# 26050356Listed by: EXP REALTY (GRAND RAPIDS) - New
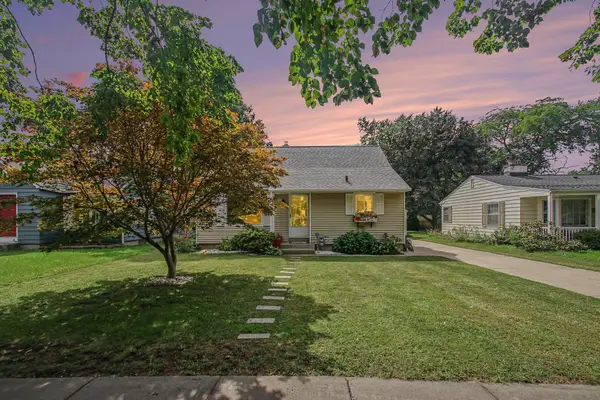 $320,000Active3 beds 1 baths1,180 sq. ft.
154 W 30th Street, Holland, MI 49423
MLS# 26050308Listed by: COLDWELL BANKER WOODLAND SCHMIDT - New
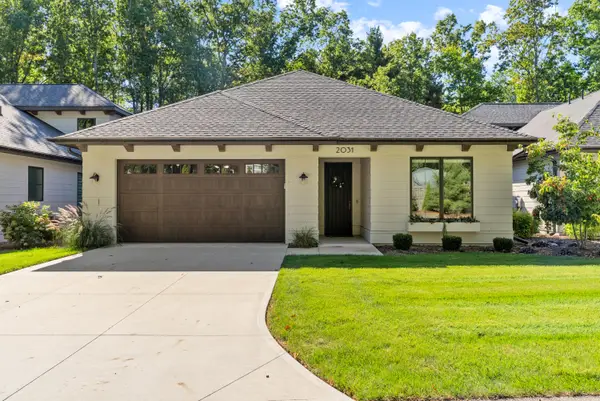 $1,125,000Active5 beds 3 baths3,352 sq. ft.
2031 Ottawa Beach Road, Holland, MI 49424
MLS# 26050288Listed by: COLDWELL BANKER WOODLAND SCHMIDT - New
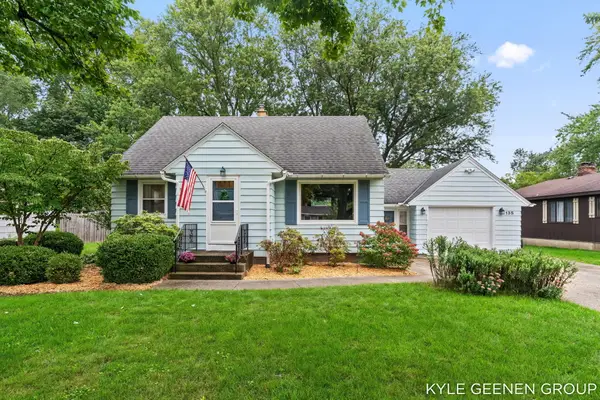 $449,900Active3 beds 2 baths2,165 sq. ft.
135 Grandview Avenue, Holland, MI 49423
MLS# 26050293Listed by: COLDWELL BANKER WOODLAND SCHMIDT - New
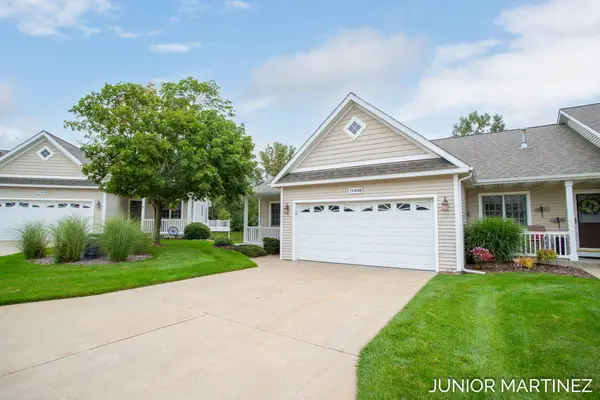 $309,000Active3 beds 3 baths1,748 sq. ft.
11409 N Lake Drive, Holland, MI 49424
MLS# 26050283Listed by: THE LOCAL ELEMENT - New
 $153,900Active3 beds 2 baths1,568 sq. ft.
11779 Northern Shores, Holland, MI 49424
MLS# 26050261Listed by: COLDWELL BANKER WOODLAND SCHMIDT - New
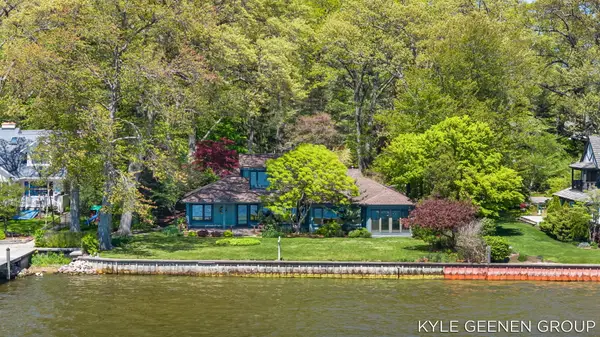 $1,850,000Active4 beds 2 baths3,188 sq. ft.
1140 Marigold Lane, Holland, MI 49424
MLS# 26050185Listed by: COLDWELL BANKER WOODLAND SCHMIDT - New
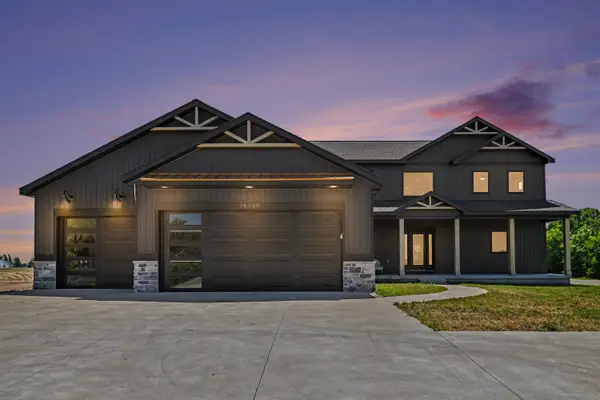 $790,000Active5 beds 4 baths3,248 sq. ft.
14390 New Holland Street, Holland, MI 49424
MLS# 26050141Listed by: HOMEREALTY HOLLAND


Protect your home and budget from life's surprises with an Assurant Home Warranty, backed by a partner that supports you through every step of homeownership. Explore Plans.
© 2026 Better Homes and Gardens Real Estate LLC. An Anywhere Real Estate company. All rights reserved. Better Homes and Gardens® Real Estate is a registered trademark owned by Meredith Operations Corporation, licensed to Better Homes and Gardens Real Estate LLC and used with permission. Better Homes and Gardens Real Estate LLC fully supports the principles of the Fair Housing Act and the Equal Opportunity Act. Listing information is deemed reliable but is not guaranteed accurate.
Each office is independently owned and operated.
Any services or products provided by third parties are not provided by, affiliated with or related to Better Homes and Gardens Real Estate LLC, or its affiliated companies.