
642 Hayes Street, Holland, MI 49424
Local realty services provided by:Better Homes and Gardens Real Estate Connections
Listed by: rick genzink
Office: keller williams harbortown
MLS#:26058361
Source:MI_MICHRIC
Price summary
- Price:$350,000
- Price per sq. ft.:$301.2
About this home
Discover incredible space and flexibility in this 5 bed, 2 bath bi-level home featuring 2 kitchens! The upper and lower levels each feature a full kitchen making cooking a breeze. You will find a full bath, living space, and bedrooms on both levels. The 3 season porch provides an array of natural light, ideal for morning coffees, evening relaxing, or creating a space to fit your needs. The property also features a spacious detached 3-car garage with plenty of storage or workshop space. An additional storage shed accompanies the backyard. Enjoy evenings outside near the decor pond or around the fire pit. Updates include new roof in 2021 and heating system in 2016.
Contact an agent
Home facts
- Year built:1979
- Listing ID #:26058361
- Added:2 day(s) ago
- Updated:November 05, 2026 at 05:41 PM
Rooms and interior
- Bedrooms:5
- Total bathrooms:2
- Full bathrooms:2
- Rooms Total:12
- Kitchen Description:Dishwasher, Microwave, Oven, Range, Refrigerator
- Basement:Yes
- Living area:2,173 sq. ft.
Heating and cooling
- Heating:Forced Air
Structure and exterior
- Year built:1979
- Building area:2,173 sq. ft.
- Lot area:0.51 Acres
- Construction Materials:Aluminum Siding
Utilities
- Water:Well
Finances and disclosures
- Price:$350,000
- Price per sq. ft.:$301.2
- Tax amount:$2,297 (2026)
Features and amenities
- Laundry features:Washer
Parking
- Garage:Yes
- Garage spaces:3
New listings near 642 Hayes Street
- New
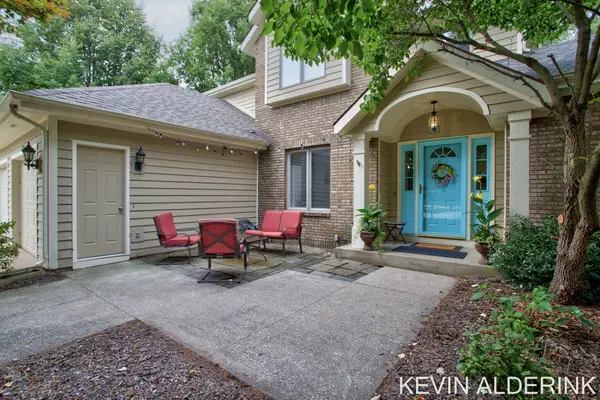 $467,900Active4 beds 3 baths2,930 sq. ft.
1305 Augusta Court W, Holland, MI 49423
MLS# 26058878Listed by: COLDWELL BANKER WOODLAND SCHMIDT - New
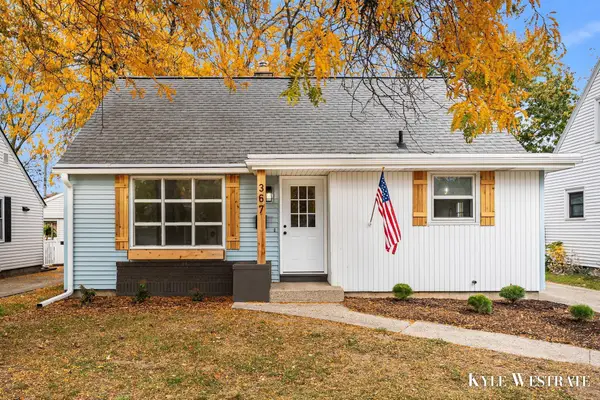 $299,900Active3 beds 1 baths1,419 sq. ft.
367 W 20th Street, Holland, MI 49423
MLS# 26058792Listed by: UNITED REALTY SERVICES LLC - New
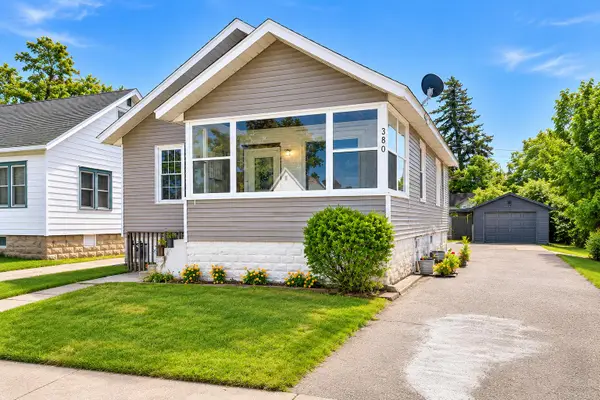 $250,000Active4 beds 2 baths1,802 sq. ft.
380 W 17th Street, Holland, MI 49423
MLS# 26058725Listed by: KELLER WILLIAMS GR EAST - Open Sat, 10am to 12pmNew
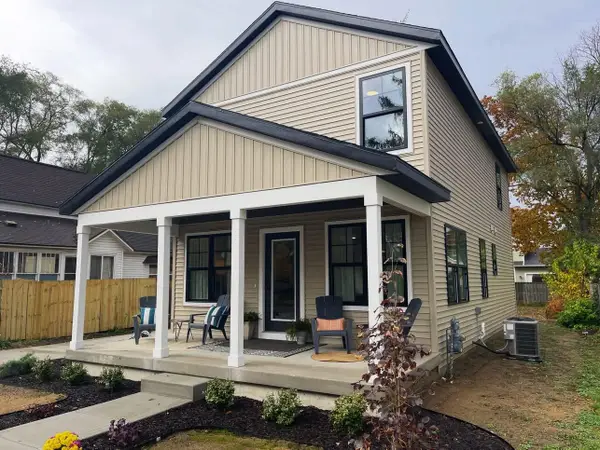 $348,000Active4 beds 3 baths1,409 sq. ft.
307 W 14th Street, Holland, MI 49423
MLS# 26058727Listed by: THE LEMONADE GROUP LLC - New
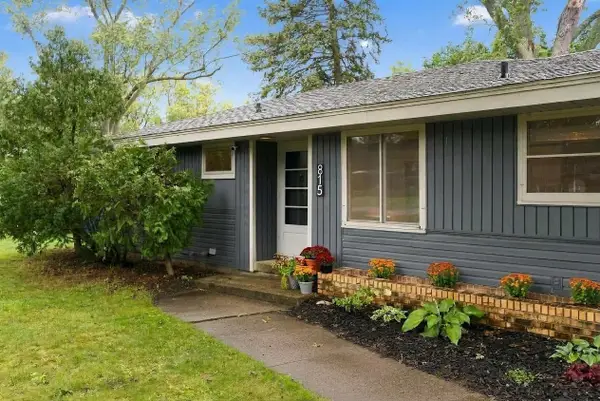 $335,000Active4 beds 2 baths2,155 sq. ft.
815 W 24th Street, Holland, MI 49423
MLS# 26058685Listed by: COLDWELL BANKER WOODLAND SCHMIDT - New
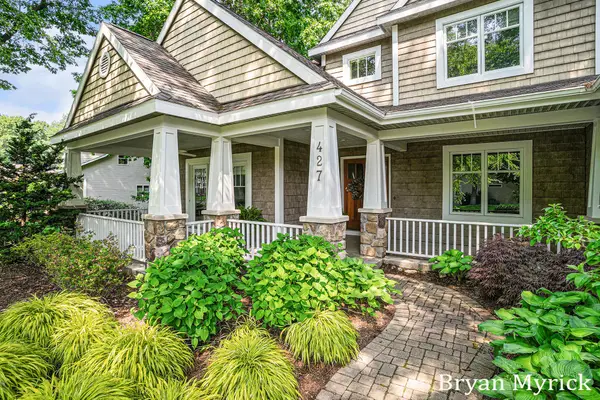 $949,900Active5 beds 5 baths4,794 sq. ft.
427 Olde Deer Trail, Holland, MI 49424
MLS# 26058690Listed by: COLDWELL BANKER WOODLAND SCHMIDT - New
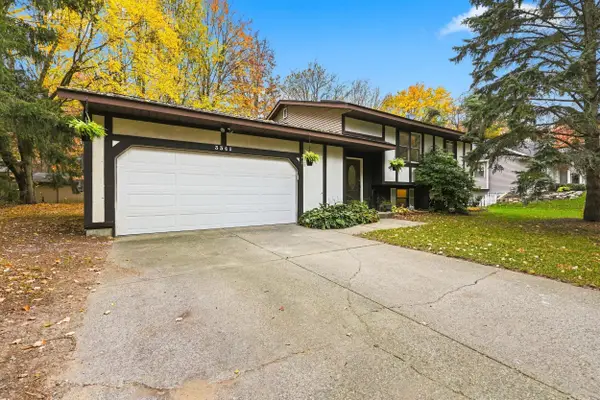 $389,000Active4 beds 2 baths1,848 sq. ft.
3341 Eastern Avenue, Holland, MI 49424
MLS# 26058714Listed by: GREENRIDGE REALTY HOLLAND - Open Sat, 12 to 2pmNew
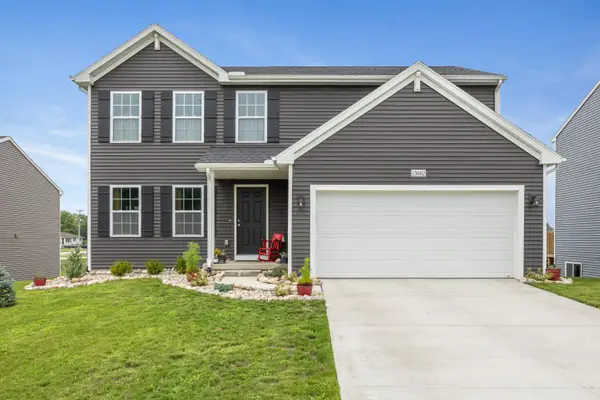 $430,000Active4 beds 3 baths1,882 sq. ft.
13662 Oasis Avenue, Holland, MI 49424
MLS# 26058638Listed by: GLOVER AGENCY - Open Sat, 11am to 1pmNew
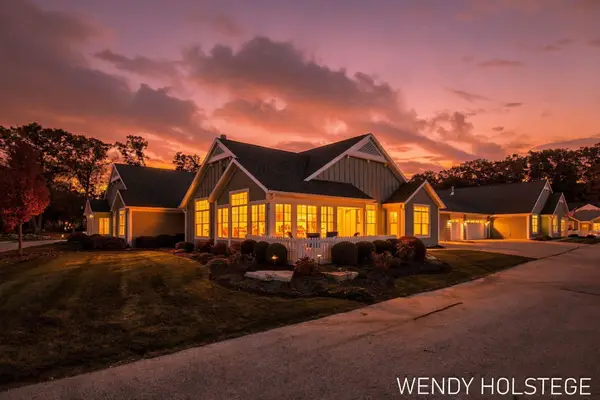 $1,275,000Active2 beds 2 baths2,053 sq. ft.
223 Janes View Drive, Holland, MI 49424
MLS# 26058654Listed by: KELLER WILLIAMS LAKESHORE - New
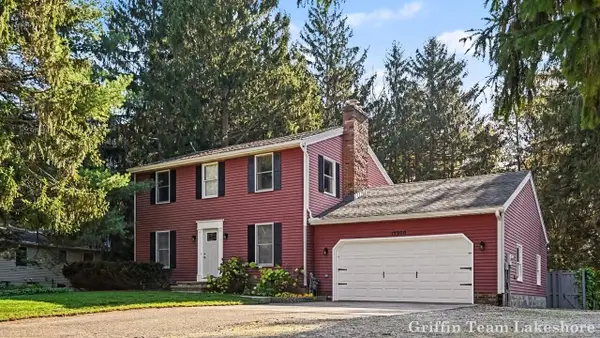 $432,900Active3 beds 3 baths2,171 sq. ft.
15900 Fendt Farm Drive, Holland, MI 49424
MLS# 26058528Listed by: KELLER WILLIAMS LAKESHORE


Protect your home and budget from life's surprises with an Assurant Home Warranty, backed by a partner that supports you through every step of homeownership. Explore Plans.
© 2026 Better Homes and Gardens Real Estate LLC. An Anywhere Real Estate company. All rights reserved. Better Homes and Gardens® Real Estate is a registered trademark owned by Meredith Operations Corporation, licensed to Better Homes and Gardens Real Estate LLC and used with permission. Better Homes and Gardens Real Estate LLC fully supports the principles of the Fair Housing Act and the Equal Opportunity Act. Listing information is deemed reliable but is not guaranteed accurate.
Each office is independently owned and operated.
Any services or products provided by third parties are not provided by, affiliated with or related to Better Homes and Gardens Real Estate LLC, or its affiliated companies.