
7222 Beahan Road, Hubbardston, MI 48845
Local realty services provided by:Better Homes and Gardens Real Estate Connections
7222 Beahan Road,Hubbardston, MI 48845
$1,274,500
- 7 Beds
- 4 Baths
- 4,668 sq. ft.
- Single family
- Active
Listed by:
 Better Homes and Gardens Real Estate Connections
- Nic Rand(269) 823 - 8613Better Homes and Gardens Real Estate Connections
Office: bhg connections-lawton
MLS#:26049825
Source:MI_MICHRIC
Price summary
- Price:$1,274,500
- Price per sq. ft.:$590.87
About this home
Custom Log Home on 10 Private Acres with 6,240 Sq Ft Heated Pole Barn & Stocked Pond! This one-of-a-kind 7-bedroom log home offers vaulted ceilings, 2 kitchens, multiple living and dining areas, a main-level primary suite and finished walkout basement with 9' ceilings and 3-zone radiant heated floors. Recently sandblasted, stained and clear coated with new composite deck railing, heated garage, surround sound and outdoor speakers. The impressive 104x60 heated and insulated pole barn features 16' sidewalls, 7" concrete floors, oversized doors, floor drains, hoist, hot/cold water and finished gathering space with kitchen. A rare Michigan country property offering acreage, privacy, wildlife, recreation and exceptional space for vehicles, equipment, hobbies or a workshop. See feature sheet for more! Video link: https://pixies.et/ePYiKvW4
Contact an agent
Home facts
- Year built:2007
- Listing ID #:26049825
- Added:3 day(s) ago
- Updated:September 21, 2026 at 03:33 PM
Rooms and interior
- Bedrooms:7
- Total bathrooms:4
- Full bathrooms:3
- Half bathrooms:1
- Rooms Total:10
- Kitchen Description:Built-In Electric Oven, Dishwasher, Microwave, Refrigerator
- Basement:Yes
- Basement Description:Daylight
- Living area:4,668 sq. ft.
Heating and cooling
- Heating:Forced Air, Radiant
- Central air:Yes
Structure and exterior
- Year built:2007
- Building area:4,668 sq. ft.
- Lot area:10 Acres
- Lot Features:Wooded
- Construction Materials:Log, Wood Siding
Schools
- High school:Carson City - Crystal High School
- Middle school:Carson City - Crystal Upper Elementary & Middle School
- Elementary school:Carson City Elementary School
Utilities
- Water:Well
Finances and disclosures
- Price:$1,274,500
- Price per sq. ft.:$590.87
- Tax amount:$2,373 (2025)
Features and amenities
- Laundry features:Washer
Parking
- Garage:Yes
- Garage spaces:2
New listings near 7222 Beahan Road
- New
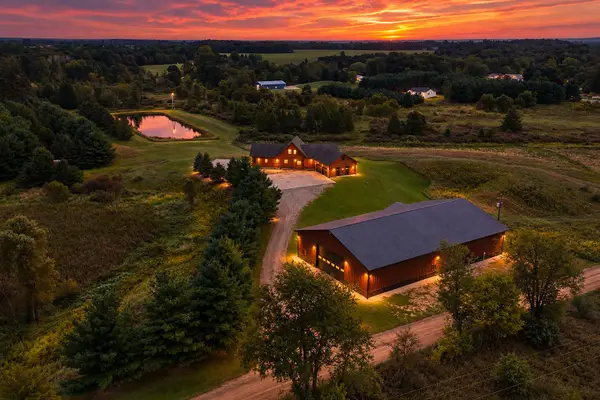 Listed by BHGRE$1,274,500Active7 beds 4 baths4,668 sq. ft.
7222 Beahan Road, Hubbardston, MI 48845
MLS# 26049825Listed by: BHG CONNECTIONS-LAWTON 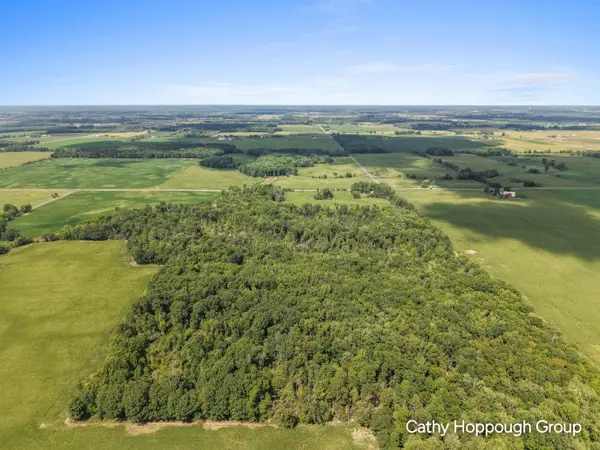 $160,000Active20 Acres
V/L Crystal Road, Hubbardston, MI 48845
MLS# 26045858Listed by: KW RIVERTOWN HOPPOUGH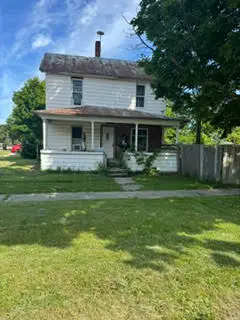 $80,000Active3 beds 1 baths1,184 sq. ft.
136 Howard Street, Hubbardston, MI 48845
MLS# 26040618Listed by: KW RIVERTOWN HOPPOUGH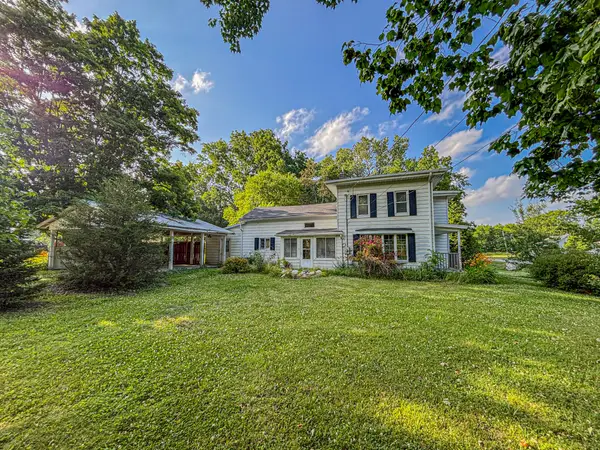 $160,000Active4 beds 1 baths1,664 sq. ft.
136 Sturgis Street, Hubbardston, MI 48845
MLS# 26033015Listed by: CENTURY 21 WHITE HOUSE REALTY


Protect your home and budget from life's surprises with an Assurant Home Warranty, backed by a partner that supports you through every step of homeownership. Explore Plans.
© 2026 Better Homes and Gardens Real Estate LLC. An Anywhere Real Estate company. All rights reserved. Better Homes and Gardens® Real Estate is a registered trademark owned by Meredith Operations Corporation, licensed to Better Homes and Gardens Real Estate LLC and used with permission. Better Homes and Gardens Real Estate LLC fully supports the principles of the Fair Housing Act and the Equal Opportunity Act. Listing information is deemed reliable but is not guaranteed accurate.
Each office is independently owned and operated.
Any services or products provided by third parties are not provided by, affiliated with or related to Better Homes and Gardens Real Estate LLC, or its affiliated companies.