
1735 Laramy Lane #11, Hudsonville, MI 49426
Local realty services provided by:Better Homes and Gardens Real Estate Connections
1735 Laramy Lane #11,Hudsonville, MI 49426
$370,000
- 2 Beds
- 3 Baths
- 2,221 sq. ft.
- Condominium
- Active
Listed by: denise a groendyk
Office: five star real estate (grandv)
MLS#:26051613
Source:MI_MICHRIC
Price summary
- Price:$370,000
- Price per sq. ft.:$266.19
- Monthly HOA dues:$350
About this home
Welcome to 1735 Laramy Lane! This lovingly maintained condo is tucked away in an established and well manicured community with easy access to everything you need. Walk into an open concept first floor with a bright airy feel which flows from the kitchen into the dining area, living room and all season sunroom looking out onto the water. The main floor primary has a walk in closet, a large ensuite and a separate laundry room. The finished walk out basement offers a second kitchen, family room, a full bath and an additional bedroom along with an unfinished room for storage.
Contact an agent
Home facts
- Year built:1996
- Subdivision & Development:Meadows East Condominiums
- Listing ID #:26051613
- Added:1 day(s) ago
- Updated:September 29, 2026 at 02:58 AM
Rooms and interior
- Bedrooms:2
- Total bathrooms:3
- Full bathrooms:2
- Half bathrooms:1
- Rooms Total:9
- Kitchen Description:Dishwasher, Oven, Refrigerator
- Basement:Yes
- Living area:2,221 sq. ft.
Heating and cooling
- Heating:Forced Air
- Central air:Yes
Structure and exterior
- Year built:1996
- Building area:2,221 sq. ft.
- Lot area:35.07 Acres
- Lot Features:Site Condo
- Construction Materials:Aluminum Siding, Brick
Schools
- High school:Jenison High School
- Middle school:Jenison Junior High School
- Elementary school:Bursley School
Utilities
- Water:Public
Finances and disclosures
- Price:$370,000
- Price per sq. ft.:$266.19
- Tax amount:$2,893 (2025)
Features and amenities
- Laundry features:Washer
Parking
- Garage:Yes
- Garage spaces:2
New listings near 1735 Laramy Lane #11
- New
 $879,900Active5 beds 3 baths3,628 sq. ft.
4970 Rosewood Street, Hudsonville, MI 49426
MLS# 26051723Listed by: APEX REALTY GROUP - New
 $399,900Active3 beds 2 baths2,131 sq. ft.
2058 Waler Drive, Hudsonville, MI 49426
MLS# 26051725Listed by: FIVE STAR REAL ESTATE (MAIN)  $850,000Pending5 beds 4 baths2,953 sq. ft.
2611 Adams Street, Hudsonville, MI 49426
MLS# 26051303Listed by: EPIQUE REALTY- New
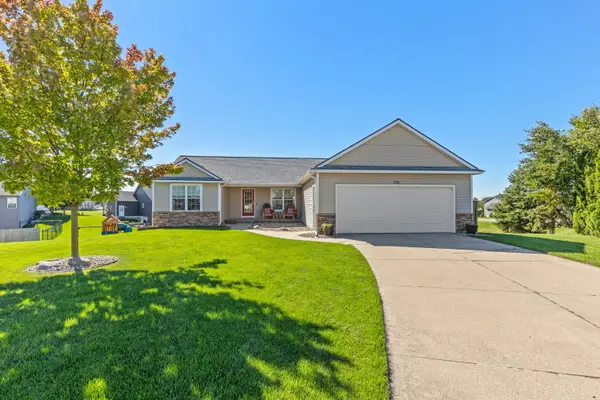 $415,000Active3 beds 3 baths2,126 sq. ft.
7362 Andy Court, Hudsonville, MI 49426
MLS# 26051214Listed by: BROOKSTONE, REALTORS - New
 $409,900Active4 beds 3 baths2,333 sq. ft.
6474 Bradenwood Drive, Hudsonville, MI 49426
MLS# 26051157Listed by: RE/MAX OF GRAND RAPIDS (GRANDVILLE) - New
 $429,900Active4 beds 2 baths1,919 sq. ft.
7540 Katie Lane, Hudsonville, MI 49426
MLS# 26051083Listed by: FIVE STAR REAL ESTATE (GRANDV) 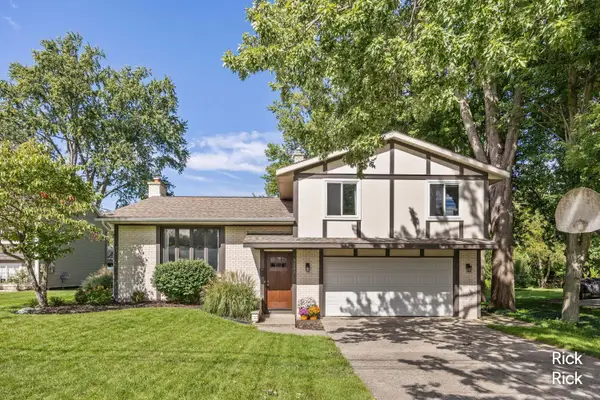 $365,000Pending3 beds 2 baths1,716 sq. ft.
3293 Oak Street, Hudsonville, MI 49426
MLS# 26050979Listed by: KELLER WILLIAMS GR NORTH- New
 $339,900Active4 beds 2 baths1,650 sq. ft.
5588 Park Avenue, Hudsonville, MI 49426
MLS# 26050919Listed by: SMALLEGAN REAL ESTATE - New
 $319,900Active2 beds 3 baths1,744 sq. ft.
2934 Edgestone Drive, Hudsonville, MI 49426
MLS# 26050788Listed by: APEX REALTY GROUP


Protect your home and budget from life's surprises with an Assurant Home Warranty, backed by a partner that supports you through every step of homeownership. Explore Plans.
© 2026 Better Homes and Gardens Real Estate LLC. An Anywhere Real Estate company. All rights reserved. Better Homes and Gardens® Real Estate is a registered trademark owned by Meredith Operations Corporation, licensed to Better Homes and Gardens Real Estate LLC and used with permission. Better Homes and Gardens Real Estate LLC fully supports the principles of the Fair Housing Act and the Equal Opportunity Act. Listing information is deemed reliable but is not guaranteed accurate.
Each office is independently owned and operated.
Any services or products provided by third parties are not provided by, affiliated with or related to Better Homes and Gardens Real Estate LLC, or its affiliated companies.