
1791 Ericridge Drive, Hudsonville, MI 49426
Local realty services provided by:Better Homes and Gardens Real Estate Connections
1791 Ericridge Drive,Hudsonville, MI 49426
$460,000
- 4 Beds
- 3 Baths
- 2,500 sq. ft.
- Single family
- Active
Upcoming open houses
- Sat, Sep 2612:00 pm - 01:30 pm
Listed by: elizabeth m opatic
Office: re/max sunquest realty
MLS#:26050565
Source:MI_MICHRIC
Price summary
- Price:$460,000
- Price per sq. ft.:$348.48
About this home
Move-in ready with pond views! Imagine starting your morning with coffee overlooking the pond & ending the day on the composite deck. In summer, enjoy fishing & kayaking right outside your door, while winter brings ice skating & hockey on the pond. Inside, new vinyl plank floors flow through the open main living areas. The kitchen features epoxy countertops, tile backsplash & snack bar for casual meals. The main-floor primary offers double closets & access to the full bath, with a 2nd bedroom, laundry & half bath nearby. The finished walkout level adds 2 more bedrooms, a spacious rec room with wet bar, office nook for a quiet place to focus & plenty of storage. Outside, enjoy approx. 30 ft of pond frontage, a 2-stall garage & shed. Approx. 5 miles from Costco, Grandville shopping & dining, 4 miles from I-196 for easy access toward Grand Rapids or Holland & 1.5 miles from Gleneagle Golf Club. Pond-front homes pay approx. $180/year for pond treatment.
Contact an agent
Home facts
- Year built:2004
- Subdivision & Development:Rozeveld Ridge
- Listing ID #:26050565
- Added:2 day(s) ago
- Updated:September 24, 2026 at 03:53 PM
Rooms and interior
- Bedrooms:4
- Total bathrooms:3
- Full bathrooms:2
- Half bathrooms:1
- Rooms Total:7
- Kitchen Description:Dishwasher, Oven, Range, Refrigerator
- Basement:Yes
- Living area:2,500 sq. ft.
Heating and cooling
- Heating:Forced Air
- Central air:Yes
Structure and exterior
- Year built:2004
- Building area:2,500 sq. ft.
- Lot area:0.34 Acres
- Construction Materials:Vinyl Siding
Utilities
- Water:Public
Finances and disclosures
- Price:$460,000
- Price per sq. ft.:$348.48
- Tax amount:$4,543 (2025)
Features and amenities
- Laundry features:Washer
Parking
- Garage:Yes
- Garage spaces:2
New listings near 1791 Ericridge Drive
- New
 $409,900Active4 beds 3 baths2,333 sq. ft.
6474 Bradenwood Drive, Hudsonville, MI 49426
MLS# 26051157Listed by: RE/MAX OF GRAND RAPIDS (GRANDVILLE) - New
 $429,900Active4 beds 2 baths1,919 sq. ft.
7540 Katie Lane, Hudsonville, MI 49426
MLS# 26051083Listed by: FIVE STAR REAL ESTATE (GRANDV) - Open Sat, 1:30 to 3pmNew
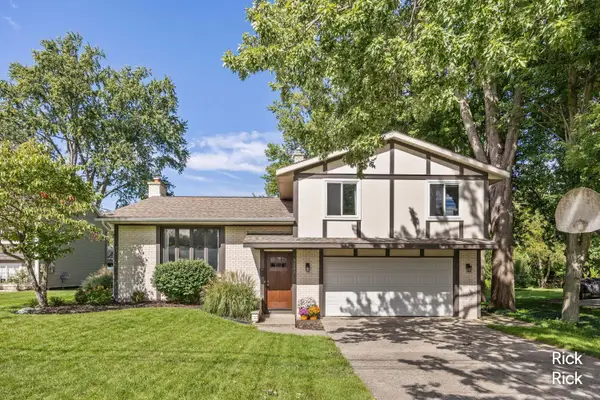 $365,000Active3 beds 2 baths1,716 sq. ft.
3293 Oak Street, Hudsonville, MI 49426
MLS# 26050979Listed by: KELLER WILLIAMS GR NORTH - Open Sat, 1 to 3pmNew
 $339,900Active4 beds 2 baths1,650 sq. ft.
5588 Park Avenue, Hudsonville, MI 49426
MLS# 26050919Listed by: SMALLEGAN REAL ESTATE - New
 $319,900Active2 beds 3 baths1,744 sq. ft.
2934 Edgestone Drive, Hudsonville, MI 49426
MLS# 26050788Listed by: APEX REALTY GROUP - Open Sat, 10am to 12pmNew
 $350,000Active2 beds 3 baths2,272 sq. ft.
6349 Eastridge Court, Hudsonville, MI 49426
MLS# 26050557Listed by: KELLER WILLIAMS REALTY RIVERTOWN - New
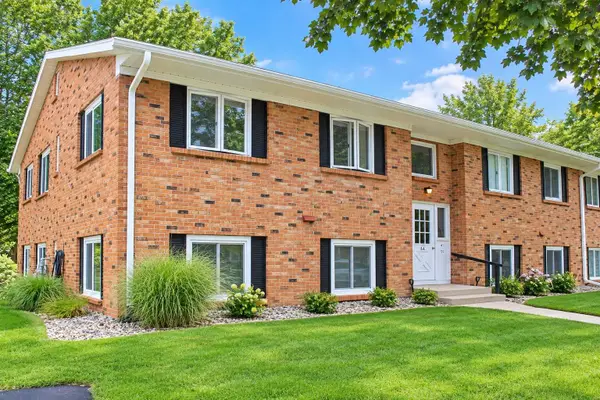 $150,000Active2 beds 1 baths1,073 sq. ft.
5270 Southbrook Court #64, Hudsonville, MI 49426
MLS# 26050361Listed by: BERKSHIRE HATHAWAY HOMESERVICES CLYDE HENDRICK - Open Sat, 12:30 to 2pmNew
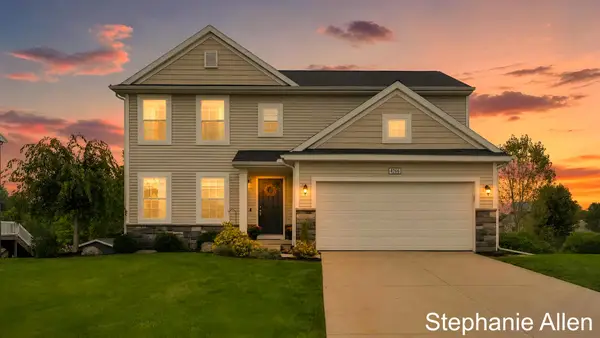 $499,900Active5 beds 4 baths2,548 sq. ft.
4266 Springhill Drive, Hudsonville, MI 49426
MLS# 26049852Listed by: BELLABAY REALTY (NORTH) - Open Sat, 10 to 11:30amNew
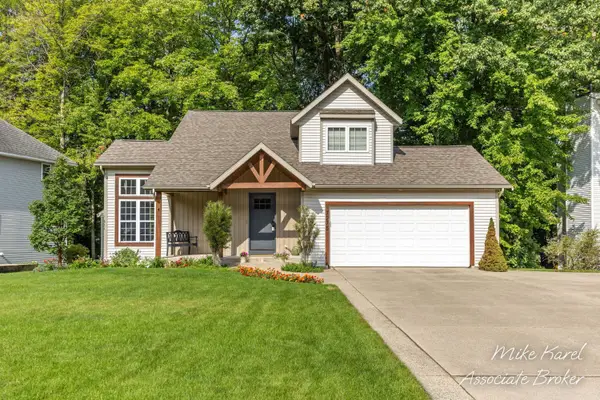 $462,500Active4 beds 4 baths2,600 sq. ft.
7275 Tory Drive, Hudsonville, MI 49426
MLS# 26049760Listed by: RE/MAX PREMIER


Protect your home and budget from life's surprises with an Assurant Home Warranty, backed by a partner that supports you through every step of homeownership. Explore Plans.
© 2026 Better Homes and Gardens Real Estate LLC. An Anywhere Real Estate company. All rights reserved. Better Homes and Gardens® Real Estate is a registered trademark owned by Meredith Operations Corporation, licensed to Better Homes and Gardens Real Estate LLC and used with permission. Better Homes and Gardens Real Estate LLC fully supports the principles of the Fair Housing Act and the Equal Opportunity Act. Listing information is deemed reliable but is not guaranteed accurate.
Each office is independently owned and operated.
Any services or products provided by third parties are not provided by, affiliated with or related to Better Homes and Gardens Real Estate LLC, or its affiliated companies.