
3215 Harrison Street, Hudsonville, MI 49426
Local realty services provided by:Better Homes and Gardens Real Estate Connections
Listed by: amanda s volkers
Office: city2shore gateway group of byron center
MLS#:26024797
Source:MI_MICHRIC
Price summary
- Price:$539,900
- Price per sq. ft.:$334.3
About this home
Stunning and exquisite only begin to describe the attention to detail and quality craftsmanship that is found through out this 1615 sq ft ranch-style home. Thoughtfully designed, the primary suite is conveniently located on the main floor, with two additional bedrooms situated at the opposite end of the home for added functionality. Notable features include a coffered ceiling, a mudroom with lockers, and a well-appointed kitchen offering solid-surface countertops,pantry, stainless steel appliances, and a tiled backsplash. Primary suite with shower and dual vanity. The lower daylight level is ready for your finishing touches and is already plumbed for an additional full bathroom, two more bedrooms, and a spacious living area--providing excellent potential for expanded living space. Ideally located in the Hudsonville school district in Georgetown township.
Contact an agent
Home facts
- Year built:2026
- Listing ID #:26024797
- Added:1 day(s) ago
- Updated:May 27, 2026 at 03:10 PM
Rooms and interior
- Bedrooms:3
- Total bathrooms:3
- Full bathrooms:2
- Half bathrooms:1
- Rooms Total:9
- Kitchen Description:Dishwasher, Oven, Refrigerator
- Basement:Yes
- Basement Description:Daylight
- Living area:1,615 sq. ft.
Heating and cooling
- Heating:Forced Air
- Central air:Yes
Structure and exterior
- Year built:2026
- Building area:1,615 sq. ft.
- Lot area:0.43 Acres
- Construction Materials:Vinyl Siding
Utilities
- Water:Public
Finances and disclosures
- Price:$539,900
- Price per sq. ft.:$334.3
- Tax amount:$1,746 (2025)
Parking
- Garage:Yes
- Garage spaces:3
New listings near 3215 Harrison Street
- New
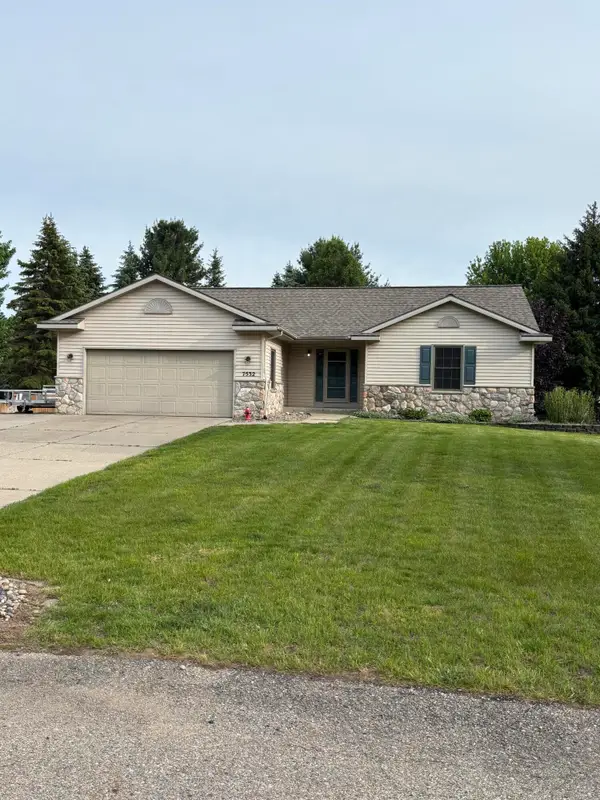 $390,000Active3 beds 2 baths2,692 sq. ft.
7532 Woodcliff Drive, Hudsonville, MI 49426
MLS# 26024935Listed by: OAK POINT REAL ESTATE GROUP - Open Sat, 1 to 4pmNew
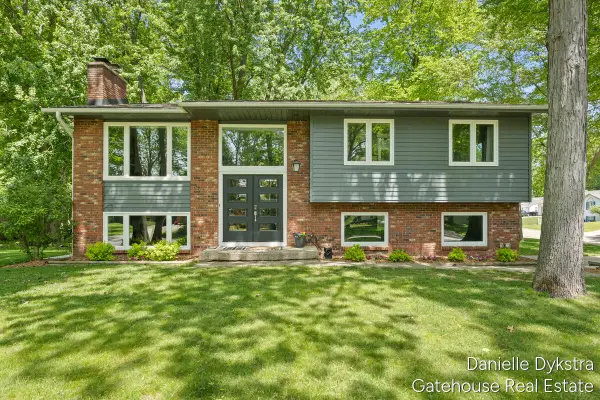 $395,000Active3 beds 2 baths1,874 sq. ft.
4063 Cambridge Drive, Hudsonville, MI 49426
MLS# 26024884Listed by: GATEHOUSE REAL ESTATE LLC 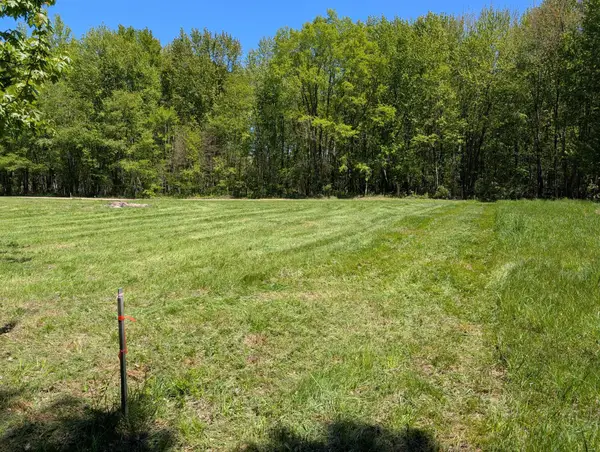 $219,900Active3.02 Acres
5971 Taylor Street, Hudsonville, MI 49426
MLS# 26021916Listed by: BEYCOME BROKERAGE REALTY LLC- New
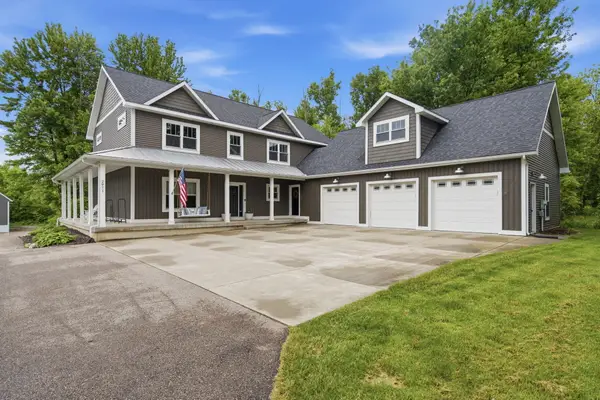 $1,199,000Active5 beds 5 baths4,630 sq. ft.
2971 Thrasher Lane, Hudsonville, MI 49426
MLS# 26024590Listed by: FIVE STAR REAL ESTATE (GRANDV) - New
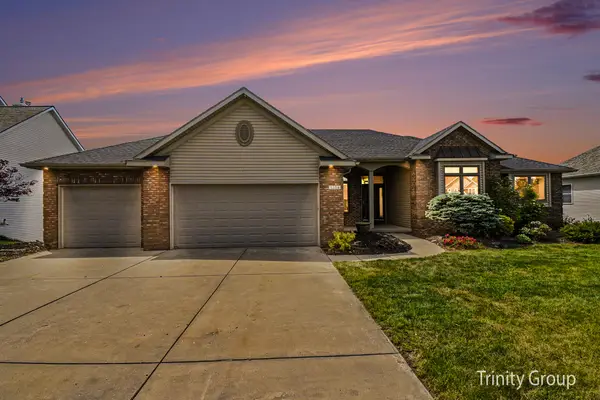 $639,900Active4 beds 4 baths3,152 sq. ft.
1554 Ponstein Drive, Hudsonville, MI 49426
MLS# 26024537Listed by: TRINITY GROUP REAL ESTATE - New
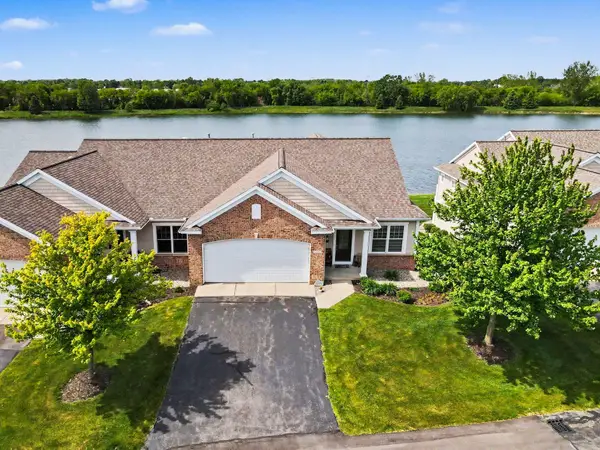 $495,000Active2 beds 3 baths2,543 sq. ft.
6011 Elmwood Lake Drive, Hudsonville, MI 49426
MLS# 26024505Listed by: RE/MAX LAKESHORE - New
 $365,000Active5 beds 3 baths2,032 sq. ft.
3033 New Holland Street, Hudsonville, MI 49426
MLS# 26024204Listed by: BUSKARD GROUP REAL ESTATE - New
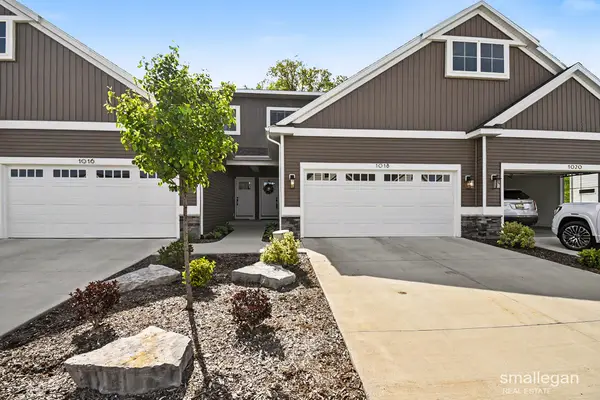 $399,900Active4 beds 4 baths2,292 sq. ft.
1018 Castlebay Way, Hudsonville, MI 49426
MLS# 26023998Listed by: SMALLEGAN REAL ESTATE  $649,900Pending5 beds 4 baths3,067 sq. ft.
3863 Bryce Drive, Hudsonville, MI 49426
MLS# 26023737Listed by: FIVE STAR REAL ESTATE (GRANDV)


Protect your home and budget from life's surprises with an Assurant Home Warranty, backed by a partner that supports you through every step of homeownership. Explore Plans.
© 2026 Better Homes and Gardens Real Estate LLC. An Anywhere Real Estate company. All rights reserved. Better Homes and Gardens® Real Estate is a registered trademark owned by Meredith Operations Corporation, licensed to Better Homes and Gardens Real Estate LLC and used with permission. Better Homes and Gardens Real Estate LLC fully supports the principles of the Fair Housing Act and the Equal Opportunity Act. Listing information is deemed reliable but is not guaranteed accurate.
Each office is independently owned and operated.
Any services or products provided by third parties are not provided by, affiliated with or related to Better Homes and Gardens Real Estate LLC, or its affiliated companies.