
7532 Woodcliff Drive, Hudsonville, MI 49426
Local realty services provided by:Better Homes and Gardens Real Estate Connections
Listed by: troy e hansen, susan k budde
Office: oak point real estate group
MLS#:26024935
Source:MI_MICHRIC
Price summary
- Price:$390,000
- Price per sq. ft.:$266.03
About this home
Welcome to this spacious, turn-key home in Hudsonville. this move-in ready home offers the perfect combination of space, comfort, and convenience. inviting open-concept layout featuring cathedral ceilings, 3 spacious bedrooms, 2 full baths, finished lower lookout level with 1 bedroom, full bath & family room. Updates include: new furnace 2021, A/C 2021, Hotwater heater 3-4 years ago, fenced backyard, new windows & slider 3 years ago, new roof approx. 6 years ago.
Contact an agent
Home facts
- Year built:1998
- Listing ID #:26024935
- Added:1 day(s) ago
- Updated:May 27, 2026 at 03:54 PM
Rooms and interior
- Bedrooms:3
- Total bathrooms:2
- Full bathrooms:2
- Rooms Total:9
- Kitchen Description:Dishwasher, Oven, Range, Refrigerator
- Basement:Yes
- Basement Description:Daylight
- Living area:2,692 sq. ft.
Heating and cooling
- Heating:Forced Air
- Central air:Yes
Structure and exterior
- Year built:1998
- Building area:2,692 sq. ft.
- Lot area:0.33 Acres
- Construction Materials:Stone, Vinyl Siding
Utilities
- Water:Public
Finances and disclosures
- Price:$390,000
- Price per sq. ft.:$266.03
- Tax amount:$2,772 (2025)
Features and amenities
- Laundry features:Washer
Parking
- Garage:Yes
- Garage spaces:2
New listings near 7532 Woodcliff Drive
- Open Sat, 1 to 4pmNew
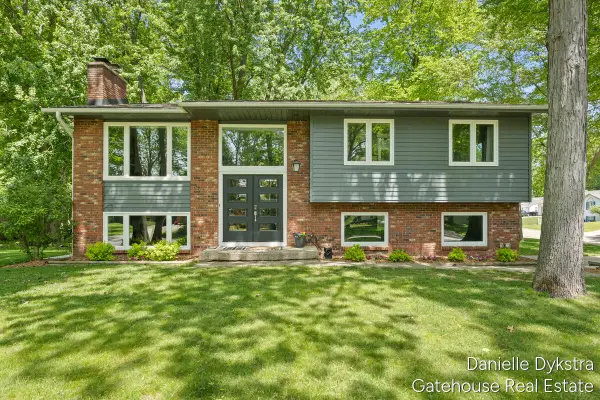 $395,000Active3 beds 2 baths1,874 sq. ft.
4063 Cambridge Drive, Hudsonville, MI 49426
MLS# 26024884Listed by: GATEHOUSE REAL ESTATE LLC 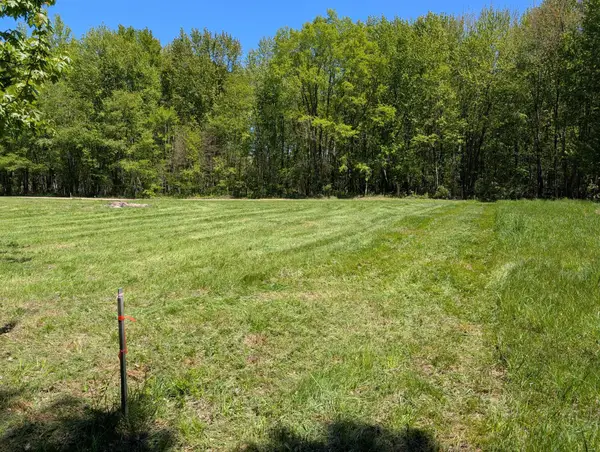 $219,900Active3.02 Acres
5971 Taylor Street, Hudsonville, MI 49426
MLS# 26021916Listed by: BEYCOME BROKERAGE REALTY LLC- New
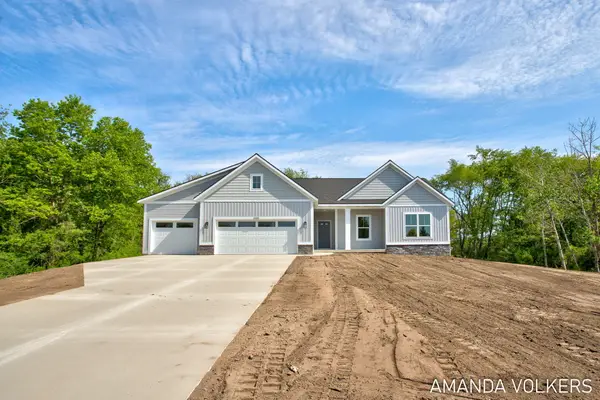 $539,900Active3 beds 3 baths1,615 sq. ft.
3215 Harrison Street, Hudsonville, MI 49426
MLS# 26024797Listed by: CITY2SHORE GATEWAY GROUP OF BYRON CENTER - New
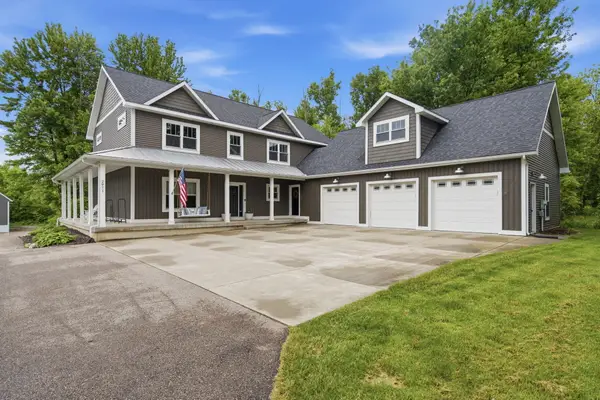 $1,199,000Active5 beds 5 baths4,630 sq. ft.
2971 Thrasher Lane, Hudsonville, MI 49426
MLS# 26024590Listed by: FIVE STAR REAL ESTATE (GRANDV) - New
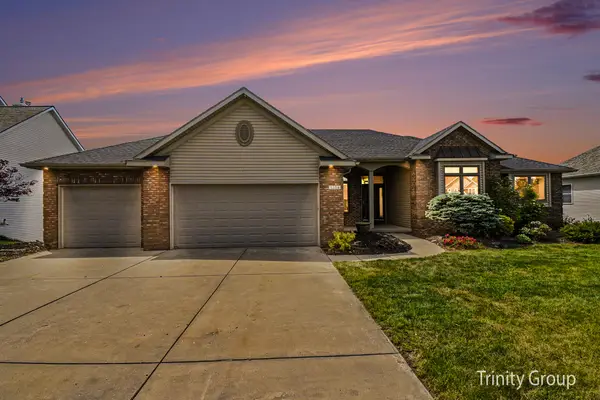 $639,900Active4 beds 4 baths3,152 sq. ft.
1554 Ponstein Drive, Hudsonville, MI 49426
MLS# 26024537Listed by: TRINITY GROUP REAL ESTATE - New
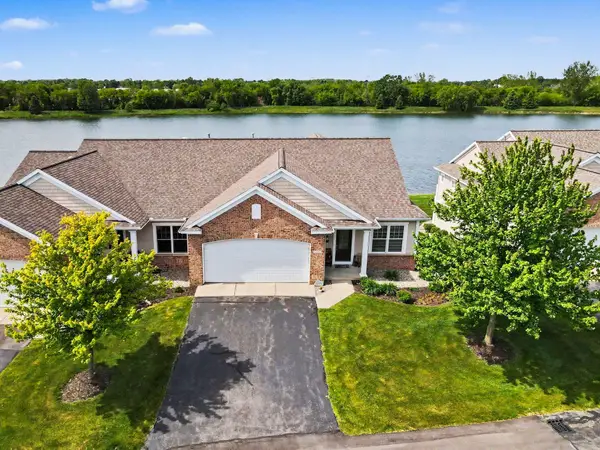 $495,000Active2 beds 3 baths2,543 sq. ft.
6011 Elmwood Lake Drive, Hudsonville, MI 49426
MLS# 26024505Listed by: RE/MAX LAKESHORE - New
 $365,000Active5 beds 3 baths2,032 sq. ft.
3033 New Holland Street, Hudsonville, MI 49426
MLS# 26024204Listed by: BUSKARD GROUP REAL ESTATE - New
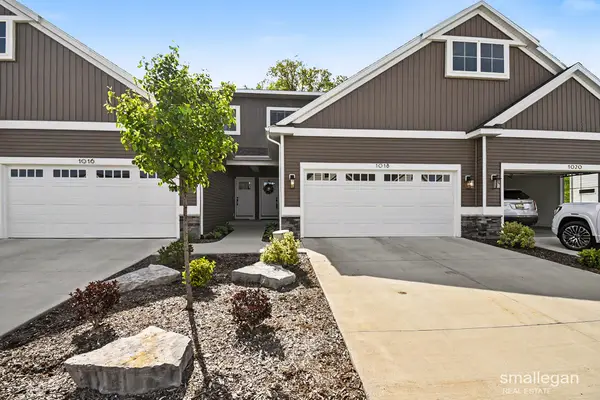 $399,900Active4 beds 4 baths2,292 sq. ft.
1018 Castlebay Way, Hudsonville, MI 49426
MLS# 26023998Listed by: SMALLEGAN REAL ESTATE  $649,900Pending5 beds 4 baths3,067 sq. ft.
3863 Bryce Drive, Hudsonville, MI 49426
MLS# 26023737Listed by: FIVE STAR REAL ESTATE (GRANDV)


Protect your home and budget from life's surprises with an Assurant Home Warranty, backed by a partner that supports you through every step of homeownership. Explore Plans.
© 2026 Better Homes and Gardens Real Estate LLC. An Anywhere Real Estate company. All rights reserved. Better Homes and Gardens® Real Estate is a registered trademark owned by Meredith Operations Corporation, licensed to Better Homes and Gardens Real Estate LLC and used with permission. Better Homes and Gardens Real Estate LLC fully supports the principles of the Fair Housing Act and the Equal Opportunity Act. Listing information is deemed reliable but is not guaranteed accurate.
Each office is independently owned and operated.
Any services or products provided by third parties are not provided by, affiliated with or related to Better Homes and Gardens Real Estate LLC, or its affiliated companies.