
4569 Chandler Drive, Hudsonville, MI 49426
Local realty services provided by:Better Homes and Gardens Real Estate Connections
4569 Chandler Drive,Hudsonville, MI 49426
$535,000
- 4 Beds
- 3 Baths
- - sq. ft.
- Single family
- Sold
Listed by: kristina l tanner
Office: five star real estate (ada)
MLS#:26040541
Source:MI_MICHRIC
Sorry, we are unable to map this address
Price summary
- Price:$535,000
About this home
Built by one family and cared for ever since, this four-bedroom home on Chandler Drive sits on a private, wooded lot, a rare find among the neighborhood's tighter lots. A striking entrance opens into a living and dining room that flow together beneath a huge, vaulted ceiling, filling the main level with light from the moment you walk in. A family room off the kitchen gives the main floor real range for both everyday living and entertaining, with laundry conveniently tucked off the garage entry. Step outside to a sprawling deck that flows down to a patio made for long summer nights, with room to eat, lounge, and gather around the fire pit in a backyard that feels more like a retreat than a subdivision. Inside, engineered hardwood runs through the main floor living spaces and into the updated kitchen, giving the whole level a bright, current feel. The primary suite offers its own retreat, with a private balcony for morning coffee and a spa-like bath featuring heated floors, a large soaking tub, and a beautifully tiled walk-in shower. The lower level offers a flexible office that could easily double as a fifth bedroom, a spacious rec area with room for games and gathering, and a fully wired media room complete with four theater seats staying with the home. With 3,600 square feet of living space, this is a home built with intention, and it still shows....
Contact an agent
Home facts
- Year built:1989
- Listing ID #:26040541
- Added:46 day(s) ago
- Updated:September 22, 2026 at 07:14 AM
Rooms and interior
- Bedrooms:4
- Total bathrooms:3
- Full bathrooms:2
- Half bathrooms:1
- Rooms Total:13
- Kitchen Description:Built-In Electric Oven, Dishwasher, Disposal, Freezer, Microwave, Oven, Refrigerator, Wet Bar
- Basement:Yes
- Basement Description:Daylight
Heating and cooling
- Heating:Forced Air
- Central air:Yes
Structure and exterior
- Year built:1989
- Construction Materials:Aluminum Siding, Wood Siding
Utilities
- Water:Public
Finances and disclosures
- Price:$535,000
- Tax amount:$4,485 (2026)
Features and amenities
- Laundry features:Washer
Parking
- Garage:Yes
- Garage spaces:2
New listings near 4569 Chandler Drive
- Open Sat, 12:30 to 2pmNew
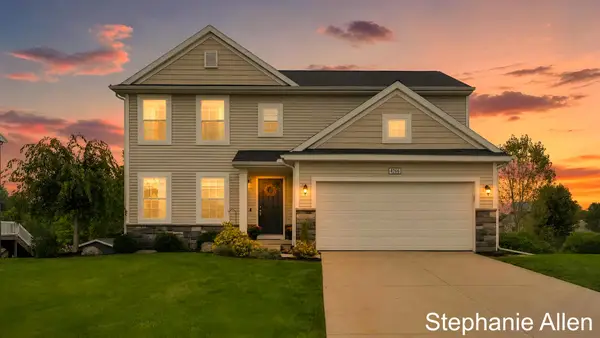 $499,900Active5 beds 4 baths2,548 sq. ft.
4266 Springhill Drive, Hudsonville, MI 49426
MLS# 26049852Listed by: BELLABAY REALTY (NORTH) - New
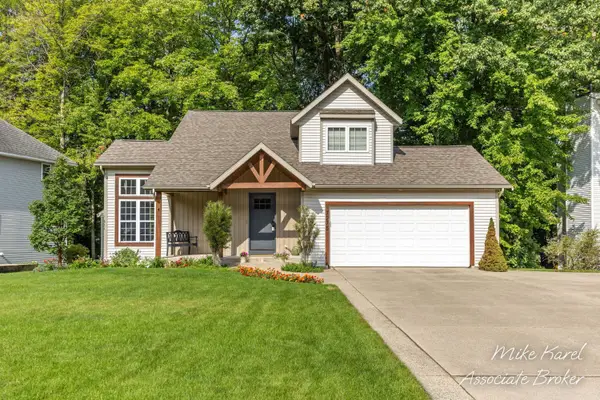 $462,500Active4 beds 4 baths2,600 sq. ft.
7275 Tory Drive, Hudsonville, MI 49426
MLS# 26049760Listed by: RE/MAX PREMIER - New
 $384,000Active4 beds 2 baths1,794 sq. ft.
7258 Yorkshire Drive, Hudsonville, MI 49426
MLS# 26049745Listed by: EPIQUE REALTY - New
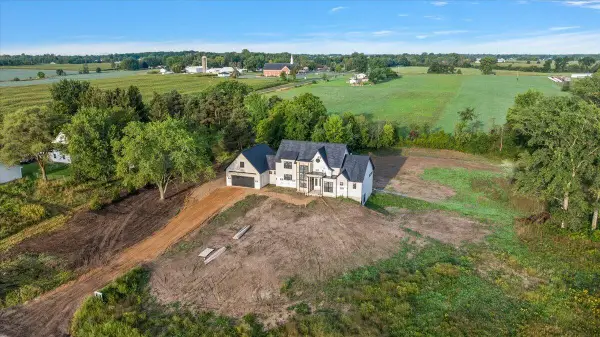 $1,300,000Active4 beds 4 baths4,247 sq. ft.
6171 Barry Street, Hudsonville, MI 49426
MLS# 26049681Listed by: EXP REALTY (GRAND RAPIDS) - New
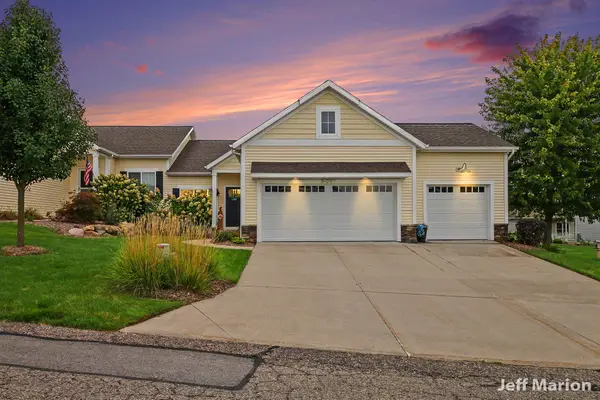 $395,000Active2 beds 2 baths1,480 sq. ft.
6091 Gleneagle Highlands Drive, Hudsonville, MI 49426
MLS# 26049565Listed by: BERKSHIRE HATHAWAY HOMESERVICES MICHIGAN REAL ESTATE (CASCADE) 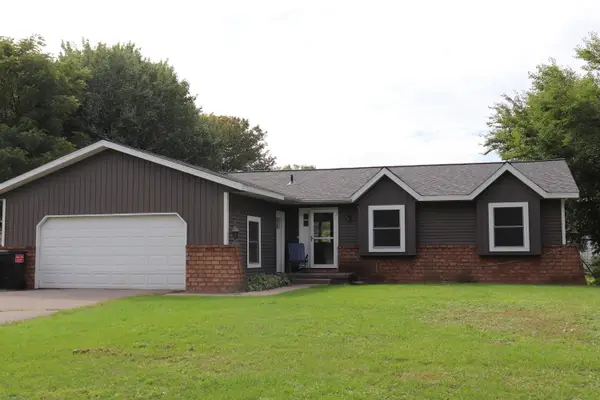 $334,900Pending4 beds 3 baths2,106 sq. ft.
7151 Michael Drive, Hudsonville, MI 49426
MLS# 26049461Listed by: GREENRIDGE REALTY (KENTWOOD)- New
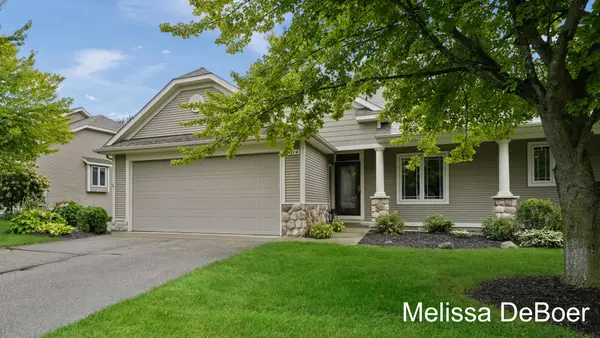 $340,000Active2 beds 3 baths1,710 sq. ft.
4614 Windsor Hill Drive #47, Hudsonville, MI 49426
MLS# 26049394Listed by: KELLER WILLIAMS REALTY RIVERTOWN - New
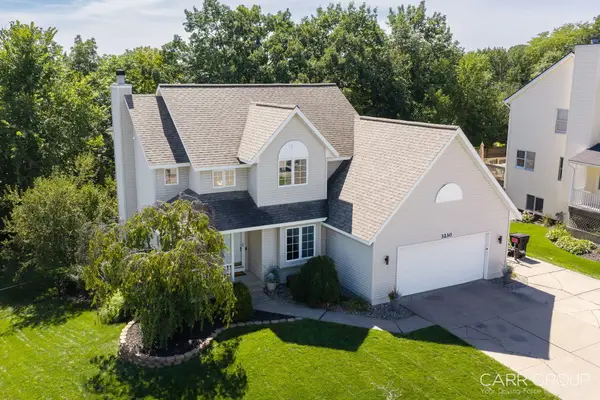 $468,000Active4 beds 3 baths1,847 sq. ft.
3230 Rollingview Court, Hudsonville, MI 49426
MLS# 26049111Listed by: CARR GROUP - New
 $200,000Active2.62 Acres
0 Port Sheldon #Lot 2, Hudsonville, MI 49426
MLS# 26049117Listed by: WEST EDGE REAL ESTATE LLC 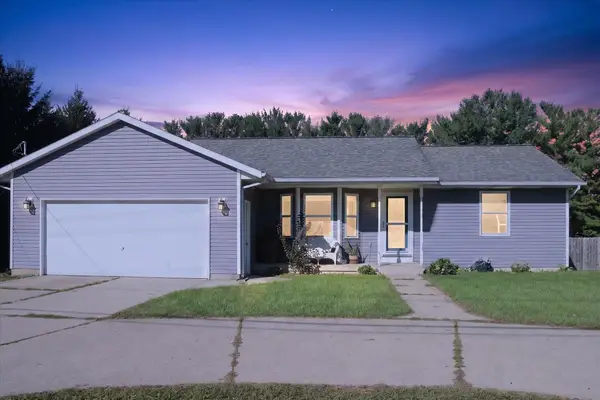 $300,000Pending3 beds 2 baths1,882 sq. ft.
6703 28th Avenue, Hudsonville, MI 49426
MLS# 26049053Listed by: ENSLEY REAL ESTATE


Protect your home and budget from life's surprises with an Assurant Home Warranty, backed by a partner that supports you through every step of homeownership. Explore Plans.
© 2026 Better Homes and Gardens Real Estate LLC. An Anywhere Real Estate company. All rights reserved. Better Homes and Gardens® Real Estate is a registered trademark owned by Meredith Operations Corporation, licensed to Better Homes and Gardens Real Estate LLC and used with permission. Better Homes and Gardens Real Estate LLC fully supports the principles of the Fair Housing Act and the Equal Opportunity Act. Listing information is deemed reliable but is not guaranteed accurate.
Each office is independently owned and operated.
Any services or products provided by third parties are not provided by, affiliated with or related to Better Homes and Gardens Real Estate LLC, or its affiliated companies.