
4970 Rosewood Street, Hudsonville, MI 49426
Local realty services provided by:Better Homes and Gardens Real Estate Connections
4970 Rosewood Street,Hudsonville, MI 49426
$879,900
- 5 Beds
- 3 Baths
- 3,628 sq. ft.
- Single family
- Active
Listed by: chadwick w jurgens
Office: apex realty group
MLS#:26051723
Source:MI_MICHRIC
Price summary
- Price:$879,900
- Price per sq. ft.:$444.84
About this home
Rare opportunity: a builder's own custom executive ranch, offered for the first time, at the end of a quiet cul-de-sac on more than three acres in Hudsonville. More than 3,500 square feet of finished living space, with major systems already updated—new HVAC, water heater, and roofs on both the house and barn. The home has been meticulously cared for inside and out. The main level is just under 2,000 square feet, with 9-foot ceilings, a quartz kitchen counters and new appliances, a private owner's suite, main-floor laundry, and a full office with its own exterior entrance. That office is ideal for a small business or salon, keeping work separate from the rest of the house.The walk-out lower level adds three large bedrooms, abundant storage, a generous living room with fireplace, and a second full kitchen. Outside is a private, usable yard with meticulously maintained landscaping and a stamped-concrete fire-pit area. A 3,000-square-foot barn includes water, electric, and heat, plus multiple stalls and room to add a full bath. Homes of this quality and setting are scarce, and replacing one would cost far more. Schedule a private tour....
Contact an agent
Home facts
- Year built:2002
- Listing ID #:26051723
- Added:1 day(s) ago
- Updated:September 29, 2026 at 03:46 PM
Rooms and interior
- Bedrooms:5
- Total bathrooms:3
- Full bathrooms:3
- Rooms Total:9
- Kitchen Description:Dishwasher, Microwave, Range, Refrigerator
- Basement:Yes
- Living area:3,628 sq. ft.
Heating and cooling
- Heating:Forced Air
- Central air:Yes
Structure and exterior
- Year built:2002
- Building area:3,628 sq. ft.
- Lot area:3.61 Acres
- Construction Materials:Brick, Vinyl Siding
Utilities
- Water:Well
Finances and disclosures
- Price:$879,900
- Price per sq. ft.:$444.84
- Tax amount:$5,617 (2025)
Features and amenities
- Laundry features:Washer
Parking
- Garage:Yes
- Garage spaces:2
New listings near 4970 Rosewood Street
- Open Sat, 10am to 12pmNew
 $399,900Active3 beds 2 baths2,131 sq. ft.
2058 Waler Drive, Hudsonville, MI 49426
MLS# 26051725Listed by: FIVE STAR REAL ESTATE (MAIN) - New
 $370,000Active2 beds 3 baths2,221 sq. ft.
1735 Laramy Lane #11, Hudsonville, MI 49426
MLS# 26051613Listed by: FIVE STAR REAL ESTATE (GRANDV)  $850,000Pending5 beds 4 baths2,953 sq. ft.
2611 Adams Street, Hudsonville, MI 49426
MLS# 26051303Listed by: EPIQUE REALTY- New
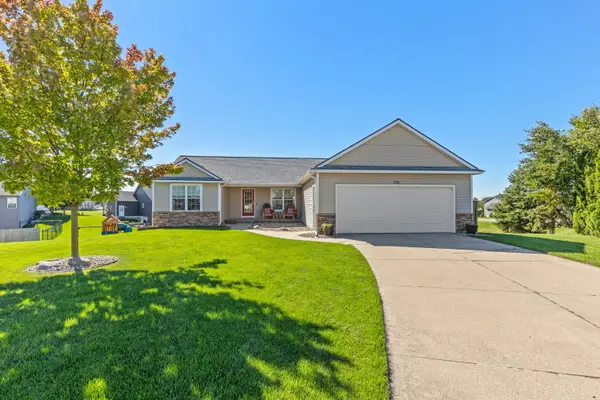 $415,000Active3 beds 3 baths2,126 sq. ft.
7362 Andy Court, Hudsonville, MI 49426
MLS# 26051214Listed by: BROOKSTONE, REALTORS - New
 $409,900Active4 beds 3 baths2,333 sq. ft.
6474 Bradenwood Drive, Hudsonville, MI 49426
MLS# 26051157Listed by: RE/MAX OF GRAND RAPIDS (GRANDVILLE) - New
 $429,900Active4 beds 2 baths1,919 sq. ft.
7540 Katie Lane, Hudsonville, MI 49426
MLS# 26051083Listed by: FIVE STAR REAL ESTATE (GRANDV) 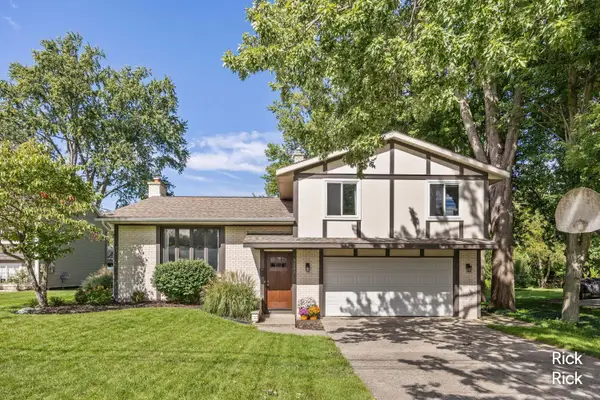 $365,000Pending3 beds 2 baths1,716 sq. ft.
3293 Oak Street, Hudsonville, MI 49426
MLS# 26050979Listed by: KELLER WILLIAMS GR NORTH- New
 $339,900Active4 beds 2 baths1,650 sq. ft.
5588 Park Avenue, Hudsonville, MI 49426
MLS# 26050919Listed by: SMALLEGAN REAL ESTATE - New
 $319,900Active2 beds 3 baths1,744 sq. ft.
2934 Edgestone Drive, Hudsonville, MI 49426
MLS# 26050788Listed by: APEX REALTY GROUP


Protect your home and budget from life's surprises with an Assurant Home Warranty, backed by a partner that supports you through every step of homeownership. Explore Plans.
© 2026 Better Homes and Gardens Real Estate LLC. An Anywhere Real Estate company. All rights reserved. Better Homes and Gardens® Real Estate is a registered trademark owned by Meredith Operations Corporation, licensed to Better Homes and Gardens Real Estate LLC and used with permission. Better Homes and Gardens Real Estate LLC fully supports the principles of the Fair Housing Act and the Equal Opportunity Act. Listing information is deemed reliable but is not guaranteed accurate.
Each office is independently owned and operated.
Any services or products provided by third parties are not provided by, affiliated with or related to Better Homes and Gardens Real Estate LLC, or its affiliated companies.