
5714 Nelson Drive, Hudsonville, MI 49426
Local realty services provided by:Better Homes and Gardens Real Estate Connections
Listed by: jonah pit
Office: eastbrook realty
MLS#:26034157
Source:MI_MICHRIC
Price summary
- Price:$1,325,000
- Price per sq. ft.:$385.4
- Monthly HOA dues:$37.5
About this home
Some homes offer luxury. Very few offer a lifestyle that feels like a destination every day. Welcome to 5714 Nelson Drive, the only home currently available on Georgetown Shores, one of West Michigan's most sought-after all-sports lakes. Designed to embrace the water from nearly every angle, this exceptional five-bedroom, four-and-a-half-bath residence pairs timeless craftsmanship with panoramic lake views and an effortless connection between indoor and outdoor living. From quiet mornings overlooking the water to evenings filled with family and friends, every space was thoughtfully designed to make the most of its extraordinary setting. At the heart of the home is a stunning gourmet kitchen featuring newer premium appliances and an open design that flows seamlessly into the expansive living spaces. Floor-to-ceiling windows frame the lake like living artwork, while the soaring great room with its cozy gas fireplace creates an inviting gathering space in every season. The main-floor owner's retreat offers a private escape with dual walk-in closets, separate vanities, a soaking tub, and an oversized tile shower with dual showerheads. Step outside and the experience becomes even more exceptional. Multiple outdoor living spaces, a screened porch with integrated speakers, and a finished under-deck ceiling system allow you to enjoy the outdoors comfortably in virtually any weather. Spend summer afternoons on your private sandy beach, head out on the lake from your included dock and boat lift, or simply take in the changing colors of the water from sunrise to sunset. The walkout lower level was made for entertaining, featuring a custom bar, dedicated fitness room, and direct access to the waterfront. Additional highlights include four-stall garage capacity, a durable steel roof, and three-zone heating and cooling—bringing together thoughtful engineering, comfort, and design. Located in the award-winning Hudsonville School District, 5714 Nelson Drive offers something increasingly difficult to find: substantial luxury, exceptional waterfront amenities, and a true sense of place. This isn't simply a home on the lake. It's a lifestyle built around it. Make the lake your backyard and every day feel like a getaway....
Contact an agent
Home facts
- Year built:2009
- Subdivision & Development:Georgetown Shores
- Listing ID #:26034157
- Added:76 day(s) ago
- Updated:September 22, 2026 at 07:43 AM
Rooms and interior
- Bedrooms:5
- Total bathrooms:5
- Full bathrooms:4
- Half bathrooms:1
- Rooms Total:12
- Kitchen Description:Built-In Gas Oven, Dishwasher, Disposal, Freezer, Microwave, Refrigerator, Wet Bar
- Basement:Yes
- Living area:5,560 sq. ft.
Heating and cooling
- Heating:Forced Air
- Central air:Yes
Structure and exterior
- Year built:2009
- Building area:5,560 sq. ft.
- Lot area:0.36 Acres
- Lot Features:Recreational
- Construction Materials:Stone, Vinyl Siding
Schools
- High school:Hudsonville High School
- Middle school:Riley Street Middle School
- Elementary school:South Elementary School
Utilities
- Water:Public
Finances and disclosures
- Price:$1,325,000
- Price per sq. ft.:$385.4
- Tax amount:$9,998 (2025)
Features and amenities
- Laundry features:Washer
- Amenities:Boat Launch
Parking
- Garage:Yes
- Garage spaces:4
New listings near 5714 Nelson Drive
- Open Sat, 12:30 to 2pmNew
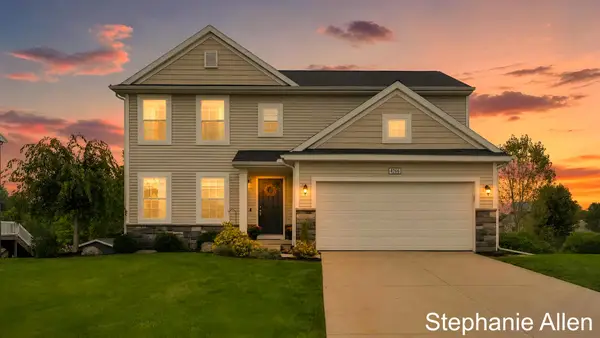 $499,900Active5 beds 4 baths2,548 sq. ft.
4266 Springhill Drive, Hudsonville, MI 49426
MLS# 26049852Listed by: BELLABAY REALTY (NORTH) - New
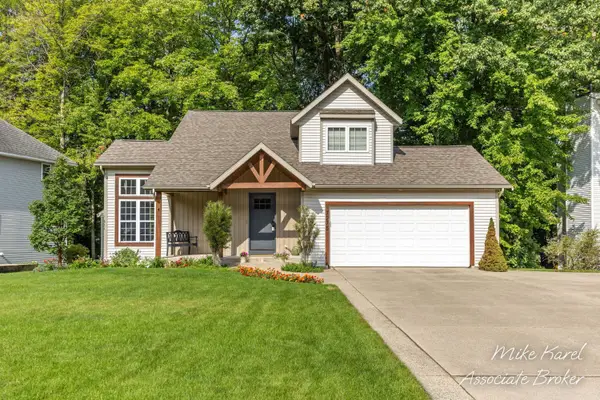 $462,500Active4 beds 4 baths2,600 sq. ft.
7275 Tory Drive, Hudsonville, MI 49426
MLS# 26049760Listed by: RE/MAX PREMIER - New
 $384,000Active4 beds 2 baths1,794 sq. ft.
7258 Yorkshire Drive, Hudsonville, MI 49426
MLS# 26049745Listed by: EPIQUE REALTY - New
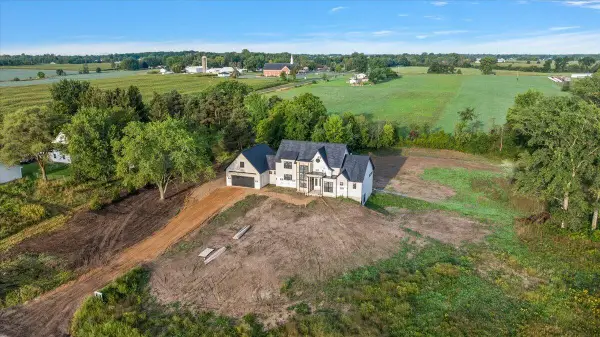 $1,300,000Active4 beds 4 baths4,247 sq. ft.
6171 Barry Street, Hudsonville, MI 49426
MLS# 26049681Listed by: EXP REALTY (GRAND RAPIDS) - New
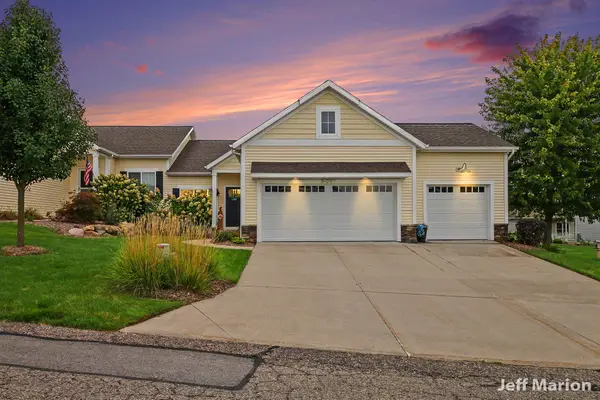 $395,000Active2 beds 2 baths1,480 sq. ft.
6091 Gleneagle Highlands Drive, Hudsonville, MI 49426
MLS# 26049565Listed by: BERKSHIRE HATHAWAY HOMESERVICES MICHIGAN REAL ESTATE (CASCADE) 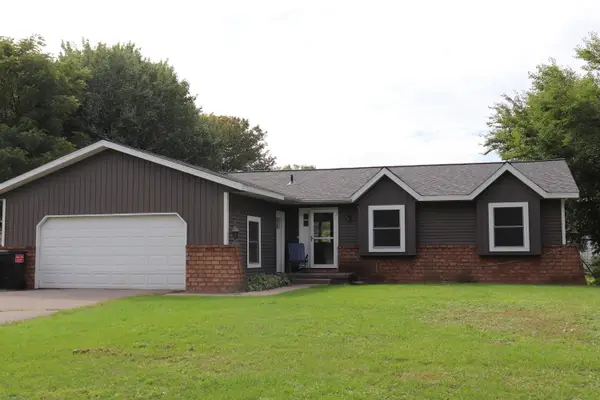 $334,900Pending4 beds 3 baths2,106 sq. ft.
7151 Michael Drive, Hudsonville, MI 49426
MLS# 26049461Listed by: GREENRIDGE REALTY (KENTWOOD)- New
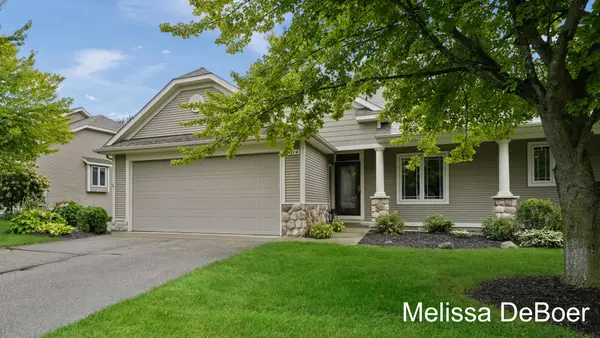 $340,000Active2 beds 3 baths1,710 sq. ft.
4614 Windsor Hill Drive #47, Hudsonville, MI 49426
MLS# 26049394Listed by: KELLER WILLIAMS REALTY RIVERTOWN - New
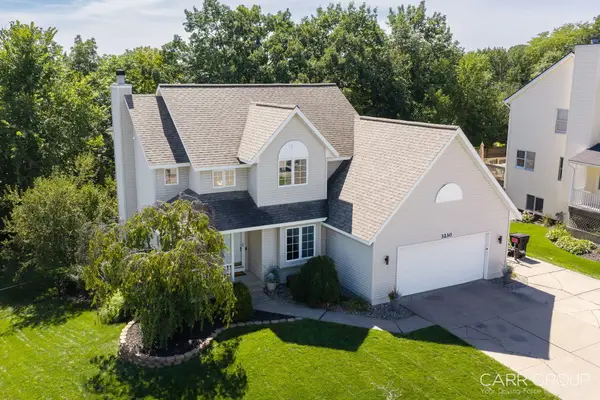 $468,000Active4 beds 3 baths1,847 sq. ft.
3230 Rollingview Court, Hudsonville, MI 49426
MLS# 26049111Listed by: CARR GROUP - New
 $200,000Active2.62 Acres
0 Port Sheldon #Lot 2, Hudsonville, MI 49426
MLS# 26049117Listed by: WEST EDGE REAL ESTATE LLC 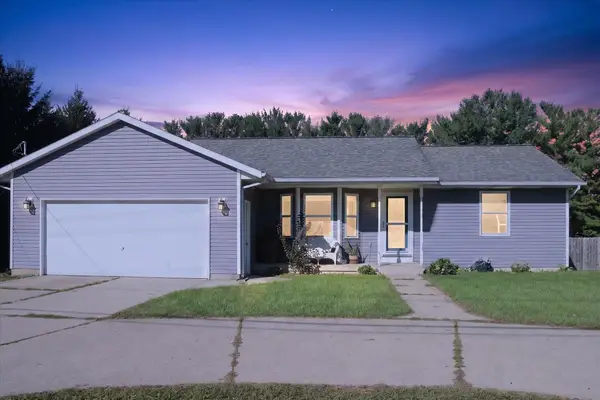 $300,000Pending3 beds 2 baths1,882 sq. ft.
6703 28th Avenue, Hudsonville, MI 49426
MLS# 26049053Listed by: ENSLEY REAL ESTATE


Protect your home and budget from life's surprises with an Assurant Home Warranty, backed by a partner that supports you through every step of homeownership. Explore Plans.
© 2026 Better Homes and Gardens Real Estate LLC. An Anywhere Real Estate company. All rights reserved. Better Homes and Gardens® Real Estate is a registered trademark owned by Meredith Operations Corporation, licensed to Better Homes and Gardens Real Estate LLC and used with permission. Better Homes and Gardens Real Estate LLC fully supports the principles of the Fair Housing Act and the Equal Opportunity Act. Listing information is deemed reliable but is not guaranteed accurate.
Each office is independently owned and operated.
Any services or products provided by third parties are not provided by, affiliated with or related to Better Homes and Gardens Real Estate LLC, or its affiliated companies.