
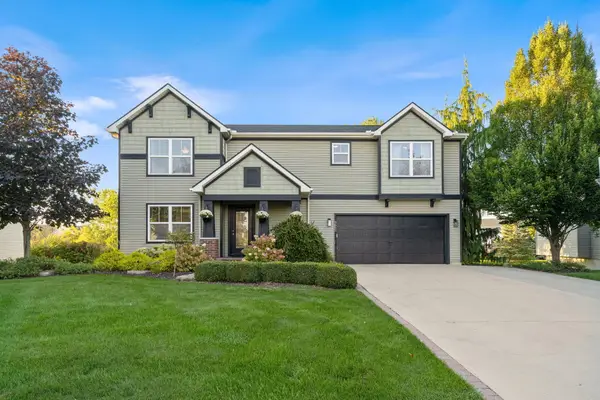
7263 Tory Drive, Hudsonville, MI 49426
Local realty services provided by:Better Homes and Gardens Real Estate Connections
7263 Tory Drive,Hudsonville, MI 49426
$538,900
- 4 Beds
- 4 Baths
- 2,845 sq. ft.
- Single family
- Pending
Listed by: jody j ribbens, rebecca s snider
Office: five star real estate (grandv)
MLS#:26044192
Source:MI_MICHRIC
Price summary
- Price:$538,900
- Price per sq. ft.:$283.33
- Monthly HOA dues:$12.5
About this home
Beautiful home on Jennie Lake in Georgetown Forest. On main floor appreciate vaulted ceiling, master suite, laundry, updated kitchen and appliances, 2 full baths and off the dining area is a slider to the large deck taking in the tranquility of the water. Enjoy cozy evenings the gas fireplace that also has the option to burn real wood. Moving upstairs you'll find two large bedrooms with a Jack-N-Jill bathroom with a separate shower and toilet area. Upstairs is a nice open area that can be used as a study area, office, play or hang out area. You will love the lower level that has a walk out to a deck again all this looks out on the lake, a great wet bar area with a beverage fridge, a large room that can be a bedroom, just great flex space. The bathroom downstairs plumbed for a shower if you wanted to add. There is ample storage as well. New air conditioning and furnace in 2022. Finished garage and poured pad along garage. Buyer and buyer's agent to verify all information. Buyer and buyers agent to verify all information....
Contact an agent
Home facts
- Year built:2000
- Listing ID #:26044192
- Added:48 day(s) ago
- Updated:October 08, 2026 at 08:47 AM
Rooms and interior
- Bedrooms:4
- Total bathrooms:4
- Full bathrooms:3
- Half bathrooms:1
- Rooms Total:14
- Kitchen Description:Dishwasher, Disposal, Microwave, Oven, Refrigerator, Wet Bar
- Basement:Yes
- Living area:2,845 sq. ft.
Heating and cooling
- Heating:Forced Air
- Central air:Yes
Structure and exterior
- Year built:2000
- Building area:2,845 sq. ft.
- Lot area:0.27 Acres
- Lot Features:Wooded
- Construction Materials:Stone, Vinyl Siding
Utilities
- Water:Public
Finances and disclosures
- Price:$538,900
- Price per sq. ft.:$283.33
- Tax amount:$4,105 (2026)
Features and amenities
- Laundry features:Washer
- Amenities:Central Vacuum
Parking
- Garage:Yes
- Garage spaces:2
New listings near 7263 Tory Drive
- New
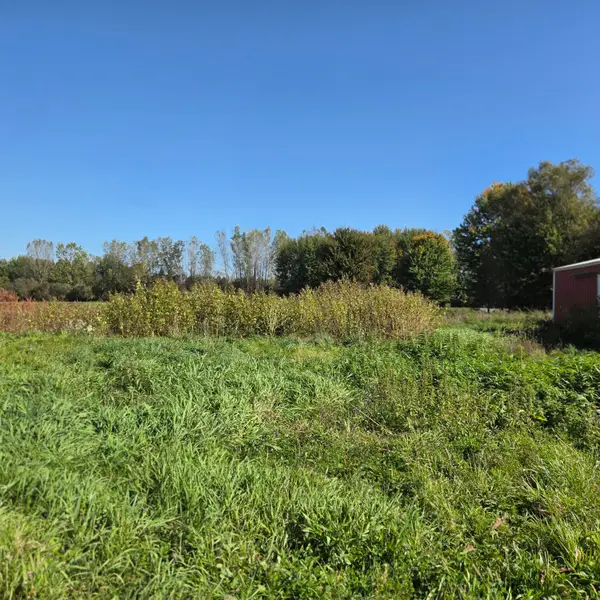 $149,000Active1.75 Acres
0 72nd Avenue, Hudsonville, MI 49426
MLS# 26053399Listed by: BEST HOMES OF MICHIGAN ZEELAND - New
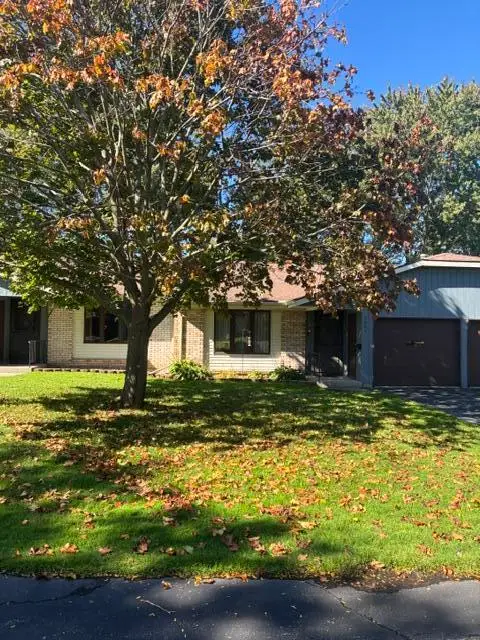 $225,000Active2 beds 1 baths1,035 sq. ft.
5041 Beech Court, Hudsonville, MI 49426
MLS# 26053402Listed by: WEICHERT REALTORS PLAT (MAIN) - New
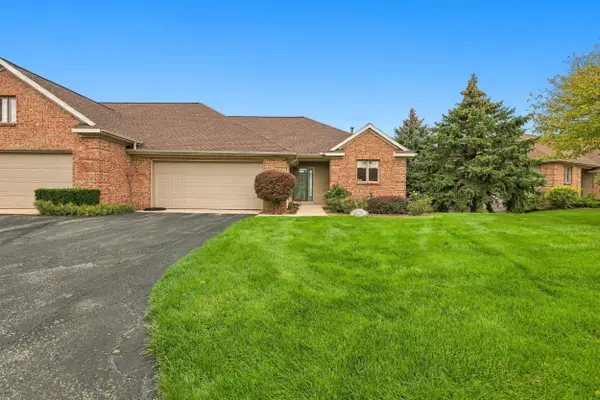 $379,900Active2 beds 3 baths2,700 sq. ft.
6365 Mansfield Court, Hudsonville, MI 49426
MLS# 26053377Listed by: RE/MAX OF GRAND RAPIDS (STNDL) - Open Sat, 11am to 12:30pmNew
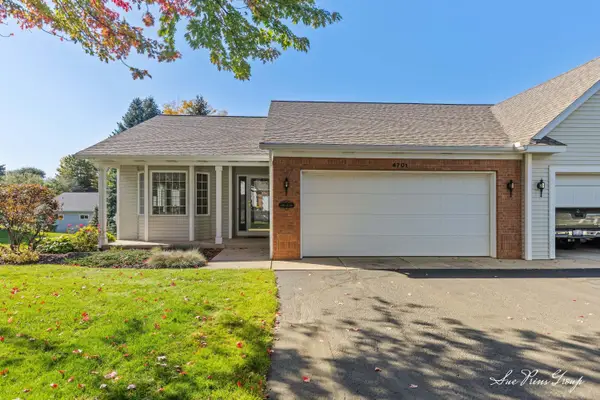 $325,000Active2 beds 3 baths2,172 sq. ft.
4701 Crescent Drive, Hudsonville, MI 49426
MLS# 26053328Listed by: FIVE STAR REAL ESTATE (JENISON) - Open Sat, 11am to 1pmNew
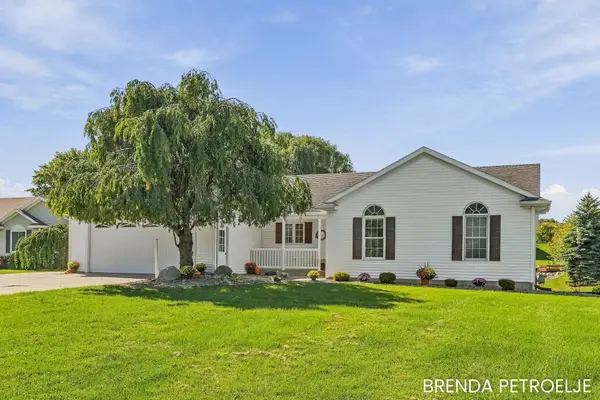 $399,900Active2 beds 2 baths1,538 sq. ft.
7043 Maplelawn Drive, Hudsonville, MI 49426
MLS# 26053161Listed by: KELLER WILLIAMS LAKESHORE 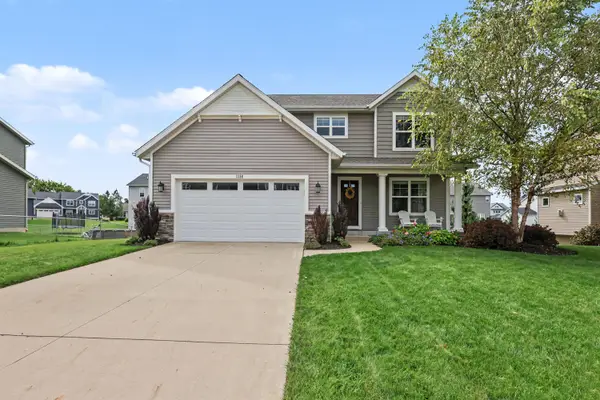 $525,000Pending5 beds 4 baths2,916 sq. ft.
3358 Camrose Drive, Hudsonville, MI 49426
MLS# 26052889Listed by: COTTAGE HOME REALTY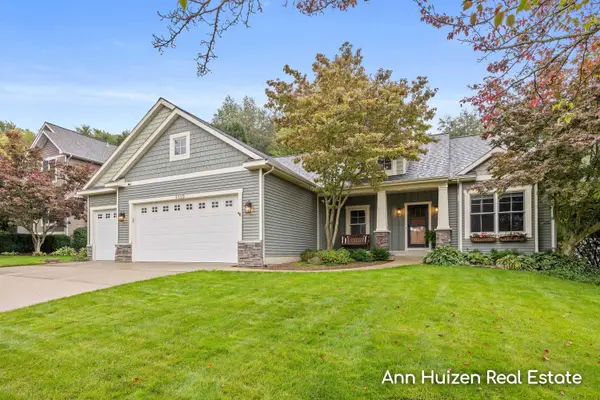 $539,900Pending5 beds 4 baths3,328 sq. ft.
5330 Stevendale Drive, Hudsonville, MI 49426
MLS# 26052234Listed by: FIVE STAR REAL ESTATE (GRANDV)- New
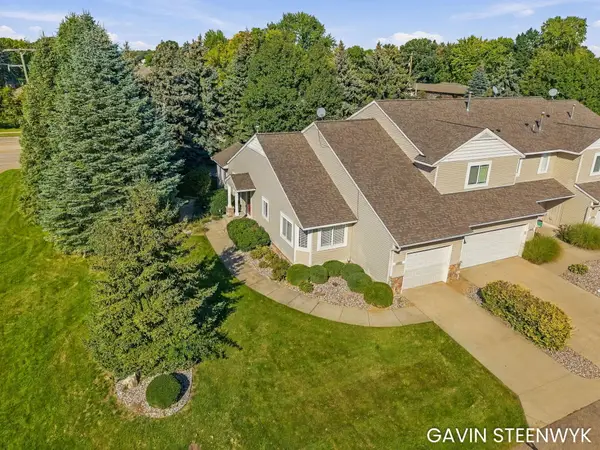 $312,500Active2 beds 2 baths1,724 sq. ft.
2997 Pebblestone Drive #1, Hudsonville, MI 49426
MLS# 26052245Listed by: INDIGO KEY REALTY - New
 $509,900Active5 beds 3 baths2,764 sq. ft.
4172 Pintail Court, Hudsonville, MI 49426
MLS# 26052206Listed by: ICON REALTY GROUP LLC - New
 $459,900Active4 beds 4 baths1,889 sq. ft.
3653 Sun Ridge Drive, Hudsonville, MI 49426
MLS# 26052195Listed by: EASTBROOK REALTY


Protect your home and budget from life's surprises with an Assurant Home Warranty, backed by a partner that supports you through every step of homeownership. Explore Plans.
© 2026 Better Homes and Gardens Real Estate LLC. An Anywhere Real Estate company. All rights reserved. Better Homes and Gardens® Real Estate is a registered trademark owned by Meredith Operations Corporation, licensed to Better Homes and Gardens Real Estate LLC and used with permission. Better Homes and Gardens Real Estate LLC fully supports the principles of the Fair Housing Act and the Equal Opportunity Act. Listing information is deemed reliable but is not guaranteed accurate.
Each office is independently owned and operated.
Any services or products provided by third parties are not provided by, affiliated with or related to Better Homes and Gardens Real Estate LLC, or its affiliated companies.