
645 E Main Street, Ionia, MI 48846
Local realty services provided by:Better Homes and Gardens Real Estate Connections
645 E Main Street,Ionia, MI 48846
$229,900
- 3 Beds
- 2 Baths
- 1,838 sq. ft.
- Single family
- Active
Listed by: darin k elliott
Office: greenridge realty (ionia)
MLS#:26044527
Source:MI_MICHRIC
Price summary
- Price:$229,900
- Price per sq. ft.:$125.08
About this home
Welcome to 645 E Main St! 1800+ sq ft, 3 Bed, 2 bath, 2 - Story home on a beautiful, oversized .6 Acre lot that's adjacent to Meijer TRL. Large country kitchen with new flooring, all appliances, and access to wide open dining and living room. Main floor bedroom, 1/2 bath, 16x18 3-4 Season Sun Porch and large covered deck overlooking private back yard. Upper level has 2 Beds, Full Bath, and bonus loft area for that office and extra living space. Home is mechanically sound including newer furnace. Very solid home, metal roof, and don't miss the very cool covered front porch. Full useable basement, 1-stall garage, and the icing on the cake is the 30x40 insulated Pole Barn. NG and High-Speed Internet at your fingertips. Great location at the outskirts of Ionia with easy access to parks, schools, downtown, retail corridor, and I96. Possession at close. Hurry to show!
Contact an agent
Home facts
- Year built:1938
- Listing ID #:26044527
- Added:1 day(s) ago
- Updated:August 23, 2026 at 03:29 PM
Rooms and interior
- Bedrooms:3
- Total bathrooms:2
- Full bathrooms:1
- Half bathrooms:1
- Rooms Total:9
- Kitchen Description:Dishwasher, Oven, Range, Refrigerator
- Basement:Yes
- Living area:1,838 sq. ft.
Heating and cooling
- Heating:Forced Air
- Central air:Yes
Structure and exterior
- Year built:1938
- Building area:1,838 sq. ft.
- Lot area:0.6 Acres
- Lot Features:Recreational, Wooded
- Construction Materials:Aluminum Siding
Utilities
- Water:Public
Finances and disclosures
- Price:$229,900
- Price per sq. ft.:$125.08
- Tax amount:$2,727 (2025)
Parking
- Garage:Yes
- Garage spaces:4
New listings near 645 E Main Street
- New
 $229,900Active3 beds 2 baths1,838 sq. ft.
645 E Main Street, Ionia, MI 48846
MLS# 26044527Listed by: GREENRIDGE REALTY (IONIA) - New
 $275,000Active3 beds 2 baths1,900 sq. ft.
546 Wall Street, Ionia, MI 48846
MLS# 26044344Listed by: LIVE LOCAL REALTY - New
 $300,000Active4 beds 2 baths1,568 sq. ft.
858 Kellogg Road, Ionia, MI 48846
MLS# 26044198Listed by: KW RIVERTOWN HOPPOUGH  $215,000Pending2 beds 1 baths1,032 sq. ft.
434 Morse Street, Ionia, MI 48846
MLS# 26043970Listed by: ERA REARDON REALTY GREAT LAKES- New
 $165,000Active4 beds 2 baths1,860 sq. ft.
445 N State Street, Ionia, MI 48846
MLS# 26043908Listed by: EXP REALTY LLC - New
 $650,000Active4 beds 5 baths4,140 sq. ft.
903 Haysmer Road, Ionia, MI 48846
MLS# 26043622Listed by: FIVE STAR REAL ESTATE (COURTLAND)  $219,900Pending3 beds 2 baths1,584 sq. ft.
609 N Jackson Street, Ionia, MI 48846
MLS# 26042994Listed by: MARTELL REALTY INC.- New
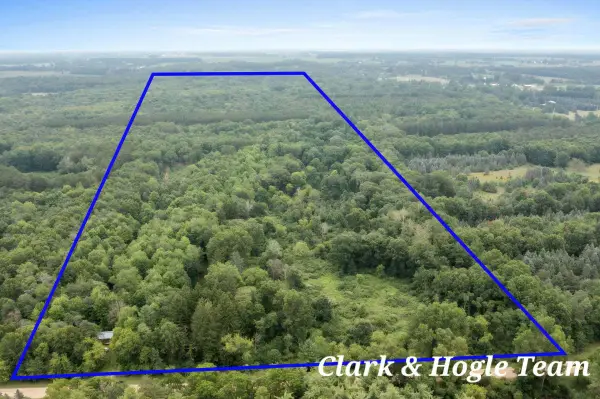 $400,000Active44.7 Acres
V/L N Westbrook Road, Ionia, MI 48846
MLS# 26042950Listed by: KW RIVERTOWN HOPPOUGH - New
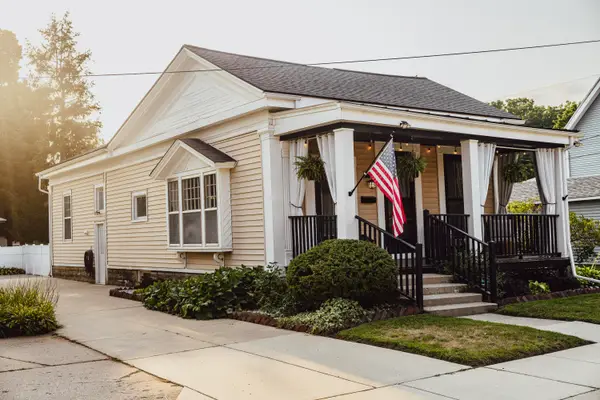 $249,900Active3 beds 2 baths1,417 sq. ft.
111 Rich Street, Ionia, MI 48846
MLS# 26042647Listed by: KELLER WILLIAMS PROFESSIONALS  $315,000Pending-- beds 2 baths
636 Hackett Street, Ionia, MI 48846
MLS# 26042135Listed by: LPT REALTY


Protect your home and budget from life's surprises with an Assurant Home Warranty, backed by a partner that supports you through every step of homeownership. Explore Plans.
© 2026 Better Homes and Gardens Real Estate LLC. An Anywhere Real Estate company. All rights reserved. Better Homes and Gardens® Real Estate is a registered trademark owned by Meredith Operations Corporation, licensed to Better Homes and Gardens Real Estate LLC and used with permission. Better Homes and Gardens Real Estate LLC fully supports the principles of the Fair Housing Act and the Equal Opportunity Act. Listing information is deemed reliable but is not guaranteed accurate.
Each office is independently owned and operated.
Any services or products provided by third parties are not provided by, affiliated with or related to Better Homes and Gardens Real Estate LLC, or its affiliated companies.