
1014 Crestwood Lane, Jackson, MI 49203
Local realty services provided by:Better Homes and Gardens Real Estate Connections
Listed by: gavin a homer, art a homer
Office: exp realty llc.
MLS#:26049743
Source:MI_MICHRIC
Price summary
- Price:$330,000
- Price per sq. ft.:$221.18
About this home
Welcome to 1014 Crestwood Lane! This beautifully updated 3-bedroom, 2-bath home blends modern finishes with warm character throughout. The inviting main level features hardwood floors, a stylish kitchen with quartz countertops, large island, farmhouse sink, stainless appliances and custom details, plus multiple living spaces including a cozy family room with fireplace. The third bedroom can convert to a home office which adds flexibility for working from home. The spacious lower level expands the living area with a family/rec room, bar and plenty of room for entertaining. Outside, enjoy a large, tree-lined yard with mature landscaping and a fenced backyard. Conveniently located just off Spring Arbor Road in the Jackson School District, this move-in-ready home offers style, space and a location you'll love.
Contact an agent
Home facts
- Year built:1956
- Listing ID #:26049743
- Added:3 day(s) ago
- Updated:September 21, 2026 at 01:29 AM
Rooms and interior
- Bedrooms:3
- Total bathrooms:2
- Full bathrooms:1
- Half bathrooms:1
- Rooms Total:8
- Kitchen Description:Dishwasher, Oven, Range, Refrigerator
- Basement:Yes
- Living area:2,292 sq. ft.
Heating and cooling
- Heating:Forced Air
- Central air:Yes
Structure and exterior
- Year built:1956
- Building area:2,292 sq. ft.
- Lot area:0.82 Acres
- Construction Materials:Brick, Vinyl Siding
Utilities
- Water:Public
Finances and disclosures
- Price:$330,000
- Price per sq. ft.:$221.18
- Tax amount:$3,413 (2026)
Features and amenities
- Laundry features:Washer
Parking
- Garage:Yes
- Garage spaces:2
New listings near 1014 Crestwood Lane
- New
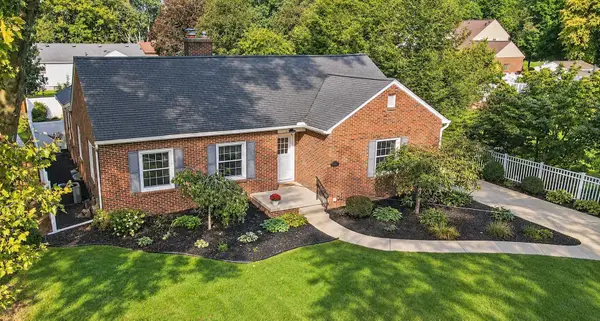 $279,900Active4 beds 3 baths2,788 sq. ft.
714 S Durand Street, Jackson, MI 49203
MLS# 26050138Listed by: ERA REARDON REALTY, L.L.C. - New
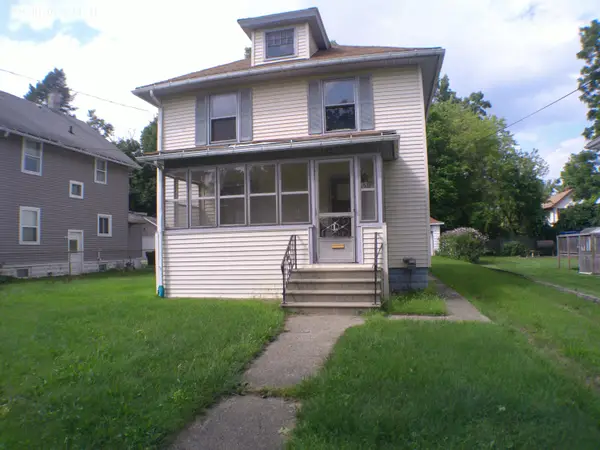 $120,000Active3 beds 1 baths1,344 sq. ft.
132 Wall Street, Jackson, MI 49203
MLS# 26050113Listed by: HOWARD HANNA REAL ESTATE SERVICES - New
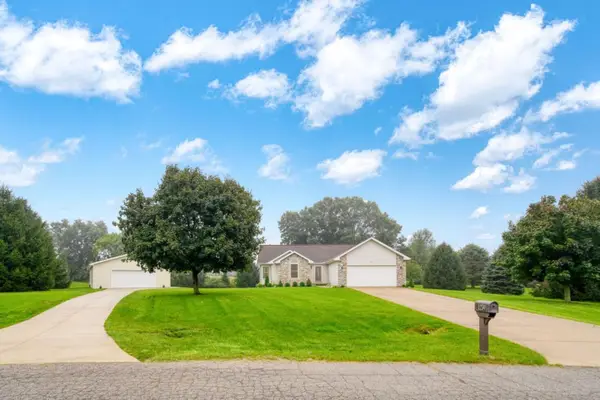 $399,900Active3 beds 2 baths1,606 sq. ft.
1239 Breezy Lane, Jackson, MI 49201
MLS# 26049964Listed by: PRODUCTION REALTY - GRASS LAKE - New
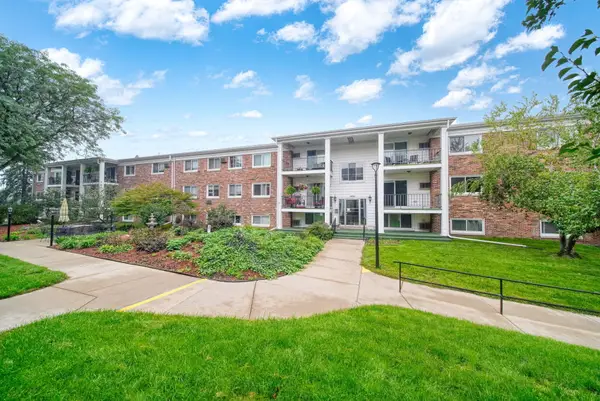 $85,900Active2 beds 2 baths956 sq. ft.
806 W Michigan Avenue #207W, Jackson, MI 49202
MLS# 26049947Listed by: ERA REARDON REALTY, L.L.C. - New
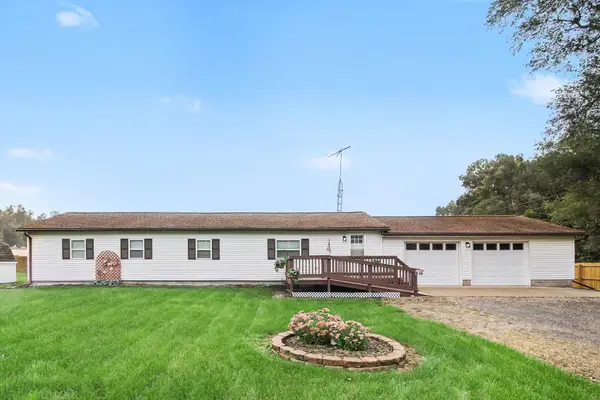 $230,000Active3 beds 2 baths1,514 sq. ft.
5670 Trailer Park Drive, Jackson, MI 49201
MLS# 26049923Listed by: SPROAT REALTY PROFESSIONALS - New
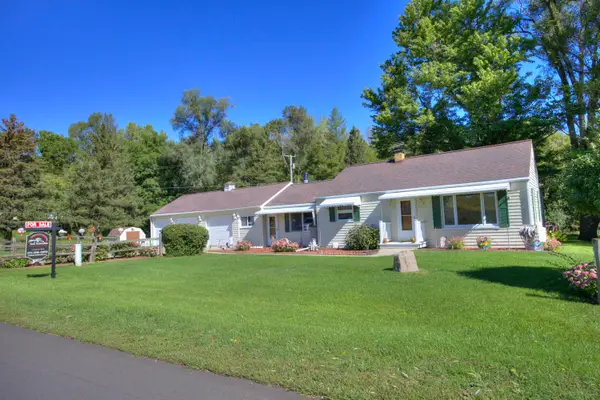 $239,000Active3 beds 1 baths1,250 sq. ft.
2300 O'leary Road, Jackson, MI 49201
MLS# 26049926Listed by: TOM SCHINDLER - New
 $279,900Active3 beds 2 baths1,178 sq. ft.
2400 Smiley Way, Jackson, MI 49203
MLS# 26049901Listed by: HOWARD HANNA REAL ESTATE SERVICES - New
 $249,000Active2 beds 2 baths1,680 sq. ft.
724 Crescent Road, Jackson, MI 49203
MLS# 26049829Listed by: SPROAT REALTY PROFESSIONALS - New
 $554,900Active5 beds 2 baths4,552 sq. ft.
6302 County Farm Road, Jackson, MI 49201
MLS# 26049843Listed by: CENTURY 21 AFFILIATED - JACKSON - New
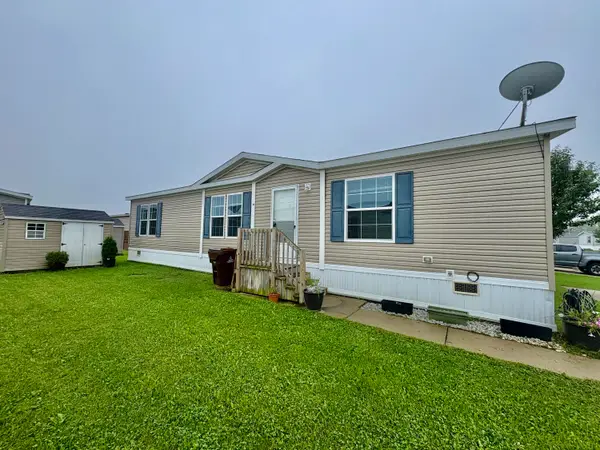 $69,900Active3 beds 2 baths1,456 sq. ft.
4557 Tudor Lane, Jackson, MI 49201
MLS# 26049721Listed by: CENTURY 21 AFFILIATED - JACKSON


Protect your home and budget from life's surprises with an Assurant Home Warranty, backed by a partner that supports you through every step of homeownership. Explore Plans.
© 2026 Better Homes and Gardens Real Estate LLC. An Anywhere Real Estate company. All rights reserved. Better Homes and Gardens® Real Estate is a registered trademark owned by Meredith Operations Corporation, licensed to Better Homes and Gardens Real Estate LLC and used with permission. Better Homes and Gardens Real Estate LLC fully supports the principles of the Fair Housing Act and the Equal Opportunity Act. Listing information is deemed reliable but is not guaranteed accurate.
Each office is independently owned and operated.
Any services or products provided by third parties are not provided by, affiliated with or related to Better Homes and Gardens Real Estate LLC, or its affiliated companies.