
2391 Basswood Street, Jenison, MI 49428
Local realty services provided by:Better Homes and Gardens Real Estate Connections
Listed by: sandi l gentry
Office: re/max lakeshore
MLS#:26051361
Source:MI_MICHRIC
Price summary
- Price:$349,900
- Price per sq. ft.:$298.55
About this home
Set in a convenient Jenison location, this classic 3-bedroom ranch offers a comfortable layout with plenty of space to make your own. The main level features a welcoming living room highlighted by a decorative fireplace, creating a warm focal point for the space. Three bedrooms provide flexibility for family, guests, or a home office, while the convenient main-floor laundry and half-bath combination adds everyday functionality. Downstairs, an exceptionally spacious finished family and recreation room expands the living space and offers endless possibilities for movie nights, entertaining, hobbies, or a play area. With its traditional ranch design, functional floor plan, and generous lower-level living space, this home is ready for its next chapter.
Contact an agent
Home facts
- Year built:1969
- Subdivision & Development:Lamplight Estates
- Listing ID #:26051361
- Added:2 day(s) ago
- Updated:September 27, 2026 at 03:24 PM
Rooms and interior
- Bedrooms:3
- Total bathrooms:2
- Full bathrooms:1
- Half bathrooms:1
- Rooms Total:8
- Kitchen Description:Dishwasher, Microwave, Range, Refrigerator
- Basement:Yes
- Living area:1,728 sq. ft.
Heating and cooling
- Heating:Forced Air
- Central air:Yes
Structure and exterior
- Year built:1969
- Building area:1,728 sq. ft.
- Lot area:0.38 Acres
- Lot Features:Wooded
- Construction Materials:Brick, Vinyl Siding
Utilities
- Water:Public
Finances and disclosures
- Price:$349,900
- Price per sq. ft.:$298.55
- Tax amount:$2,315 (2026)
Parking
- Garage:Yes
- Garage spaces:2
New listings near 2391 Basswood Street
- New
 $530,000Active3 beds 3 baths3,050 sq. ft.
8618 Cedar Lake Drive, Jenison, MI 49428
MLS# 26051285Listed by: KELLER WILLIAMS REALTY RIVERTOWN - New
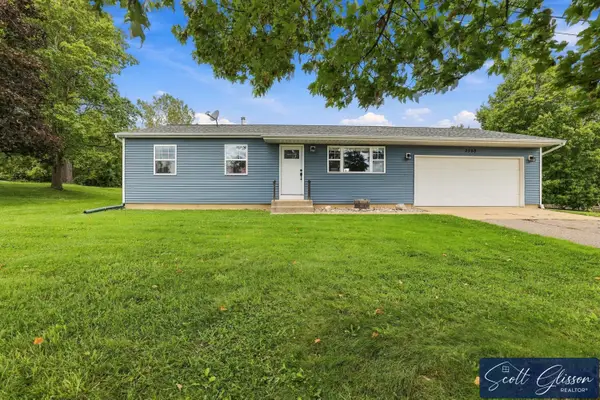 $320,000Active3 beds 2 baths1,613 sq. ft.
2969 Bauer Road, Jenison, MI 49428
MLS# 26051136Listed by: COLDWELL BANKER SCHMIDT REALTORS - New
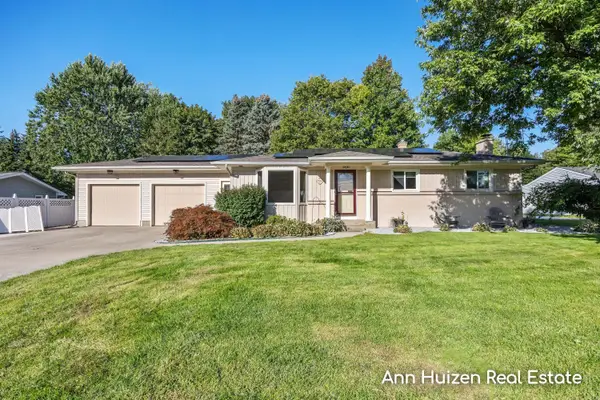 $354,900Active4 beds 3 baths2,138 sq. ft.
7351 Lupine Avenue, Jenison, MI 49428
MLS# 26051032Listed by: FIVE STAR REAL ESTATE (GRANDV) - New
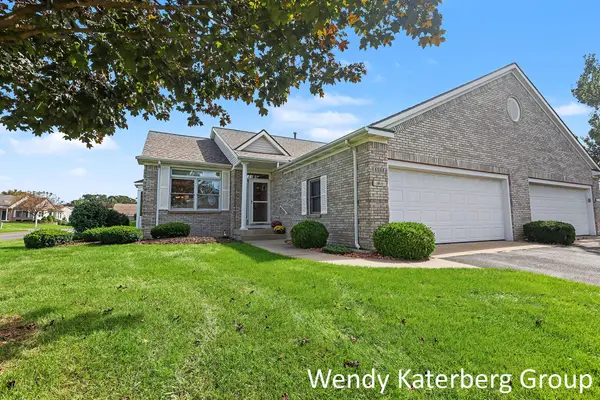 $384,900Active2 beds 3 baths2,300 sq. ft.
6598 Cedar Grove Trail #122, Jenison, MI 49428
MLS# 26050818Listed by: FIVE STAR REAL ESTATE (GRANDV) - New
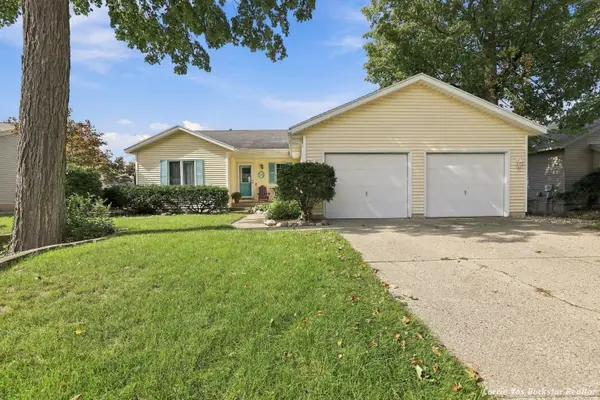 $389,900Active3 beds 3 baths1,954 sq. ft.
1515 Caprice Drive, Jenison, MI 49428
MLS# 26050673Listed by: ERA REARDON REALTY GREAT LAKES - New
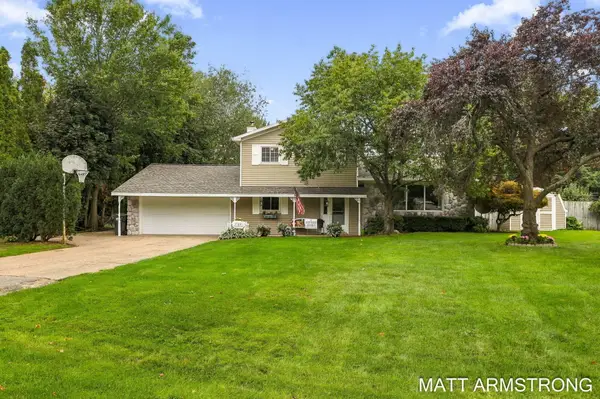 $419,900Active4 beds 2 baths2,630 sq. ft.
2160 Tulip Lane, Jenison, MI 49428
MLS# 26050597Listed by: FIVE STAR REAL ESTATE (GRANDV) - New
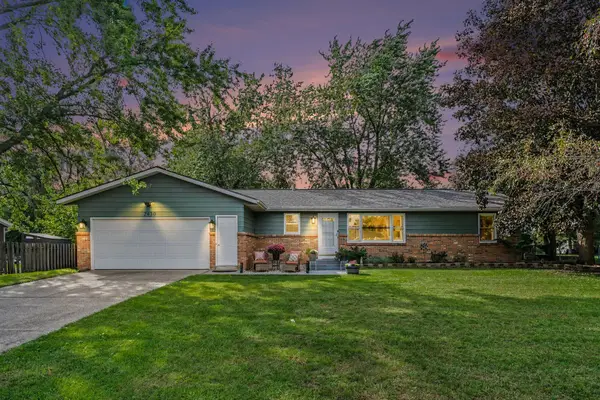 $415,000Active5 beds 3 baths2,333 sq. ft.
2430 Oak Hollow Drive, Jenison, MI 49428
MLS# 26050568Listed by: RE/MAX OF GRAND RAPIDS (STNDL) - New
 $425,000Active5 beds 3 baths2,588 sq. ft.
7719 Emberly Drive, Jenison, MI 49428
MLS# 26050197Listed by: BUSKARD GROUP REAL ESTATE 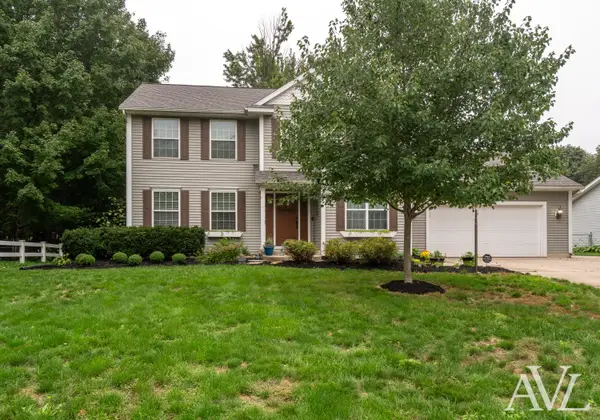 $514,900Pending4 beds 4 baths3,012 sq. ft.
9040 Cedarview Avenue, Jenison, MI 49428
MLS# 26049838Listed by: RE/MAX OF GRAND RAPIDS (GRANDVILLE)


Protect your home and budget from life's surprises with an Assurant Home Warranty, backed by a partner that supports you through every step of homeownership. Explore Plans.
© 2026 Better Homes and Gardens Real Estate LLC. An Anywhere Real Estate company. All rights reserved. Better Homes and Gardens® Real Estate is a registered trademark owned by Meredith Operations Corporation, licensed to Better Homes and Gardens Real Estate LLC and used with permission. Better Homes and Gardens Real Estate LLC fully supports the principles of the Fair Housing Act and the Equal Opportunity Act. Listing information is deemed reliable but is not guaranteed accurate.
Each office is independently owned and operated.
Any services or products provided by third parties are not provided by, affiliated with or related to Better Homes and Gardens Real Estate LLC, or its affiliated companies.