
3375 Eagle Peak Drive, Jenison, MI 49428
Local realty services provided by:Better Homes and Gardens Real Estate Connections
Listed by: john ferlaak
Office: bosgraaf properties of michigan llc.
MLS#:26058470
Source:MI_MICHRIC
Price summary
- Price:$569,000
- Price per sq. ft.:$234.74
About this home
Welcome to the Oakwood by Bosgraaf Homes in the beautiful Eagles Ridge community! This beautiful new construction home offers 2,424 sq. ft. of thoughtfully designed living space with 4 bedrooms, 2.5 bathrooms, and a spacious 3-stall garage. The open-concept main floor features bright, inviting gathering spaces perfect for entertaining and everyday living. Enjoy the beautiful sunroom overlooking the backyard, offering additional space to relax and unwind. Upstairs, you'll find generously sized bedrooms, including a private owner's suite designed for comfort and relaxation. Step outside onto the rear deck, perfect for outdoor gatherings. Experience the perfect combination of quality craftsmanship, modern finishes, and functional living in this beautiful Jenison home!
Contact an agent
Home facts
- Year built:2026
- Listing ID #:26058470
- Added:4 day(s) ago
- Updated:November 08, 2026 at 04:21 PM
Rooms and interior
- Bedrooms:4
- Total bathrooms:3
- Full bathrooms:2
- Half bathrooms:1
- Rooms Total:13
- Kitchen Description:Dishwasher, Microwave, Range, Refrigerator
- Basement:Yes
- Basement Description:Daylight
- Living area:2,424 sq. ft.
Heating and cooling
- Heating:Forced Air
- Central air:Yes
Structure and exterior
- Year built:2026
- Building area:2,424 sq. ft.
- Lot area:0.49 Acres
- Construction Materials:Vinyl Siding
Utilities
- Water:Public
Finances and disclosures
- Price:$569,000
- Price per sq. ft.:$234.74
Parking
- Garage:Yes
- Garage spaces:3
New listings near 3375 Eagle Peak Drive
- New
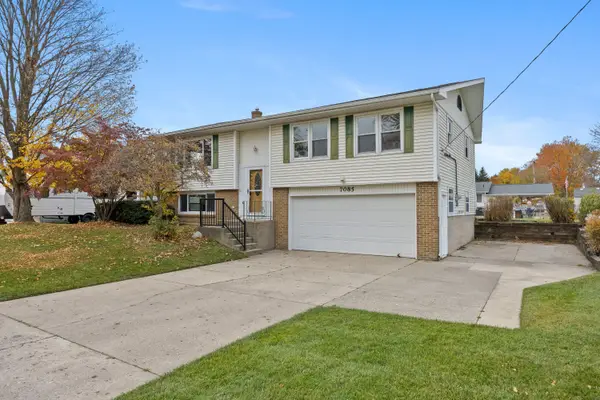 $349,900Active3 beds 2 baths1,657 sq. ft.
7085 Sunset Avenue, Jenison, MI 49428
MLS# 26058958Listed by: 616 REALTY LLC  $345,000Pending5 beds 2 baths1,876 sq. ft.
956 Meadow Lane, Jenison, MI 49428
MLS# 26058737Listed by: EXP REALTY (GRAND RAPIDS)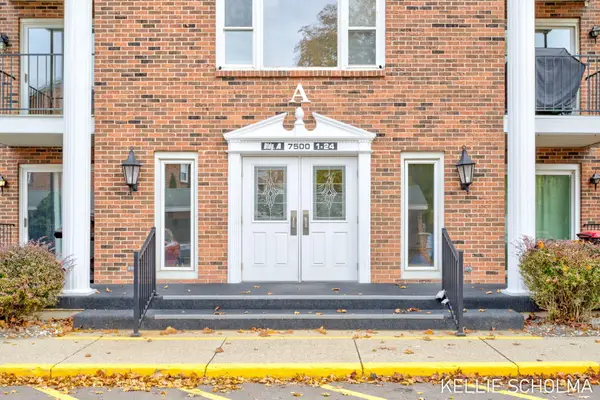 $170,000Pending2 beds 2 baths1,038 sq. ft.
7500 Boulder Bluff Drive #11, Jenison, MI 49428
MLS# 26058500Listed by: FIVE STAR REAL ESTATE (GRANDV)- New
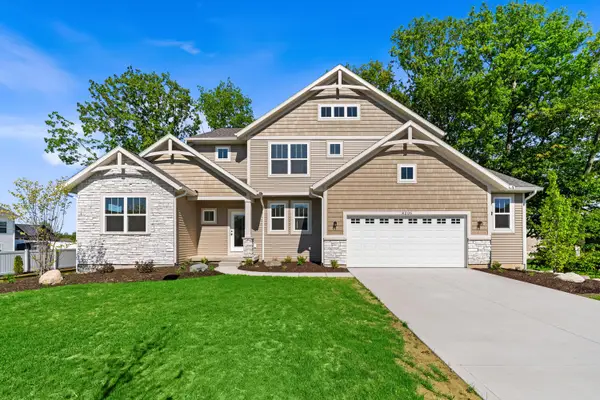 $599,900Active4 beds 3 baths2,479 sq. ft.
8206 Eagle Peak Drive, Jenison, MI 49428
MLS# 26058473Listed by: BOSGRAAF PROPERTIES OF MICHIGAN LLC - New
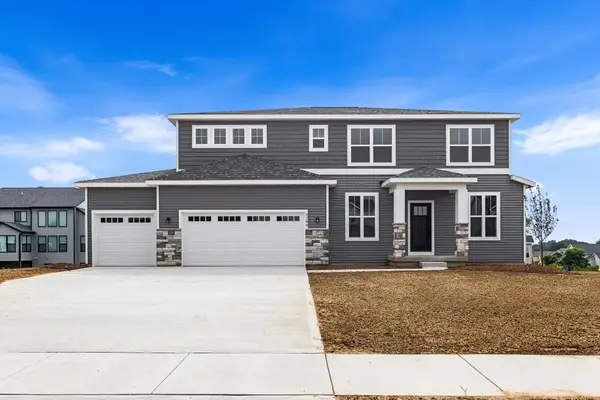 $589,900Active4 beds 3 baths2,675 sq. ft.
8288 Eagle Peak Drive, Jenison, MI 49428
MLS# 26058450Listed by: BOSGRAAF PROPERTIES OF MICHIGAN LLC - New
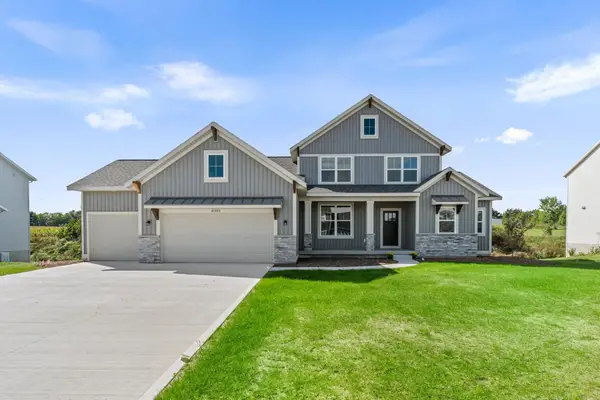 $599,900Active4 beds 3 baths2,408 sq. ft.
8305 Eagle Peak Drive, Jenison, MI 49428
MLS# 26058457Listed by: BOSGRAAF PROPERTIES OF MICHIGAN LLC 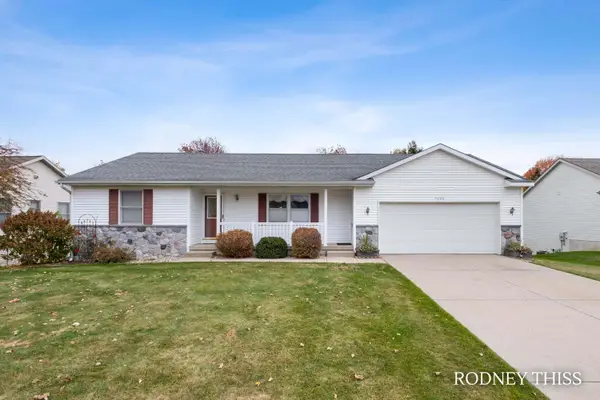 $385,000Pending4 beds 3 baths2,272 sq. ft.
7268 Pine Aire Court, Jenison, MI 49428
MLS# 26058381Listed by: FIVE STAR REAL ESTATE (GRANDV)- New
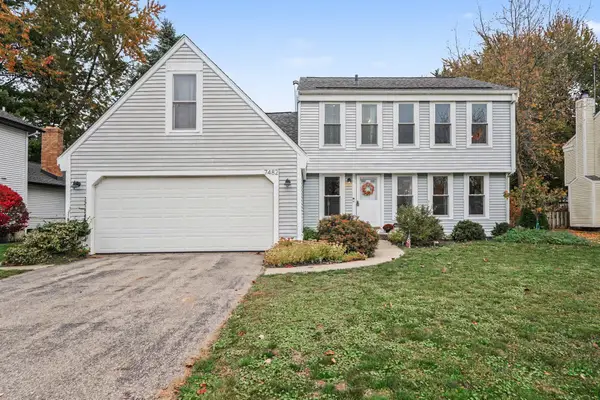 $399,900Active4 beds 3 baths1,804 sq. ft.
7482 Greentree Drive, Jenison, MI 49428
MLS# 26058222Listed by: EXP REALTY (JENISON) - Open Sun, 10:30am to 12pmNew
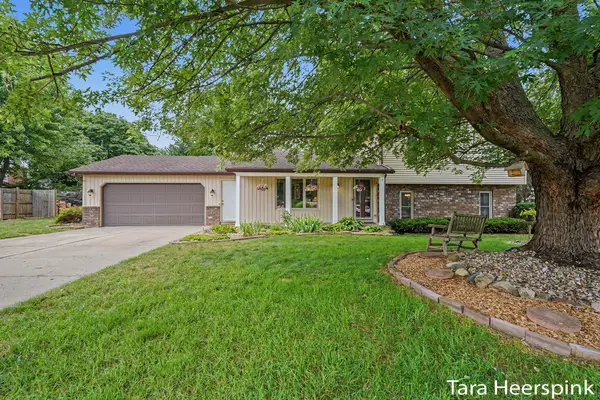 $416,900Active4 beds 2 baths2,028 sq. ft.
2078 Fernwood Drive, Jenison, MI 49428
MLS# 26057754Listed by: REVIVE REALTY


Protect your home and budget from life's surprises with an Assurant Home Warranty, backed by a partner that supports you through every step of homeownership. Explore Plans.
© 2026 Better Homes and Gardens Real Estate LLC. An Anywhere Real Estate company. All rights reserved. Better Homes and Gardens® Real Estate is a registered trademark owned by Meredith Operations Corporation, licensed to Better Homes and Gardens Real Estate LLC and used with permission. Better Homes and Gardens Real Estate LLC fully supports the principles of the Fair Housing Act and the Equal Opportunity Act. Listing information is deemed reliable but is not guaranteed accurate.
Each office is independently owned and operated.
Any services or products provided by third parties are not provided by, affiliated with or related to Better Homes and Gardens Real Estate LLC, or its affiliated companies.