
3337 Eagle Peak Drive, Jenison, MI 49428
Local realty services provided by:Better Homes and Gardens Real Estate Connections
3337 Eagle Peak Drive,Jenison, MI 49428
$649,900
- 5 Beds
- 4 Baths
- 3,080 sq. ft.
- Single family
- Active
Listed by: alenna rocafort
Office: 321 real estate
MLS#:26041427
Source:MI_MICHRIC
Price summary
- Price:$649,900
- Price per sq. ft.:$287.82
About this home
Experience exceptional craftsmanship in this stunning new construction by Rock Builder LLC, located in a well-established Jenison neighborhood with premium finishes throughout. Offering 5 bedrooms, 3½ bathrooms, and a thoughtfully designed two-story floor plan, this home combines luxury, functionality, and energy efficiency for today's lifestyle. Built with 2×6 exterior walls, this home provides superior insulation, durability, and lower energy costs. A dual-zone heating and cooling system ensures year-round comfort with independent climate control for each level. The spacious open-concept main floor features a welcoming fireplace in the living room, creating the perfect gathering space for family and friends. A dedicated main-floor office offers an ideal work-from-home setup or private flex space. Attention to detail is evident throughout with custom finishes, quality craftsmanship, and designer touches. Step outside to the rear deck, perfect for entertaining or enjoying peaceful evenings overlooking your backyard. The exterior is just as impressive, featuring a professional landscape package with underground sprinkling, providing beautiful curb appeal and a lush, low-maintenance lawn from day one. From its energy-efficient construction to its custom details and professionally finished exterior, 3337 Eagle Peak Drive offers the perfect combination of quality, comfort, and style. If you're looking for a move-in-ready new construction home in one of Jenison's most desirable neighborhoods, this is one you don't want to miss. Highly rated Hudsonville School District....
Contact an agent
Home facts
- Year built:2026
- Subdivision & Development:Eagle's Ridge
- Listing ID #:26041427
- Added:1 day(s) ago
- Updated:August 08, 2026 at 02:04 AM
Rooms and interior
- Bedrooms:5
- Total bathrooms:4
- Full bathrooms:3
- Half bathrooms:1
- Rooms Total:8
- Kitchen Description:Dishwasher, Disposal, Range, Refrigerator
- Basement:Yes
- Basement Description:Daylight
- Living area:3,080 sq. ft.
Heating and cooling
- Heating:Forced Air
- Central air:Yes
Structure and exterior
- Year built:2026
- Building area:3,080 sq. ft.
- Lot area:0.34 Acres
- Construction Materials:Vinyl Siding
Schools
- High school:Hudsonville High School
- Middle school:Baldwin Junior High School
- Elementary school:Georgetown Elementary School
Utilities
- Water:Public
Finances and disclosures
- Price:$649,900
- Price per sq. ft.:$287.82
- Tax amount:$6,420 (2025)
Parking
- Garage:Yes
- Garage spaces:3
New listings near 3337 Eagle Peak Drive
- New
 $424,900Active4 beds 2 baths1,911 sq. ft.
2903 Fox Hill Drive, Jenison, MI 49428
MLS# 26041303Listed by: FIVE STAR REAL ESTATE (ADA) - New
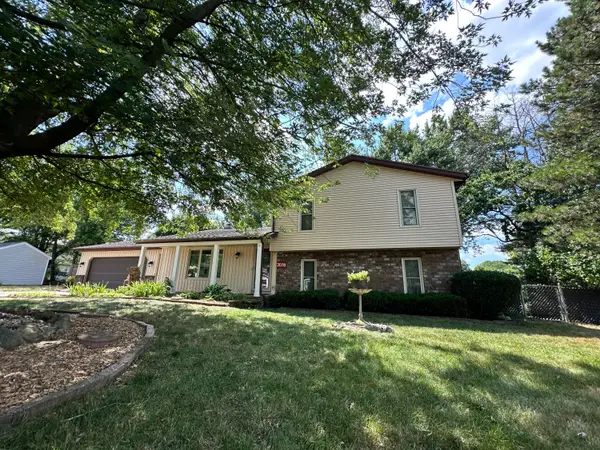 $417,500Active4 beds 2 baths2,028 sq. ft.
2078 Fernwood Drive, Jenison, MI 49428
MLS# 26041279Listed by: REVIVE REALTY - New
 $350,000Active4 beds 3 baths2,000 sq. ft.
7635 Hollyhock Avenue, Jenison, MI 49428
MLS# 26041223Listed by: BERKSHIRE HATHAWAY HOMESERVICES MICHIGAN REAL ESTATE (MAIN) - New
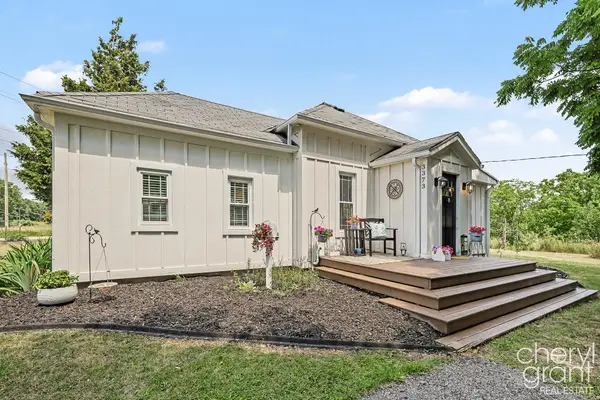 $275,000Active2 beds 1 baths714 sq. ft.
3373 Fillmore Street, Jenison, MI 49428
MLS# 26040965Listed by: RE/MAX OF GRAND RAPIDS (FH) - New
 $245,000Active2 beds 2 baths1,526 sq. ft.
7435 Pine Grove Drive, Jenison, MI 49428
MLS# 26040942Listed by: BUSKARD GROUP REAL ESTATE - Open Sun, 11:30am to 1pmNew
 $385,000Active5 beds 2 baths2,274 sq. ft.
2765 Baldwin Street, Jenison, MI 49428
MLS# 26040887Listed by: FIVE STAR REAL ESTATE (ADA) - Open Sat, 11am to 1pmNew
 $429,900Active5 beds 2 baths1,331 sq. ft.
7026 Southwood Drive, Jenison, MI 49428
MLS# 26040753Listed by: COLDWELL BANKER WOODLAND SCHMIDT - New
 $419,900Active3 beds 2 baths1,476 sq. ft.
1695 Broadview Drive, Jenison, MI 49428
MLS# 26040680Listed by: CONDO CONCEPTS OF MICHIGAN - Open Sat, 2 to 3:30pmNew
 $524,999Active-- beds 3 baths
8919-8921 Norman Drive, Jenison, MI 49428
MLS# 26040443Listed by: COMPASS REALTY SERVICES


Protect your home and budget from life's surprises with an Assurant Home Warranty, backed by a partner that supports you through every step of homeownership. Explore Plans.
© 2026 Better Homes and Gardens Real Estate LLC. An Anywhere Real Estate company. All rights reserved. Better Homes and Gardens® Real Estate is a registered trademark owned by Meredith Operations Corporation, licensed to Better Homes and Gardens Real Estate LLC and used with permission. Better Homes and Gardens Real Estate LLC fully supports the principles of the Fair Housing Act and the Equal Opportunity Act. Listing information is deemed reliable but is not guaranteed accurate.
Each office is independently owned and operated.
Any services or products provided by third parties are not provided by, affiliated with or related to Better Homes and Gardens Real Estate LLC, or its affiliated companies.