
3338 Eagle Peak Drive, Jenison, MI 49428
Local realty services provided by:Better Homes and Gardens Real Estate Connections
Listed by: mitchell d luban
Office: edison brokers & co llc.
MLS#:26041861
Source:MI_MICHRIC
Price summary
- Price:$649,900
- Price per sq. ft.:$251.22
About this home
Reintroducing this "Harper" floorpan by Bosgraff at a new and improved price. Designed with seamless indoor and outdoor living in mind. This home is better than new with almost 70k in improvements from the kitchen island, to the solid surface counters, backsplash, the butlers pantry, the open floor plan with massive ceilings. This home does not disappoint. Built in 2024 this home still smells new and is ready for someone to make it their own. Situated on nearly .5 acres perfectly in Hudsonville school district. This 5 bed 3.5 bathroom home is spread out over three floors. There is plenty of space to spread out as well as entertain. The upstairs has three bedrooms and plenty of flex space. The main floor has a generous primary suite, a chefs kitchen designed for hosting and entertaining, and a walkout basement that includes a theatre room/bedroom along with a perfect patio for those grilling occasions.
Contact an agent
Home facts
- Year built:2024
- Subdivision & Development:Eagle Ridge
- Listing ID #:26041861
- Added:2 day(s) ago
- Updated:August 13, 2026 at 03:39 PM
Rooms and interior
- Bedrooms:5
- Total bathrooms:4
- Full bathrooms:3
- Half bathrooms:1
- Rooms Total:14
- Kitchen Description:Dishwasher, Microwave, Range, Refrigerator
- Basement:Yes
- Living area:3,410 sq. ft.
Heating and cooling
- Heating:Forced Air
- Central air:Yes
Structure and exterior
- Year built:2024
- Building area:3,410 sq. ft.
- Lot area:0.42 Acres
- Lot Features:Cul-De-Sac
- Construction Materials:Stone, Vinyl Siding
Utilities
- Water:Public
Finances and disclosures
- Price:$649,900
- Price per sq. ft.:$251.22
Parking
- Garage:Yes
- Garage spaces:3
New listings near 3338 Eagle Peak Drive
- New
 $374,900Active4 beds 2 baths2,222 sq. ft.
7555 22nd Avenue, Jenison, MI 49428
MLS# 26042410Listed by: FIVE STAR REAL ESTATE (GRANDV) - New
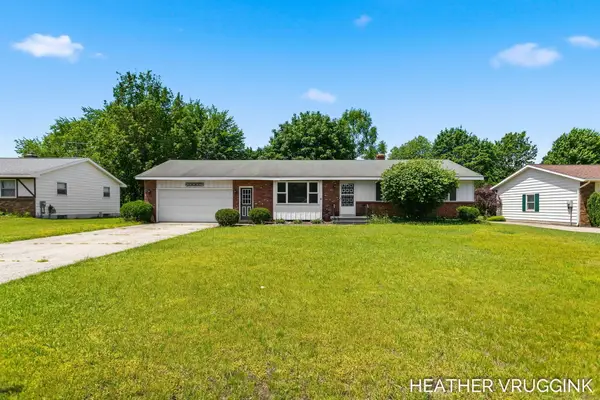 $325,000Active3 beds 2 baths1,790 sq. ft.
7917 Birchwood Avenue, Jenison, MI 49428
MLS# 26042381Listed by: FIVE STAR REAL ESTATE (GRANDV) - Open Sun, 1 to 2:30pmNew
 $389,000Active3 beds 2 baths1,465 sq. ft.
7309 Roselane Avenue, Jenison, MI 49428
MLS# 26041975Listed by: THE LOCAL ELEMENT - Open Sat, 10 to 11:30amNew
 $337,500Active2 beds 3 baths2,310 sq. ft.
2663 Cedar Grove N, Jenison, MI 49428
MLS# 26041889Listed by: INDEPENDENCE REALTY (MAIN) - Open Fri, 5:30 to 7pmNew
 $399,900Active4 beds 2 baths2,504 sq. ft.
7520 Windgate Drive, Jenison, MI 49428
MLS# 26041932Listed by: RE/MAX OF GRAND RAPIDS (FH) - Open Sat, 12 to 2pmNew
 $550,000Active5 beds 4 baths3,971 sq. ft.
878 Wallin Drive, Jenison, MI 49428
MLS# 26041608Listed by: KELLER WILLIAMS REALTY RIVERTOWN - New
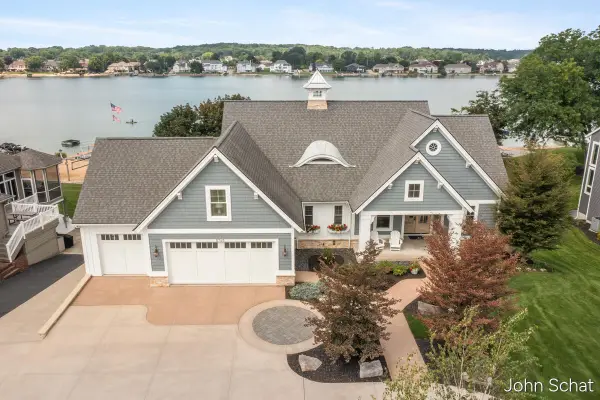 $1,595,000Active5 beds 5 baths4,276 sq. ft.
8769 Cedar Lake Drive, Jenison, MI 49428
MLS# 26041447Listed by: FIVE STAR REAL ESTATE (GRANDV) 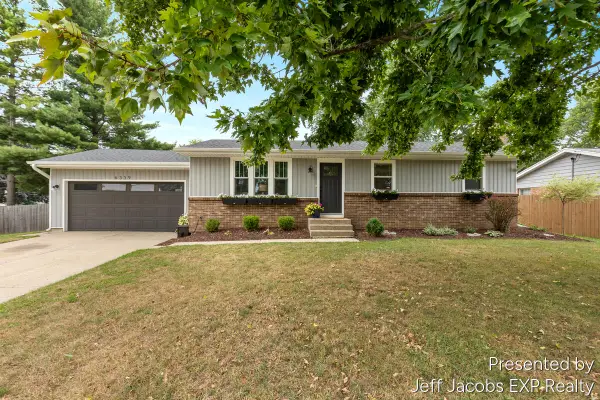 $394,000Pending4 beds 2 baths2,064 sq. ft.
6339 Orchid Drive, Jenison, MI 49428
MLS# 26041433Listed by: EXP REALTY (GRAND RAPIDS)- Open Sat, 4 to 6pmNew
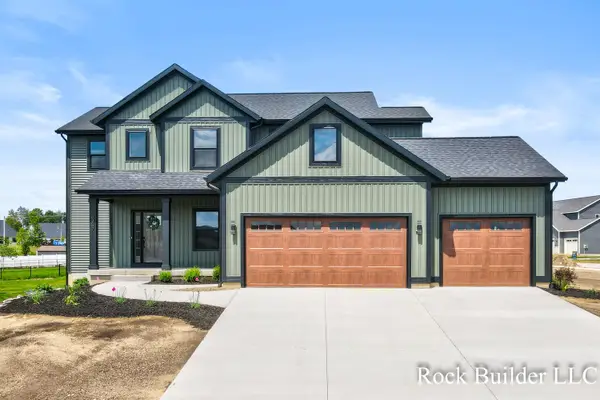 $649,900Active5 beds 4 baths3,080 sq. ft.
3337 Eagle Peak Drive, Jenison, MI 49428
MLS# 26041427Listed by: 321 REAL ESTATE


Protect your home and budget from life's surprises with an Assurant Home Warranty, backed by a partner that supports you through every step of homeownership. Explore Plans.
© 2026 Better Homes and Gardens Real Estate LLC. An Anywhere Real Estate company. All rights reserved. Better Homes and Gardens® Real Estate is a registered trademark owned by Meredith Operations Corporation, licensed to Better Homes and Gardens Real Estate LLC and used with permission. Better Homes and Gardens Real Estate LLC fully supports the principles of the Fair Housing Act and the Equal Opportunity Act. Listing information is deemed reliable but is not guaranteed accurate.
Each office is independently owned and operated.
Any services or products provided by third parties are not provided by, affiliated with or related to Better Homes and Gardens Real Estate LLC, or its affiliated companies.