
8769 Cedar Lake Drive, Jenison, MI 49428
Local realty services provided by:Better Homes and Gardens Real Estate Connections
8769 Cedar Lake Drive,Jenison, MI 49428
$1,595,000
- 5 Beds
- 5 Baths
- 4,276 sq. ft.
- Single family
- Active
Listed by: john r schat
Office: five star real estate (grandv)
MLS#:26041447
Source:MI_MICHRIC
Price summary
- Price:$1,595,000
- Price per sq. ft.:$601.21
- Monthly HOA dues:$16.67
About this home
Breathtaking custom home with a timeless coastal design on Cedar Lake East. Amazing deep lot with approximately 102 feet of lake frontage. Experience ultimate lakefront living in this masterfully crafted home, boasting high-quality custom finishes and design from top to bottom. Natural light floods the open living spaces framing spectacular panoramic water views. The pristine interior flows seamlessly into a backyard paradise, featuring deluxe professional landscaping, expansive outdoor entertaining spaces, and custom patios perfect for sunset gatherings. This home features a beautiful kitchen with an island and separate wet bar area, walk-in pantry, 4-5 bedrooms, 3 full baths, 2 ½ baths, amazing primary suite with custom walk-in closet, amazing great room with custom built-ins and fireplace, 4 season sunroom plus a 3 season room. Other custom features: tons of tile throughout, hardwood floors, wood ceilings, crown moldings, ship lap walls, custom cabinetry and built-ins, zoned heating, transition tinted windows. Car enthusiasts and hobbyists will love the fully finished 3 stall garage plus a lower level 3 stall garage with in-floor heat. This home shows like new and will not disappoint!...
Contact an agent
Home facts
- Year built:2014
- Listing ID #:26041447
- Added:5 day(s) ago
- Updated:August 13, 2026 at 03:39 PM
Rooms and interior
- Bedrooms:5
- Total bathrooms:5
- Full bathrooms:3
- Half bathrooms:2
- Rooms Total:14
- Kitchen Description:Dishwasher, Microwave, Range, Refrigerator, Wet Bar
- Basement:Yes
- Living area:4,276 sq. ft.
Heating and cooling
- Heating:Forced Air, Heat Pump
- Central air:Yes
Structure and exterior
- Year built:2014
- Building area:4,276 sq. ft.
- Lot area:0.54 Acres
- Construction Materials:Stone, Vinyl Siding
Utilities
- Water:Public
Finances and disclosures
- Price:$1,595,000
- Price per sq. ft.:$601.21
- Tax amount:$12,918 (2026)
Features and amenities
- Laundry features:Washer
Parking
- Garage:Yes
- Garage spaces:6
New listings near 8769 Cedar Lake Drive
- New
 $374,900Active4 beds 2 baths2,222 sq. ft.
7555 22nd Avenue, Jenison, MI 49428
MLS# 26042410Listed by: FIVE STAR REAL ESTATE (GRANDV) - New
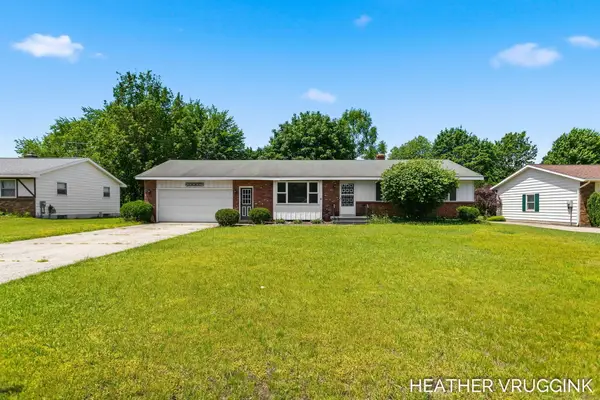 $325,000Active3 beds 2 baths1,790 sq. ft.
7917 Birchwood Avenue, Jenison, MI 49428
MLS# 26042381Listed by: FIVE STAR REAL ESTATE (GRANDV) - Open Sun, 1 to 2:30pmNew
 $389,000Active3 beds 2 baths1,465 sq. ft.
7309 Roselane Avenue, Jenison, MI 49428
MLS# 26041975Listed by: THE LOCAL ELEMENT - Open Sat, 10 to 11:30amNew
 $337,500Active2 beds 3 baths2,310 sq. ft.
2663 Cedar Grove N, Jenison, MI 49428
MLS# 26041889Listed by: INDEPENDENCE REALTY (MAIN) - Open Fri, 5:30 to 7pmNew
 $399,900Active4 beds 2 baths2,504 sq. ft.
7520 Windgate Drive, Jenison, MI 49428
MLS# 26041932Listed by: RE/MAX OF GRAND RAPIDS (FH) - New
 $649,900Active5 beds 4 baths3,410 sq. ft.
3338 Eagle Peak Drive, Jenison, MI 49428
MLS# 26041861Listed by: EDISON BROKERS & CO LLC - Open Sat, 12 to 2pmNew
 $550,000Active5 beds 4 baths3,971 sq. ft.
878 Wallin Drive, Jenison, MI 49428
MLS# 26041608Listed by: KELLER WILLIAMS REALTY RIVERTOWN 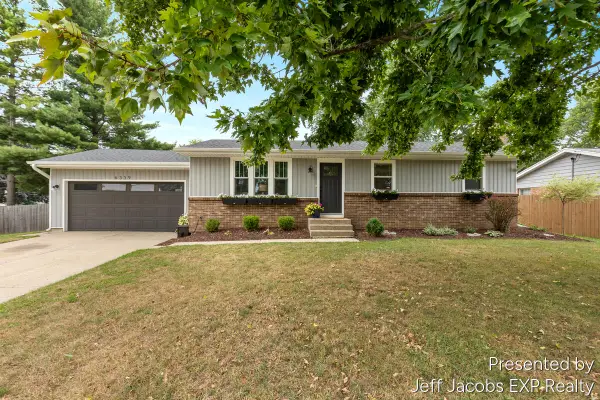 $394,000Pending4 beds 2 baths2,064 sq. ft.
6339 Orchid Drive, Jenison, MI 49428
MLS# 26041433Listed by: EXP REALTY (GRAND RAPIDS)- Open Sat, 4 to 6pmNew
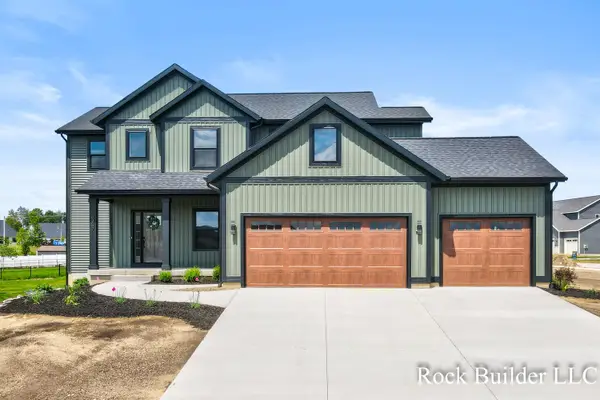 $649,900Active5 beds 4 baths3,080 sq. ft.
3337 Eagle Peak Drive, Jenison, MI 49428
MLS# 26041427Listed by: 321 REAL ESTATE


Protect your home and budget from life's surprises with an Assurant Home Warranty, backed by a partner that supports you through every step of homeownership. Explore Plans.
© 2026 Better Homes and Gardens Real Estate LLC. An Anywhere Real Estate company. All rights reserved. Better Homes and Gardens® Real Estate is a registered trademark owned by Meredith Operations Corporation, licensed to Better Homes and Gardens Real Estate LLC and used with permission. Better Homes and Gardens Real Estate LLC fully supports the principles of the Fair Housing Act and the Equal Opportunity Act. Listing information is deemed reliable but is not guaranteed accurate.
Each office is independently owned and operated.
Any services or products provided by third parties are not provided by, affiliated with or related to Better Homes and Gardens Real Estate LLC, or its affiliated companies.