
7482 Greentree Drive, Jenison, MI 49428
Local realty services provided by:Better Homes and Gardens Real Estate Connections
7482 Greentree Drive,Jenison, MI 49428
$399,900
- 4 Beds
- 3 Baths
- 1,804 sq. ft.
- Single family
- Active
Listed by: jacob peterson
Office: exp realty (jenison)
MLS#:26058222
Source:MI_MICHRIC
Price summary
- Price:$399,900
- Price per sq. ft.:$221.67
About this home
Move-in ready on the main, room to grow below, and a brand-new roof overhead. The heart of this home is a beautifully updated kitchen with quartz countertops, opening to a dedicated dining room for everyday meals and holiday gatherings alike. A comfortable living room plus a bonus den with a fireplace, an easy spot for a playroom, or TV room, with a slider out to the deck and backyard. A convenient half bath and main-floor laundry round out the level. Upstairs you'll find four bedrooms, including a primary suite with direct access to a smartly designed full bath. That bath also connects to the hallway through its own vanity and toilet area, so it works as a private ensuite and a shared bath for the other three bedrooms without everyone crowding one space. The unfinished basement is a true blank slate, ready for a rec room, guest space, extra bedroom, or storage, and a chance to build equity your way. Best of all, the roof was replaced this year, so the big-ticket item is already done. Located in the heart of Jenison, schedule your showing today!...
Contact an agent
Home facts
- Year built:1977
- Listing ID #:26058222
- Added:5 day(s) ago
- Updated:November 08, 2026 at 04:20 PM
Rooms and interior
- Bedrooms:4
- Total bathrooms:3
- Full bathrooms:1
- Half bathrooms:2
- Rooms Total:7
- Kitchen Description:Dishwasher, Microwave, Oven, Refrigerator
- Basement:Yes
- Basement Description:Crawl Space
- Living area:1,804 sq. ft.
Heating and cooling
- Heating:Forced Air
- Central air:Yes
Structure and exterior
- Year built:1977
- Building area:1,804 sq. ft.
- Lot area:0.25 Acres
- Construction Materials:Vinyl Siding
Utilities
- Water:Public
Finances and disclosures
- Price:$399,900
- Price per sq. ft.:$221.67
- Tax amount:$3,787 (2026)
Features and amenities
- Laundry features:Washer
Parking
- Garage:Yes
- Garage spaces:2
New listings near 7482 Greentree Drive
- New
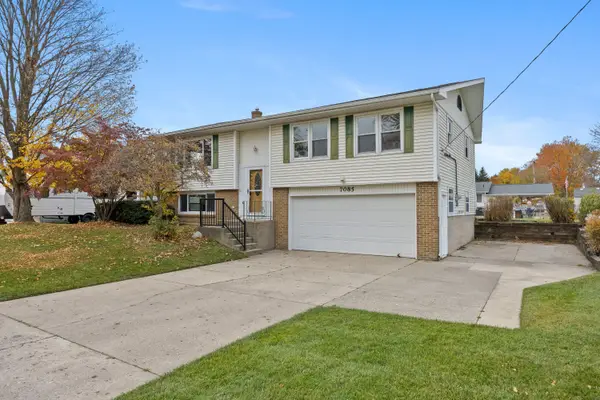 $349,900Active3 beds 2 baths1,657 sq. ft.
7085 Sunset Avenue, Jenison, MI 49428
MLS# 26058958Listed by: 616 REALTY LLC  $345,000Pending5 beds 2 baths1,876 sq. ft.
956 Meadow Lane, Jenison, MI 49428
MLS# 26058737Listed by: EXP REALTY (GRAND RAPIDS)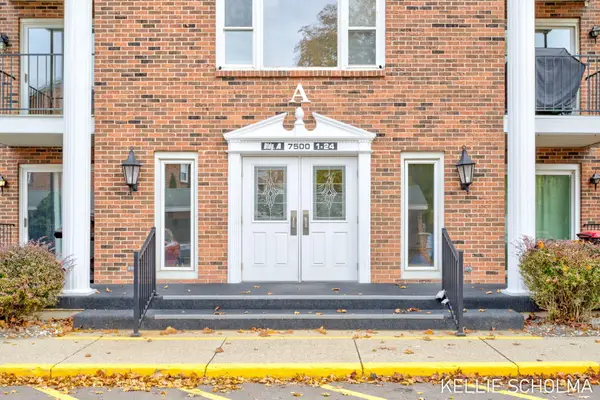 $170,000Pending2 beds 2 baths1,038 sq. ft.
7500 Boulder Bluff Drive #11, Jenison, MI 49428
MLS# 26058500Listed by: FIVE STAR REAL ESTATE (GRANDV)- New
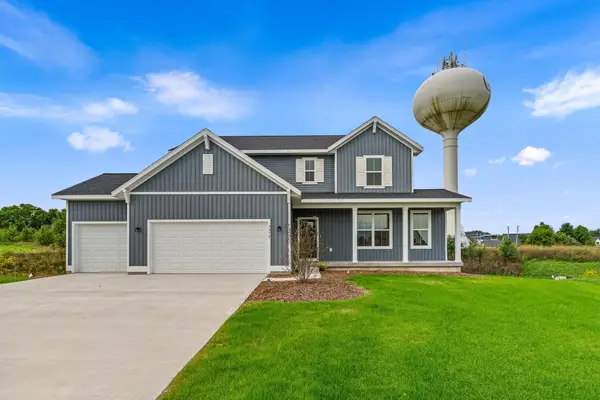 $569,000Active4 beds 3 baths2,424 sq. ft.
3375 Eagle Peak Drive, Jenison, MI 49428
MLS# 26058470Listed by: BOSGRAAF PROPERTIES OF MICHIGAN LLC - New
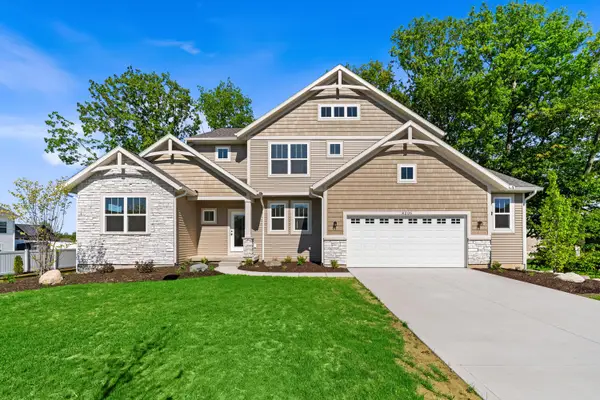 $599,900Active4 beds 3 baths2,479 sq. ft.
8206 Eagle Peak Drive, Jenison, MI 49428
MLS# 26058473Listed by: BOSGRAAF PROPERTIES OF MICHIGAN LLC - New
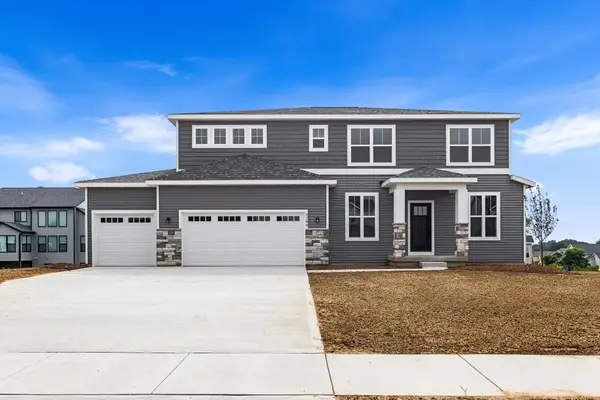 $589,900Active4 beds 3 baths2,675 sq. ft.
8288 Eagle Peak Drive, Jenison, MI 49428
MLS# 26058450Listed by: BOSGRAAF PROPERTIES OF MICHIGAN LLC - New
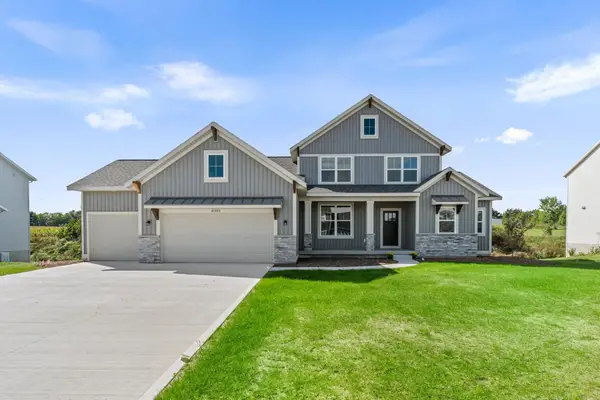 $599,900Active4 beds 3 baths2,408 sq. ft.
8305 Eagle Peak Drive, Jenison, MI 49428
MLS# 26058457Listed by: BOSGRAAF PROPERTIES OF MICHIGAN LLC 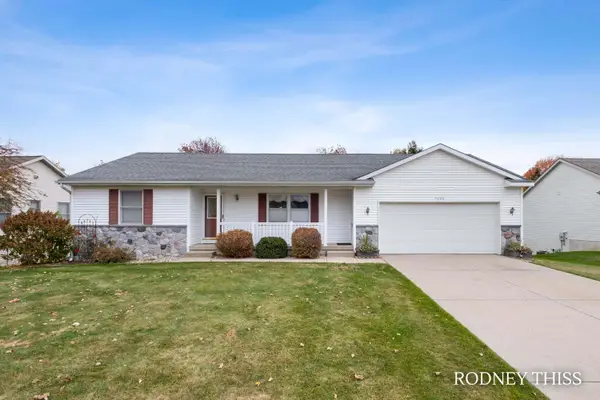 $385,000Pending4 beds 3 baths2,272 sq. ft.
7268 Pine Aire Court, Jenison, MI 49428
MLS# 26058381Listed by: FIVE STAR REAL ESTATE (GRANDV)- Open Sun, 10:30am to 12pmNew
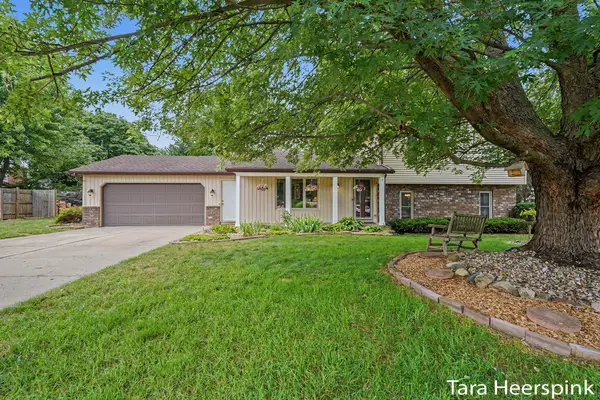 $416,900Active4 beds 2 baths2,028 sq. ft.
2078 Fernwood Drive, Jenison, MI 49428
MLS# 26057754Listed by: REVIVE REALTY


Protect your home and budget from life's surprises with an Assurant Home Warranty, backed by a partner that supports you through every step of homeownership. Explore Plans.
© 2026 Better Homes and Gardens Real Estate LLC. An Anywhere Real Estate company. All rights reserved. Better Homes and Gardens® Real Estate is a registered trademark owned by Meredith Operations Corporation, licensed to Better Homes and Gardens Real Estate LLC and used with permission. Better Homes and Gardens Real Estate LLC fully supports the principles of the Fair Housing Act and the Equal Opportunity Act. Listing information is deemed reliable but is not guaranteed accurate.
Each office is independently owned and operated.
Any services or products provided by third parties are not provided by, affiliated with or related to Better Homes and Gardens Real Estate LLC, or its affiliated companies.