
3409 Broadleaf Lane, Jenison, MI 49428
Local realty services provided by:Better Homes and Gardens Real Estate Connections
3409 Broadleaf Lane,Jenison, MI 49428
$833,275
- 4 Beds
- 3 Baths
- 2,866 sq. ft.
- Condominium
- Active
Listed by: barbara e rinck
Office: keller williams realty rivertown
MLS#:26035191
Source:MI_MICHRIC
Price summary
- Price:$833,275
- Price per sq. ft.:$441.12
- Monthly HOA dues:$250
About this home
Welcome to The Gables at Bauer Ridge, a Ledger-built stand-alone condominium development in Georgetown Township. This stunning SPRUCE model offers 1,889 square feet on the main floor, plus a beautifully finished walkout lower level. Thoughtfully designed with both style and functionality in mind, this home features a gorgeous designer kitchen with quartz countertops, a custom range hood, and an oversized walk-in pantry. The great room showcases 10-foot ceilings, a striking wall of windows, and a beautiful fireplace flanked by custom cabinetry. The main-floor primary suite includes a spacious ensuite with a walk-in tile shower, private toilet room, and an enormous walk-in closet. An additional main-floor bedroom or office with a large closet provides flexibility and allows for convenient main-floor living. Quality craftsmanship is evident throughout, with premium features such as quartz countertops, solid-core doors, and Andersen windows included as standard. The finished walkout lower level features 9-foot ceilings, a kitchenette, a spacious family room, two additional bedrooms, and a full bathroom. Walk out to a beautiful patio surrounded by thoughtfully designed landscaping—the perfect setting for relaxing or entertaining. If you are ready to enjoy a low-maintenance lifestyle without compromising quality, space, or style, The Gables at Bauer Ridge is the place you will want to call home. Call for your private showing....
Contact an agent
Home facts
- Year built:2026
- Subdivision & Development:Gables at Bauer Ridge
- Listing ID #:26035191
- Added:74 day(s) ago
- Updated:September 22, 2026 at 03:30 PM
Rooms and interior
- Bedrooms:4
- Total bathrooms:3
- Full bathrooms:3
- Rooms Total:8
- Kitchen Description:Dishwasher, Disposal, Microwave, Refrigerator, Wet Bar
- Basement:Yes
- Living area:2,866 sq. ft.
Heating and cooling
- Heating:Forced Air
- Central air:Yes
Structure and exterior
- Year built:2026
- Building area:2,866 sq. ft.
- Construction Materials:Vinyl Siding
Utilities
- Water:Public
Finances and disclosures
- Price:$833,275
- Price per sq. ft.:$441.12
Features and amenities
- Amenities:Detached Unit
Parking
- Garage:Yes
- Garage spaces:2
New listings near 3409 Broadleaf Lane
- Open Thu, 5:30 to 7pmNew
 $425,000Active5 beds 3 baths2,588 sq. ft.
7719 Emberly Drive, Jenison, MI 49428
MLS# 26050197Listed by: BUSKARD GROUP REAL ESTATE 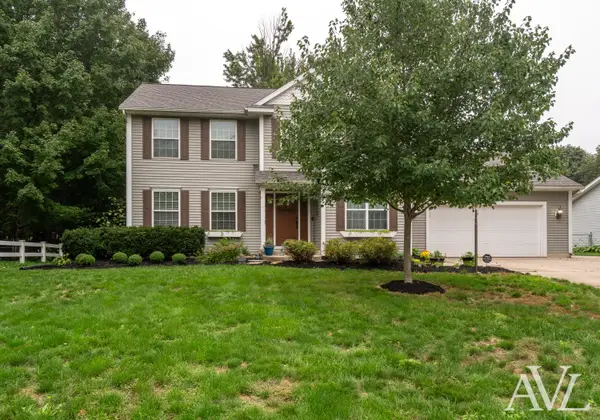 $514,900Pending4 beds 4 baths3,012 sq. ft.
9040 Cedarview Avenue, Jenison, MI 49428
MLS# 26049838Listed by: RE/MAX OF GRAND RAPIDS (GRANDVILLE)- Open Thu, 5:30 to 7pmNew
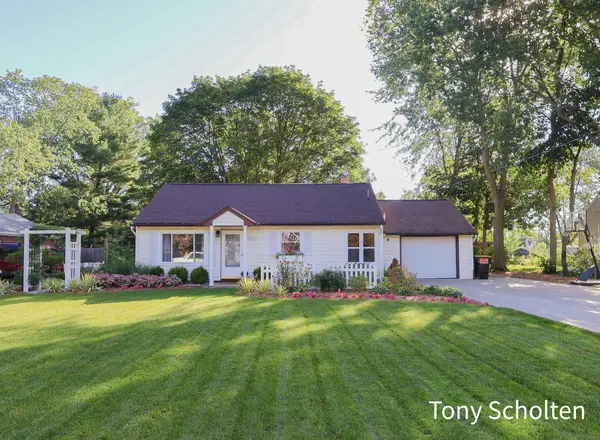 $289,900Active2 beds 1 baths816 sq. ft.
7656 Hazel Drive, Jenison, MI 49428
MLS# 26049864Listed by: RE/MAX OF GRAND RAPIDS (STNDL) - New
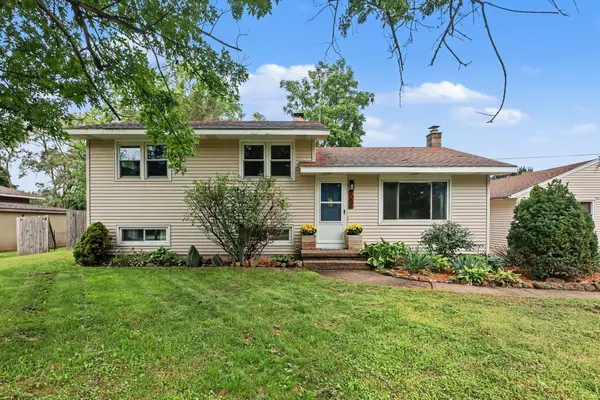 $375,000Active3 beds 2 baths1,969 sq. ft.
1051 Robin Street, Jenison, MI 49428
MLS# 26049557Listed by: ANCHOR TRUST REALTY AND RELOCATION SERVICES - New
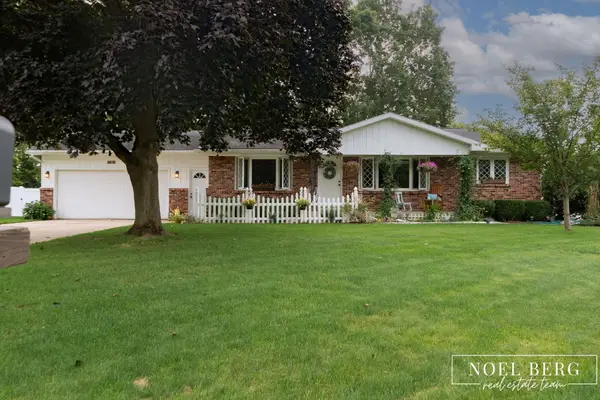 $379,900Active3 beds 2 baths1,272 sq. ft.
1216 Sycamore Drive, Jenison, MI 49428
MLS# 26049375Listed by: HOMEREALTY, LLC - New
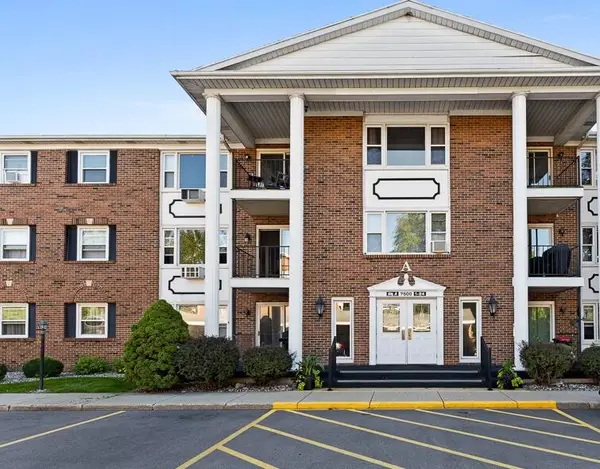 $189,900Active2 beds 2 baths1,038 sq. ft.
7500 Boulder Bluff Drive #2, Jenison, MI 49428
MLS# 26049098Listed by: FIVE STAR REAL ESTATE-HOLLAND - New
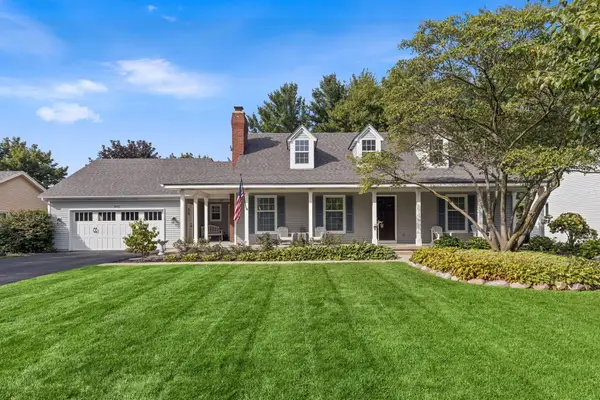 $549,000Active4 beds 3 baths2,692 sq. ft.
1861 Pine Grove Drive, Jenison, MI 49428
MLS# 26049056Listed by: BELLABAY REALTY LLC 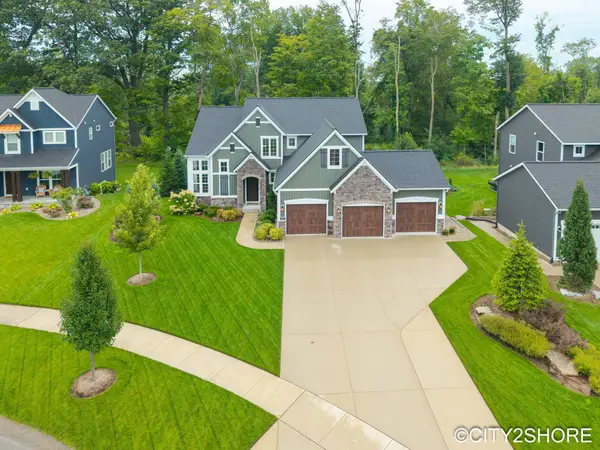 $729,900Pending4 beds 4 baths3,324 sq. ft.
3071 Deer Haven Court, Jenison, MI 49428
MLS# 26049007Listed by: CITY2SHORE REAL ESTATE INC.- New
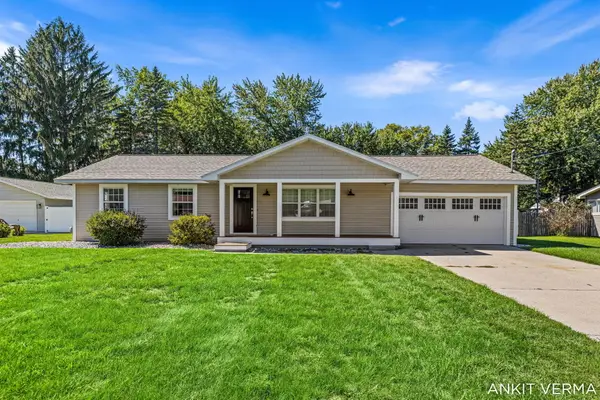 $429,000Active4 beds 3 baths1,940 sq. ft.
7439 Eastlane Avenue, Jenison, MI 49428
MLS# 26048717Listed by: 616 REALTY LLC 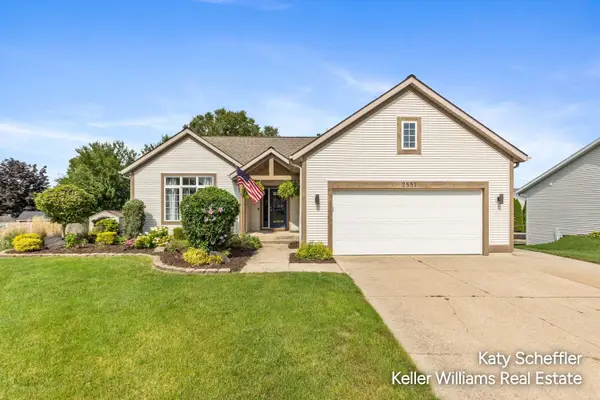 $450,000Pending5 beds 3 baths2,399 sq. ft.
2551 Cedar Lake Drive, Jenison, MI 49428
MLS# 26047117Listed by: KELLER WILLIAMS GR NORTH


Protect your home and budget from life's surprises with an Assurant Home Warranty, backed by a partner that supports you through every step of homeownership. Explore Plans.
© 2026 Better Homes and Gardens Real Estate LLC. An Anywhere Real Estate company. All rights reserved. Better Homes and Gardens® Real Estate is a registered trademark owned by Meredith Operations Corporation, licensed to Better Homes and Gardens Real Estate LLC and used with permission. Better Homes and Gardens Real Estate LLC fully supports the principles of the Fair Housing Act and the Equal Opportunity Act. Listing information is deemed reliable but is not guaranteed accurate.
Each office is independently owned and operated.
Any services or products provided by third parties are not provided by, affiliated with or related to Better Homes and Gardens Real Estate LLC, or its affiliated companies.