
8206 Eagle Peak Drive, Jenison, MI 49428
Local realty services provided by:Better Homes and Gardens Real Estate Connections
8206 Eagle Peak Drive,Jenison, MI 49428
$599,900
- 4 Beds
- 3 Baths
- 2,479 sq. ft.
- Single family
- Active
Upcoming open houses
- Thu, Nov 0504:00 pm - 05:30 pm
- Sat, Nov 0710:00 am - 12:00 pm
Listed by: jeana m senti
Office: mi mitten property consultants, llc.
MLS#:26054152
Source:MI_MICHRIC
Price summary
- Price:$599,900
- Price per sq. ft.:$241.99
About this home
Welcome home to this stunning, move-in-ready two-story by Bosgraaf Homes! From the moment you step inside, you'll love the soaring ceilings, abundant natural light, and impressive two-story fireplace surrounded by floor-to-ceiling windows. The beautifully designed kitchen opens to the gathering room and offers easy access to the deck, perfect for entertaining or relaxing. The main-floor owner's suite features a private bath and spacious walk-in closet, while a separate den provides the perfect home office or flex space. Upstairs, you'll find additional bedrooms, a full bath, and an open loft overlooking the gathering room. With thoughtful design, beautiful finishes, and inviting spaces throughout, this home offers the perfect blend of comfort and style. Best of all, it's complete and ready for you to move right in! **Call now for your 5.99% interest rate * For qualified Buyers using our prefer lender. 7/1 arm, 5% down. Limited time, only 4 remain, move in 2026. Call Jeana 616.633.3233
Contact an agent
Home facts
- Year built:2026
- Subdivision & Development:Eagle Ridge
- Listing ID #:26054152
- Added:24 day(s) ago
- Updated:November 04, 2026 at 01:07 AM
Rooms and interior
- Bedrooms:4
- Total bathrooms:3
- Full bathrooms:2
- Half bathrooms:1
- Rooms Total:15
- Kitchen Description:Dishwasher, Microwave, Range, Refrigerator
- Basement:Yes
- Living area:2,479 sq. ft.
Heating and cooling
- Heating:Forced Air
- Central air:Yes
Structure and exterior
- Year built:2026
- Building area:2,479 sq. ft.
- Lot area:0.33 Acres
- Construction Materials:Vinyl Siding
Utilities
- Water:Public
Finances and disclosures
- Price:$599,900
- Price per sq. ft.:$241.99
- Tax amount:$1,000 (2024)
Parking
- Garage:Yes
- Garage spaces:2.5
New listings near 8206 Eagle Peak Drive
- Coming Soon
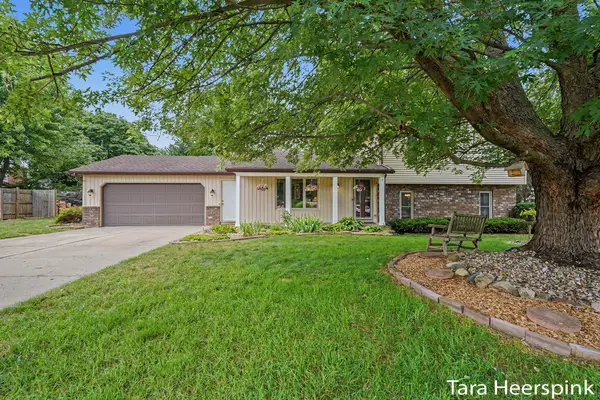 $416,900Coming Soon4 beds 2 baths2,028 sq. ft.
2078 Fernwood Drive, Jenison, MI 49428
MLS# 26057754Listed by: REVIVE REALTY - New
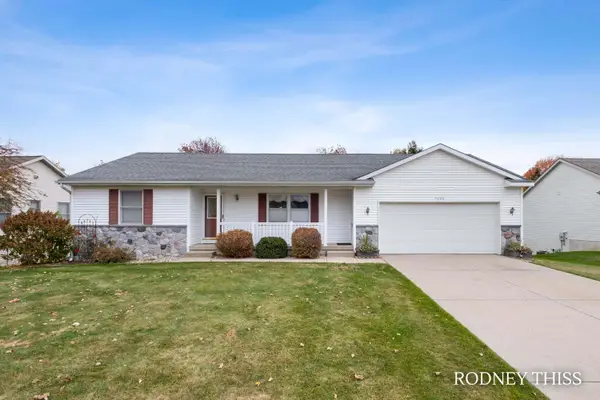 $385,000Active4 beds 3 baths2,272 sq. ft.
7268 Pine Aire Court, Jenison, MI 49428
MLS# 26058381Listed by: FIVE STAR REAL ESTATE (GRANDV) - New
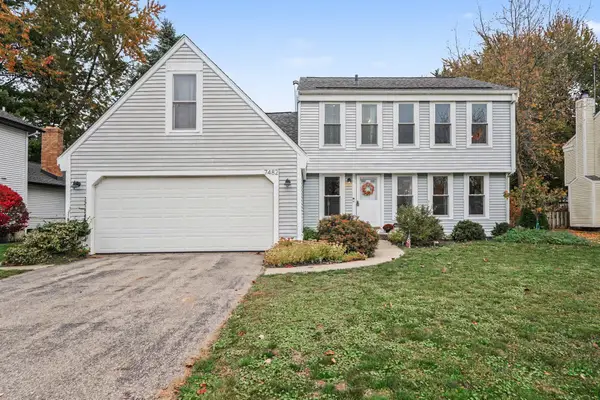 $399,900Active4 beds 3 baths1,804 sq. ft.
7482 Greentree Drive, Jenison, MI 49428
MLS# 26058222Listed by: EXP REALTY (GRAND RAPIDS) - New
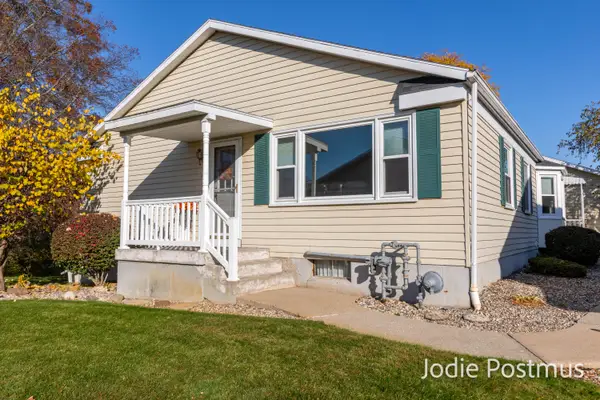 $200,000Active2 beds 2 baths1,782 sq. ft.
1011 Village Lane #211, Jenison, MI 49428
MLS# 26057740Listed by: CITY2SHORE GATEWAY GROUP - New
 $400,000Active4 beds 3 baths1,700 sq. ft.
8007 Emberly Drive, Jenison, MI 49428
MLS# 26057620Listed by: ASCENT REAL ESTATE GROUP  $385,000Pending4 beds 2 baths1,512 sq. ft.
1024 Cypress Drive, Jenison, MI 49428
MLS# 26057039Listed by: APEX REALTY GROUP- Open Sat, 11am to 1pm
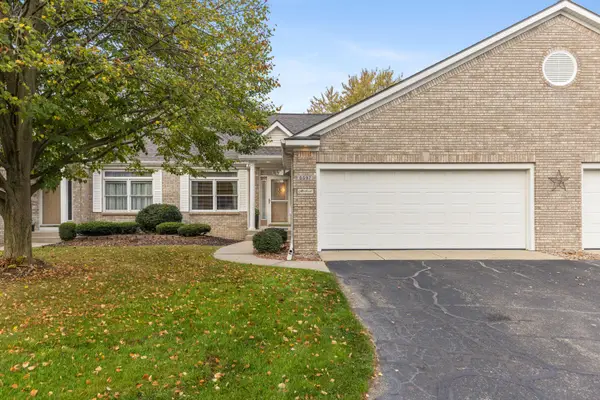 $379,900Active2 beds 3 baths2,300 sq. ft.
6597 Cedar Grove Trail, Jenison, MI 49428
MLS# 26056560Listed by: CITY2SHORE REAL ESTATE INC. 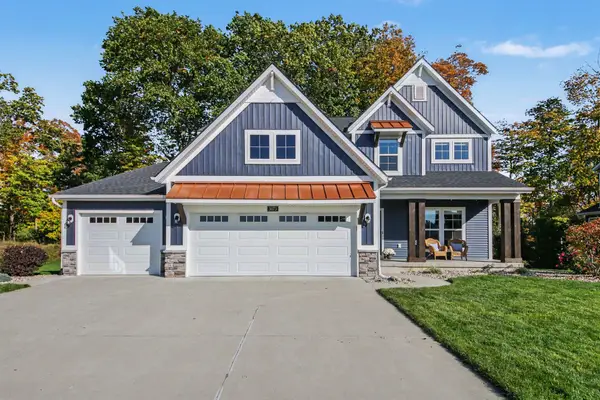 $729,900Active5 beds 4 baths3,916 sq. ft.
3073 Deer Haven Court, Jenison, MI 49428
MLS# 26056206Listed by: REALIANT REAL ESTATE $700,000Active6 beds 4 baths3,925 sq. ft.
2480 Cedar West Drive, Jenison, MI 49428
MLS# 26056207Listed by: KELLER WILLIAMS GR NORTH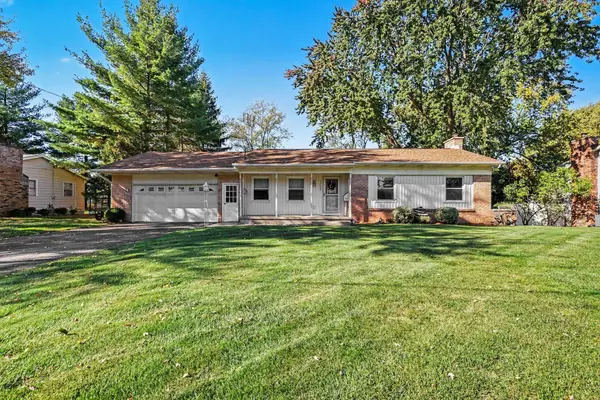 $349,900Pending4 beds 3 baths2,162 sq. ft.
7783 Lilac Drive, Jenison, MI 49428
MLS# 26056006Listed by: CITY2SHORE ARETE COLLECTION INC


Protect your home and budget from life's surprises with an Assurant Home Warranty, backed by a partner that supports you through every step of homeownership. Explore Plans.
© 2026 Better Homes and Gardens Real Estate LLC. An Anywhere Real Estate company. All rights reserved. Better Homes and Gardens® Real Estate is a registered trademark owned by Meredith Operations Corporation, licensed to Better Homes and Gardens Real Estate LLC and used with permission. Better Homes and Gardens Real Estate LLC fully supports the principles of the Fair Housing Act and the Equal Opportunity Act. Listing information is deemed reliable but is not guaranteed accurate.
Each office is independently owned and operated.
Any services or products provided by third parties are not provided by, affiliated with or related to Better Homes and Gardens Real Estate LLC, or its affiliated companies.