
1367 S Village Circle, Kalamazoo, MI 49009
Local realty services provided by:Better Homes and Gardens Real Estate Connections
1367 S Village Circle,Kalamazoo, MI 49009
$310,000
- 3 Beds
- 3 Baths
- 2,128 sq. ft.
- Condominium
- Active
Listed by: gloria royal, bryan royal
Office: era reardon realty
MLS#:26042719
Source:MI_MICHRIC
Price summary
- Price:$310,000
- Price per sq. ft.:$229.63
- Monthly HOA dues:$325
About this home
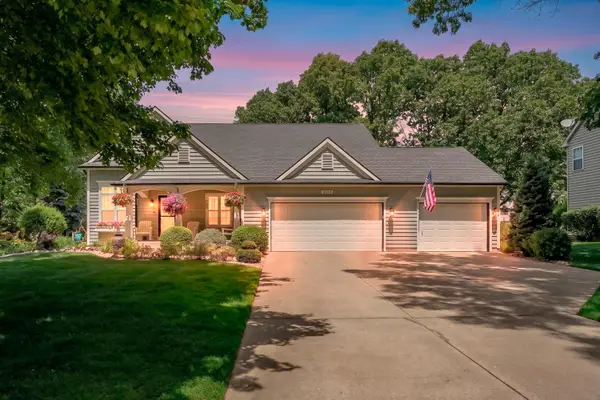
Beautiful, move-in ready condo completed in 2020 with just over 2,100 sq. ft. of finished space, including three bedrooms, three full baths and finished living area in the daylight basement. Enter the condo and you'll appreciate the bright, open-concept main-level living area. The kitchen includes an oversized island with snack bar, quartz counters, plenty of cabinets, generous pantry and brand-new dishwasher. Nearby is the dining area and living room with attractive luxury vinyl plank flooring and sliding glass door leading to the composite deck with wooded view. This is where you can relax with coffee in the morning or enjoy warm summer or fall evenings. The spacious primary suite has private bathroom with double vanity and sinks, quartz countertop, linen cabinet and shower. The second bedroom on the main floor - which can also be used as an office - has direct access to its own full bath. Also on the main floor are foyer, laundry room, coat closet and access to the two-car garage. The finished, daylight basement includes multifunctional living space, bedroom or office, third full bath, with recently installed, brand-new carpet and fresh paint. There's also plenty of storage room and the unfinished space could easily accommodate areas for exercise equipment or crafts, etc. Condo fees include lawn care, snow removal and trash. Located near shopping, dining and services with easy access to US-131, WMU, downtown Kalamazoo, etc. This condo offers convenient, easy-care living - a great find for your next home!...
Contact an agent
Home facts
- Year built:2020
- Subdivision & Development:West Point Condominiums
- Listing ID #:26042719
- Added:1 day(s) ago
- Updated:August 14, 2026 at 04:51 PM
Rooms and interior
- Bedrooms:3
- Total bathrooms:3
- Full bathrooms:3
- Rooms Total:7
- Kitchen Description:Dishwasher, Microwave, Range, Refrigerator
- Basement:Yes
- Basement Description:Daylight
- Living area:2,128 sq. ft.
Heating and cooling
- Heating:Forced Air
- Central air:Yes
Structure and exterior
- Year built:2020
- Building area:2,128 sq. ft.
- Construction Materials:Stone, Vinyl Siding
Utilities
- Water:Public
Finances and disclosures
- Price:$310,000
- Price per sq. ft.:$229.63
- Tax amount:$6,061 (2026)
Features and amenities
- Laundry features:Washer
Parking
- Garage:Yes
- Garage spaces:2
New listings near 1367 S Village Circle
- New
 $275,000Active3 beds 3 baths3,025 sq. ft.
2751 N 6th Street, Kalamazoo, MI 49009
MLS# 26042797Listed by: KELLER WILLIAMS PROFESSIONALS - New
 $219,900Active2 beds 1 baths990 sq. ft.
8601 Almena Drive, Kalamazoo, MI 49009
MLS# 26042781Listed by: FIVE STAR REAL ESTATE - New
 $309,900Active3 beds 2 baths2,002 sq. ft.
6980 Duncan Avenue, Kalamazoo, MI 49048
MLS# 26042725Listed by: KEYSTONE HOME GROUP REALTY LLC - New
 $539,000Active5 beds 3 baths3,865 sq. ft.
7633 N 26th Street, Kalamazoo, MI 49004
MLS# 26042746Listed by: BERKSHIRE HATHAWAY HOMESERVICES MI - New
 $474,900Active3 beds 3 baths2,675 sq. ft.
8514 Hathaway Road, Kalamazoo, MI 49009
MLS# 26042684Listed by: CHUCK JAQUA, REALTOR - New
 $525,000Active5 beds 3 baths3,813 sq. ft.
4071 S 7th Street, Kalamazoo, MI 49009
MLS# 26042681Listed by: D MOTTL REALTY GROUP LLC - New
 $445,900Active5 beds 3 baths2,590 sq. ft.
6351 Gabriella Trail, Kalamazoo, MI 49009
MLS# 26042560Listed by: BERKSHIRE HATHAWAY HOMESERVICES MI - New
 $200,000Active4 beds 2 baths1,488 sq. ft.
524 Charlotte Avenue, Kalamazoo, MI 49048
MLS# 26042527Listed by: CENTURY 21 C. HOWARD - New
 $360,000Active3 beds 2 baths2,339 sq. ft.
4309 Sunnybrook Drive, Kalamazoo, MI 49008
MLS# 26042511Listed by: EXP REALTY LLC


Protect your home and budget from life's surprises with an Assurant Home Warranty, backed by a partner that supports you through every step of homeownership. Explore Plans.
© 2026 Better Homes and Gardens Real Estate LLC. An Anywhere Real Estate company. All rights reserved. Better Homes and Gardens® Real Estate is a registered trademark owned by Meredith Operations Corporation, licensed to Better Homes and Gardens Real Estate LLC and used with permission. Better Homes and Gardens Real Estate LLC fully supports the principles of the Fair Housing Act and the Equal Opportunity Act. Listing information is deemed reliable but is not guaranteed accurate.
Each office is independently owned and operated.
Any services or products provided by third parties are not provided by, affiliated with or related to Better Homes and Gardens Real Estate LLC, or its affiliated companies.