
3992 Marietta Circle, Kalamazoo, MI 49009
Local realty services provided by:Better Homes and Gardens Real Estate Connections
3992 Marietta Circle,Kalamazoo, MI 49009
$380,500
- 3 Beds
- 3 Baths
- 1,769 sq. ft.
- Single family
- Active
Listed by: parker gray
Office: graystone real estate
MLS#:26038056
Source:MI_MICHRIC
Price summary
- Price:$380,500
- Price per sq. ft.:$215.09
- Monthly HOA dues:$35.75
About this home
Welcome home to this beautifully maintained ranch, perfectly situated on a quiet cul-de-sac and nestled on a private, tree-lined lot. Built in 2005, this home offers exceptional curb appeal with attractive stone veneer accents, and an inviting presence from the moment you arrive. Inside, you'll find a bright, open-concept floor plan designed for everyday living and effortless entertaining. The spacious kitchen flows seamlessly into the formal dining room, where large windows showcase panoramic views of the backyard. 3 bedrooms, including a generous master en-suite, and 2.5 baths complete the main. The expansive lower level offers incredible potential with an egress window and rough plumbing already in place for a future bathroom, making it easy to create additional bedrooms, a recreation room, or guest suite and double your finished living space. With a 2-car garage and private back deck to boot, this property is must-see. Schedule your private showing today.
Contact an agent
Home facts
- Year built:2005
- Subdivision & Development:Savannah Site Condo
- Listing ID #:26038056
- Added:60 day(s) ago
- Updated:September 22, 2026 at 03:30 PM
Rooms and interior
- Bedrooms:3
- Total bathrooms:3
- Full bathrooms:2
- Half bathrooms:1
- Rooms Total:8
- Kitchen Description:Dishwasher, Microwave, Oven, Refrigerator
- Basement:Yes
- Living area:1,769 sq. ft.
Heating and cooling
- Heating:Forced Air
- Central air:Yes
Structure and exterior
- Year built:2005
- Building area:1,769 sq. ft.
- Lot area:0.26 Acres
- Lot Features:Cul-De-Sac
- Construction Materials:Stone, Vinyl Siding
Utilities
- Water:Public
Finances and disclosures
- Price:$380,500
- Price per sq. ft.:$215.09
- Tax amount:$5,986 (2026)
Features and amenities
- Laundry features:Washer
Parking
- Garage:Yes
- Garage spaces:2
New listings near 3992 Marietta Circle
- Coming Soon
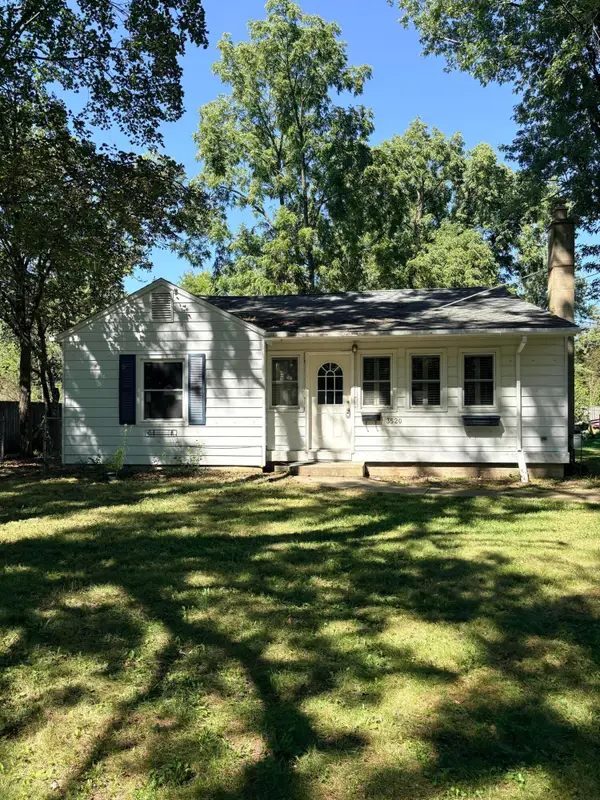 $195,000Coming Soon2 beds 1 baths1,170 sq. ft.
3520 Huron Avenue, Kalamazoo, MI 49006
MLS# 26048786Listed by: BLUE HORIZON REAL ESTATE - New
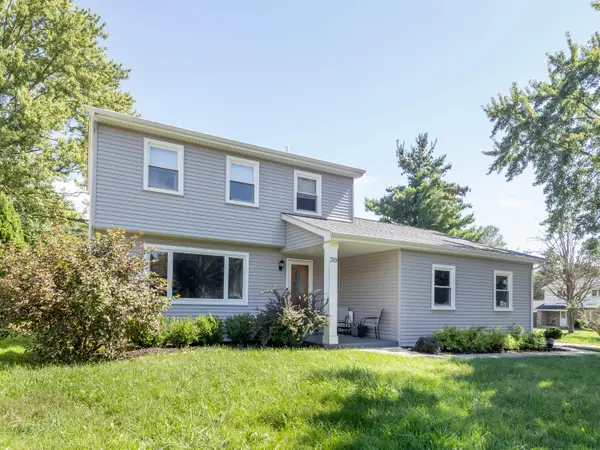 $324,900Active3 beds 3 baths1,564 sq. ft.
319 Westview Street, Kalamazoo, MI 49009
MLS# 26050370Listed by: FIVE STAR REAL ESTATE - New
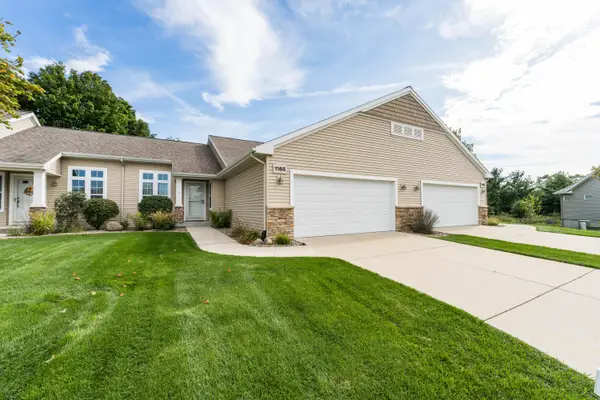 $272,500Active2 beds 2 baths1,264 sq. ft.
1165 S Village Circle, Kalamazoo, MI 49009
MLS# 26050373Listed by: JAQUA, REALTORS - Open Wed, 5:30 to 7pmNew
 $225,000Active3 beds 1 baths1,284 sq. ft.
5073 E H Avenue, Kalamazoo, MI 49048
MLS# 26050374Listed by: FIVE STAR REAL ESTATE - New
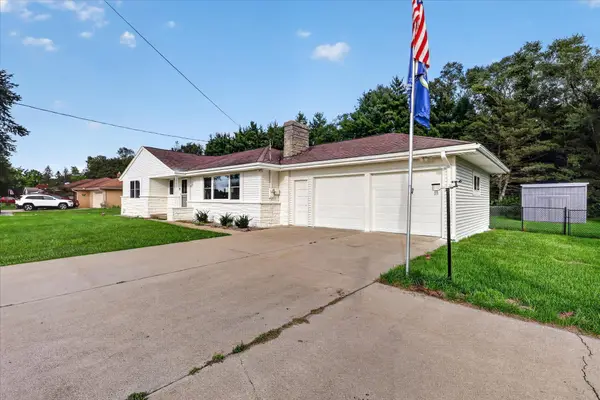 $341,900Active3 beds 2 baths1,302 sq. ft.
6896 N Riverview Drive, Kalamazoo, MI 49004
MLS# 26050384Listed by: FIVE STAR REAL ESTATE - New
 $810,000Active5 beds 5 baths4,718 sq. ft.
9607 Maricopa Trail, Kalamazoo, MI 49009
MLS# 26050280Listed by: CHUCK JAQUA, REALTOR - New
 $149,900Active3 beds 1 baths1,102 sq. ft.
1703 Race Street, Kalamazoo, MI 49001
MLS# 26050244Listed by: UNITED REALTY SERVICES LLC - New
 $230,000Active4 beds 2 baths1,800 sq. ft.
1522 W Main Street, Kalamazoo, MI 49006
MLS# 26050248Listed by: RE/MAX ADVANTAGE - New
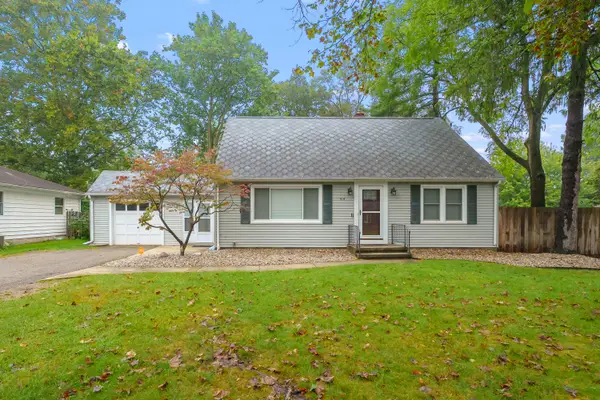 $364,900Active3 beds 3 baths2,672 sq. ft.
910 Farrell Avenue, Kalamazoo, MI 49006
MLS# 26050170Listed by: JAQUA, REALTORS - New
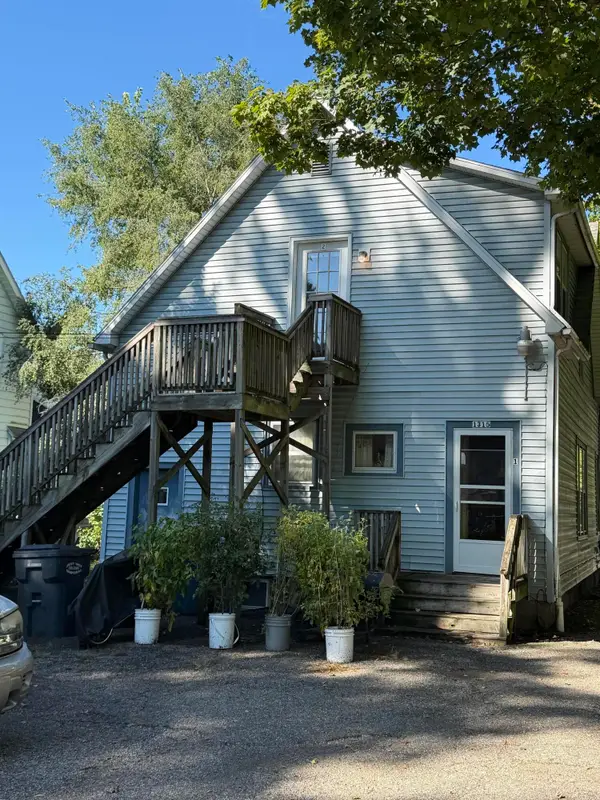 $139,000Active-- beds -- baths
1315 Mills Street, Kalamazoo, MI 49001
MLS# 26050107Listed by: LUKEMAN GROUP LLC


Protect your home and budget from life's surprises with an Assurant Home Warranty, backed by a partner that supports you through every step of homeownership. Explore Plans.
© 2026 Better Homes and Gardens Real Estate LLC. An Anywhere Real Estate company. All rights reserved. Better Homes and Gardens® Real Estate is a registered trademark owned by Meredith Operations Corporation, licensed to Better Homes and Gardens Real Estate LLC and used with permission. Better Homes and Gardens Real Estate LLC fully supports the principles of the Fair Housing Act and the Equal Opportunity Act. Listing information is deemed reliable but is not guaranteed accurate.
Each office is independently owned and operated.
Any services or products provided by third parties are not provided by, affiliated with or related to Better Homes and Gardens Real Estate LLC, or its affiliated companies.