
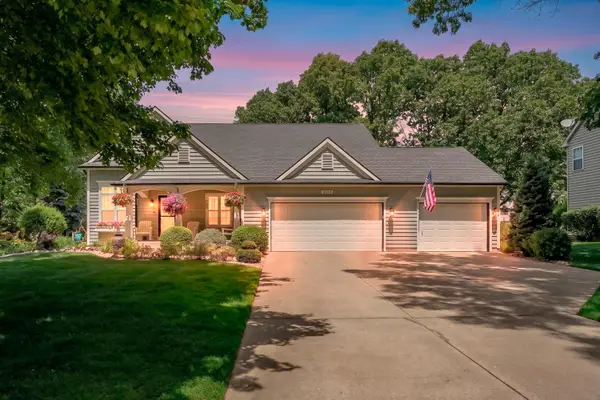
5036 Lands End Drive, Kalamazoo, MI 49009
Local realty services provided by:Better Homes and Gardens Real Estate Connections
5036 Lands End Drive,Kalamazoo, MI 49009
$309,900
- 4 Beds
- 2 Baths
- 2,588 sq. ft.
- Single family
- Active
Listed by: lisa faber
Office: chuck jaqua, realtor
MLS#:26041508
Source:MI_MICHRIC
Price summary
- Price:$309,900
- Price per sq. ft.:$183.59
About this home
Check out this lovely ranch home with numerous updates throughout! Move in Ready......Featuring 4 bedrooms /2 baths plus 2588 finished square footage. If you like to entertain you will love the open floorplan highlighted by the kitchen overlooking into the great room with cathedral ceiling & fireplace. Dining area conveniently located off of the kitchen. Easy access to private deck and fenced backyard off Great room. Don't miss out on the finished basement including rec room, office, 4th bedroom, & laundry/storage. Updates include newer roof, main floor flooring, fencing, & updated bathrooms.
Contact an agent
Home facts
- Year built:1987
- Listing ID #:26041508
- Added:6 day(s) ago
- Updated:August 14, 2026 at 07:51 PM
Rooms and interior
- Bedrooms:4
- Total bathrooms:2
- Full bathrooms:1
- Half bathrooms:1
- Rooms Total:7
- Kitchen Description:Dishwasher, Microwave, Range, Refrigerator
- Basement:Yes
- Living area:2,588 sq. ft.
Heating and cooling
- Heating:Forced Air
- Central air:Yes
Structure and exterior
- Year built:1987
- Building area:2,588 sq. ft.
- Lot area:0.3 Acres
- Construction Materials:Brick, Vinyl Siding
Utilities
- Water:Public
Finances and disclosures
- Price:$309,900
- Price per sq. ft.:$183.59
- Tax amount:$4,476 (2026)
Features and amenities
- Laundry features:Washer
Parking
- Garage:Yes
- Garage spaces:2
New listings near 5036 Lands End Drive
- New
 $174,900Active1.68 Acres
132 W Cork Street, Kalamazoo, MI 49001
MLS# 26042911Listed by: NEIGHBORHOOD REALTY GROUP - New
 $103,000Active2 beds 1 baths1,297 sq. ft.
2112 N Westnedge Avenue, Kalamazoo, MI 49007
MLS# 26042921Listed by: CENTURY 21 AFFILIATED - New
 $149,900Active3 beds 2 baths1,414 sq. ft.
1236 Jefferson Avenue, Kalamazoo, MI 49006
MLS# 26042859Listed by: CENTURY 21 AFFILIATED - New
 $172,500Active2 beds 1 baths840 sq. ft.
712 Fenimore Avenue, Kalamazoo, MI 49048
MLS# 26042890Listed by: JAQUA, REALTORS - New
 $275,000Active3 beds 3 baths3,025 sq. ft.
2751 N 6th Street, Kalamazoo, MI 49009
MLS# 26042797Listed by: KELLER WILLIAMS PROFESSIONALS - New
 $219,900Active2 beds 1 baths990 sq. ft.
8601 Almena Drive, Kalamazoo, MI 49009
MLS# 26042781Listed by: FIVE STAR REAL ESTATE - New
 $310,000Active3 beds 3 baths2,128 sq. ft.
1367 S Village Circle, Kalamazoo, MI 49009
MLS# 26042719Listed by: ERA REARDON REALTY - New
 $309,900Active3 beds 2 baths2,002 sq. ft.
6980 Duncan Avenue, Kalamazoo, MI 49048
MLS# 26042725Listed by: KEYSTONE HOME GROUP REALTY LLC - New
 $539,000Active5 beds 3 baths3,865 sq. ft.
7633 N 26th Street, Kalamazoo, MI 49004
MLS# 26042746Listed by: BERKSHIRE HATHAWAY HOMESERVICES MI - New
 $474,900Active3 beds 3 baths2,675 sq. ft.
8514 Hathaway Road, Kalamazoo, MI 49009
MLS# 26042684Listed by: CHUCK JAQUA, REALTOR


Protect your home and budget from life's surprises with an Assurant Home Warranty, backed by a partner that supports you through every step of homeownership. Explore Plans.
© 2026 Better Homes and Gardens Real Estate LLC. An Anywhere Real Estate company. All rights reserved. Better Homes and Gardens® Real Estate is a registered trademark owned by Meredith Operations Corporation, licensed to Better Homes and Gardens Real Estate LLC and used with permission. Better Homes and Gardens Real Estate LLC fully supports the principles of the Fair Housing Act and the Equal Opportunity Act. Listing information is deemed reliable but is not guaranteed accurate.
Each office is independently owned and operated.
Any services or products provided by third parties are not provided by, affiliated with or related to Better Homes and Gardens Real Estate LLC, or its affiliated companies.