
5217 Green Pine Lane, Kalamazoo, MI 49009
Local realty services provided by:Better Homes and Gardens Real Estate Connections
5217 Green Pine Lane,Kalamazoo, MI 49009
$995,000
- 4 Beds
- 4 Baths
- 3,715 sq. ft.
- Single family
- Active
Upcoming open houses
- Fri, Aug 2804:30 pm - 06:30 pm
Listed by: kathy a smith
Office: chuck jaqua, realtor
MLS#:26045218
Source:MI_MICHRIC
Price summary
- Price:$995,000
- Price per sq. ft.:$267.83
About this home
Stunning completely renovated home offering over 3,715 sq. ft. of finished living space on a spacious double lot. Designed for both everyday living and entertaining, this 4-bedroom, 4-bath home features beautiful custom finishes and an open, inviting floor plan. The gorgeous kitchen showcases recessed, flush-mount cabinetry, creating a sleek, seamless look with exceptional storage and functionality. The spacious kitchen flows effortlessly into the main living areas, making gatherings easy and enjoyable. A main-floor office with an attached full bath provides flexibility and could easily serve as a 5th bedroom—perfect for guests, an in-law suite, or multigenerational living. The oversized 3-car garage offers abundant parking and storage and includes an EV charger. With extensive renovations, generous living space, a flexible floor plan, and a double-lot setting, this exceptional home is truly move-in ready and designed for today's lifestyle. Don't miss this incredible opportunity!
Contact an agent
Home facts
- Year built:1987
- Subdivision & Development:Colony Woods
- Listing ID #:26045218
- Added:2 day(s) ago
- Updated:August 28, 2026 at 06:55 PM
Rooms and interior
- Bedrooms:4
- Total bathrooms:4
- Full bathrooms:4
- Rooms Total:12
- Kitchen Description:Dishwasher, Disposal, Range, Refrigerator
- Basement:Yes
- Living area:3,715 sq. ft.
Heating and cooling
- Heating:Baseboard, Forced Air, Radiant
- Central air:Yes
Structure and exterior
- Year built:1987
- Building area:3,715 sq. ft.
- Lot area:0.81 Acres
- Construction Materials:Brick, Vinyl Siding
Schools
- High school:Portage Central High School
- Middle school:Portage West Middle School
- Elementary school:Amberly Elementary School
Utilities
- Water:Well
Finances and disclosures
- Price:$995,000
- Price per sq. ft.:$267.83
- Tax amount:$9,003 (2025)
Features and amenities
- Laundry features:Washer
Parking
- Garage:Yes
- Garage spaces:3
New listings near 5217 Green Pine Lane
- New
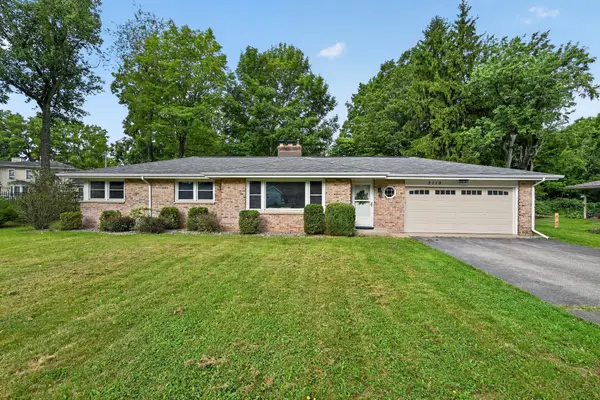 $279,900Active3 beds 2 baths2,176 sq. ft.
2119 Clark Avenue, Kalamazoo, MI 49048
MLS# 26045829Listed by: UNITED REALTY SERVICES LLC - New
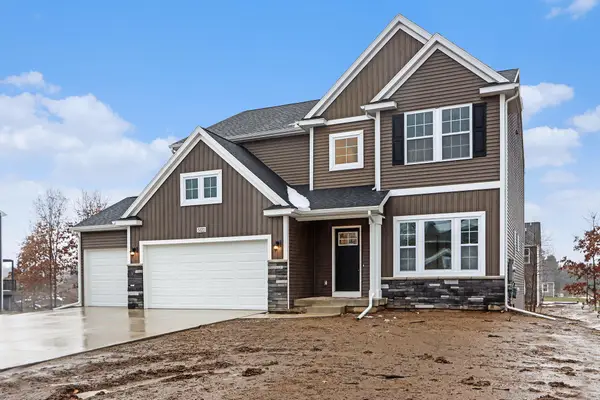 $549,900Active4 beds 3 baths2,735 sq. ft.
6497 Brimley Lane, Kalamazoo, MI 49009
MLS# 26045832Listed by: ALLEN EDWIN REALTY - New
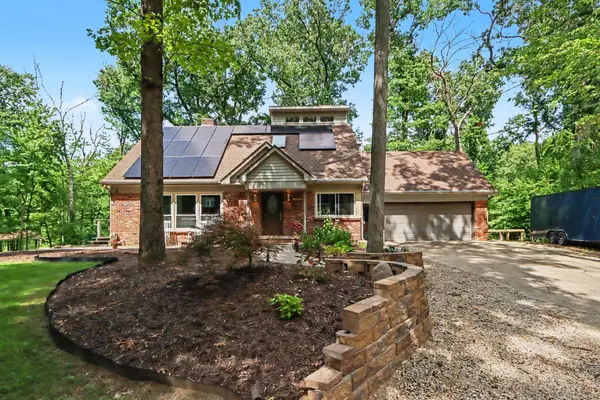 $589,900Active4 beds 4 baths4,015 sq. ft.
10592 W M Avenue, Kalamazoo, MI 49009
MLS# 26045779Listed by: LPT REALTY - New
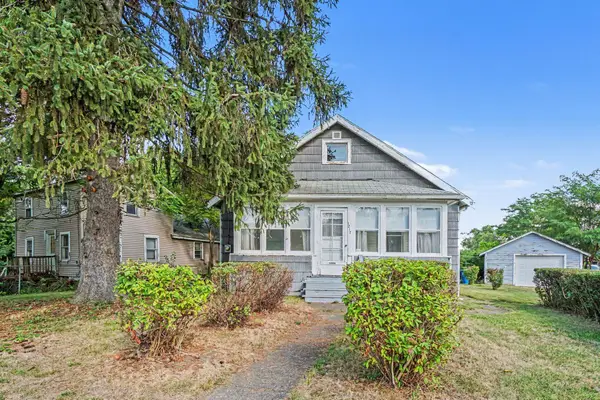 $70,000Active2 beds 1 baths845 sq. ft.
1217 E Vine Street, Kalamazoo, MI 49001
MLS# 26045780Listed by: FIVE STAR REAL ESTATE - New
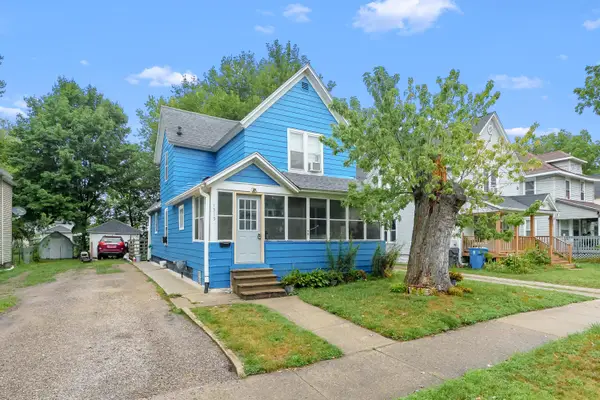 $129,500Active4 beds 2 baths1,520 sq. ft.
1319 Jackson Street, Kalamazoo, MI 49001
MLS# 26045815Listed by: EVENBOER WALTON, REALTORS - Open Sun, 1 to 3pmNew
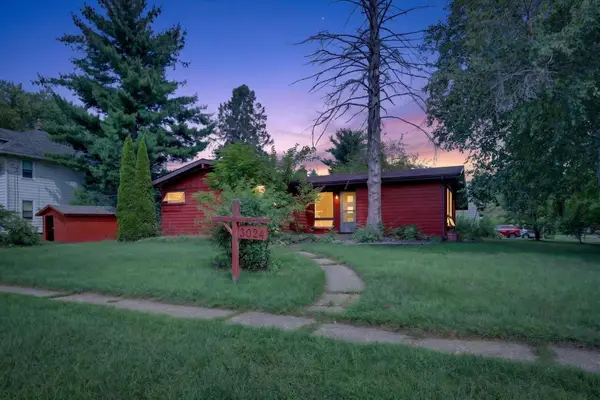 $249,900Active3 beds 2 baths1,086 sq. ft.
3024 Haskell Street, Kalamazoo, MI 49006
MLS# 26045643Listed by: CENTURY 21 AFFILIATED - New
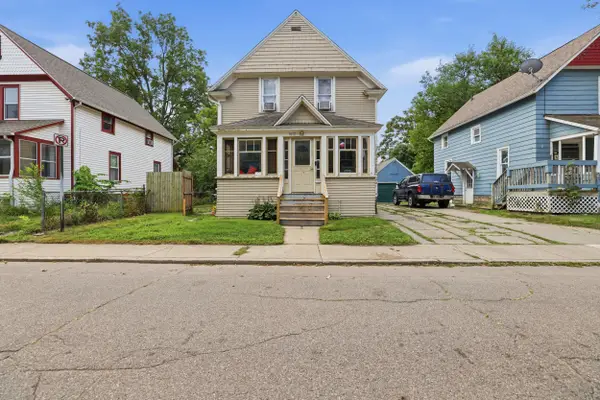 $125,000Active4 beds 2 baths1,148 sq. ft.
1612 Hays Park Avenue, Kalamazoo, MI 49001
MLS# 26045691Listed by: CENTURY 21 AFFILIATED (GR) - New
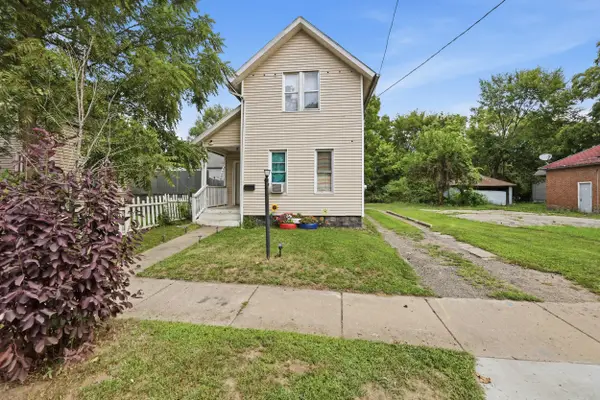 $120,000Active3 beds 1 baths1,113 sq. ft.
1207 E Vine Street, Kalamazoo, MI 49001
MLS# 26045683Listed by: CENTURY 21 AFFILIATED (GR) - Open Sat, 12 to 2pmNew
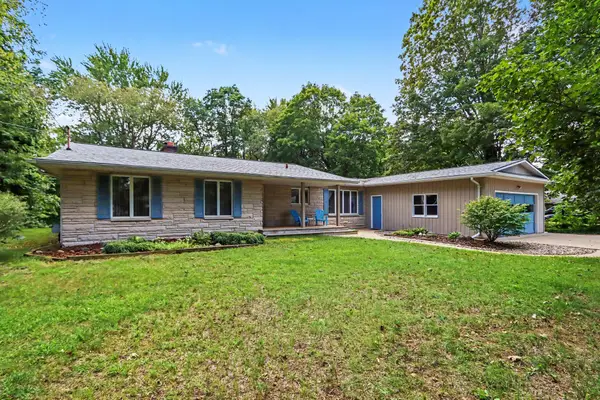 $365,000Active3 beds 3 baths1,685 sq. ft.
3034 Springbrook Drive, Kalamazoo, MI 49004
MLS# 26045628Listed by: EXP REALTY LLC - New
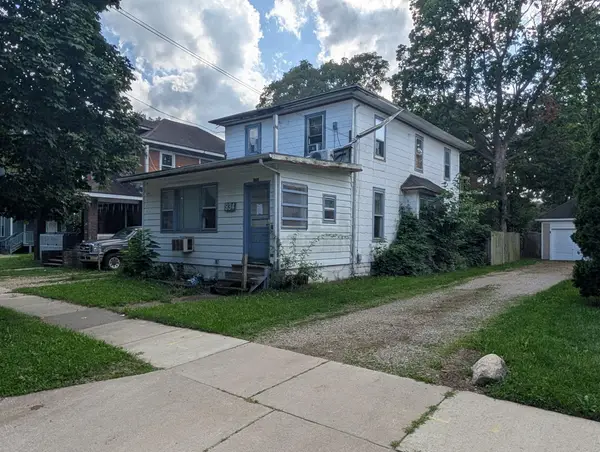 $60,000Active4 beds 2 baths1,659 sq. ft.
934 Osborne Street, Kalamazoo, MI 49001
MLS# 26045632Listed by: CENTURY 21 AFFILIATED


Protect your home and budget from life's surprises with an Assurant Home Warranty, backed by a partner that supports you through every step of homeownership. Explore Plans.
© 2026 Better Homes and Gardens Real Estate LLC. An Anywhere Real Estate company. All rights reserved. Better Homes and Gardens® Real Estate is a registered trademark owned by Meredith Operations Corporation, licensed to Better Homes and Gardens Real Estate LLC and used with permission. Better Homes and Gardens Real Estate LLC fully supports the principles of the Fair Housing Act and the Equal Opportunity Act. Listing information is deemed reliable but is not guaranteed accurate.
Each office is independently owned and operated.
Any services or products provided by third parties are not provided by, affiliated with or related to Better Homes and Gardens Real Estate LLC, or its affiliated companies.