
5947 Gavin Lane, Kalamazoo, MI 49009
Local realty services provided by:Better Homes and Gardens Real Estate Connections
5947 Gavin Lane,Kalamazoo, MI 49009
$798,000
- 4 Beds
- 4 Baths
- 4,070 sq. ft.
- Single family
- Active
Listed by: shelly pattison
Office: re/max advantage
MLS#:26059106
Source:MI_MICHRIC
Price summary
- Price:$798,000
- Price per sq. ft.:$259.93
- Monthly HOA dues:$83.33
About this home
Move-in ready & better than ever! This beautifully upgraded 2 story in Applegate Woods (Texas Twp/Portage schools) now offers a freshly finished daylight lower level & outdoor spaces made for enjoying. A covered front porch welcomes you into a dramatic 2 story entry, w/ a French-door office just off the foyer for working from home. The heart of the home is the open kitchen & great room. White cabinetry, granite, stainless appliances, a center island w/ seating & a pantry make the kitchen a standout, w/ a dinette for everyday meals & a formal dining room for holidays. Big windows in the great room look out over the private backyard. A mud room w/ built-in bench, hooks & walk-in closet keeps things organized coming in from the garage. Upstairs you'll find 4 bedrooms & 3 full baths: a 14x18 primary retreat w/ soaking tub, oversized tile shower, dual granite vanity & walk-in closet; a private junior suite w/ its own bath & walk-in closet; & 2 more bedrooms connected by a Jack/Jill bath. Laundry is conveniently located upstairs where you need it! The newly completed lower level adds a family room, a spacious game room ready for your pool table, a full bath & tons of storage. Step outside to the .6 acre yard, now enclosed by an elegant wrought iron fence, w/ 2 separate decks: a large deck overlooking the yard & a 2nd deck off the garage. A newly added shed provides extra storage for your lawn & garden gear. The 4 car garage is a hangout of its own w/ screened garage overhead doors, a finished floor & painted walls. A home that has it all!...
Contact an agent
Home facts
- Year built:2019
- Subdivision & Development:Applegate Woods
- Listing ID #:26059106
- Added:1 day(s) ago
- Updated:November 07, 2026 at 01:18 PM
Rooms and interior
- Bedrooms:4
- Total bathrooms:4
- Full bathrooms:3
- Half bathrooms:1
- Rooms Total:10
- Kitchen Description:Dishwasher, Disposal, Microwave, Oven, Refrigerator
- Basement:Yes
- Basement Description:Daylight
- Living area:4,070 sq. ft.
Heating and cooling
- Heating:Forced Air
- Central air:Yes
Structure and exterior
- Year built:2019
- Building area:4,070 sq. ft.
- Lot area:0.64 Acres
- Construction Materials:Stone, Vinyl Siding
Utilities
- Water:Public
Finances and disclosures
- Price:$798,000
- Price per sq. ft.:$259.93
- Tax amount:$10,255 (2026)
Parking
- Garage:Yes
- Garage spaces:4
New listings near 5947 Gavin Lane
- Coming Soon
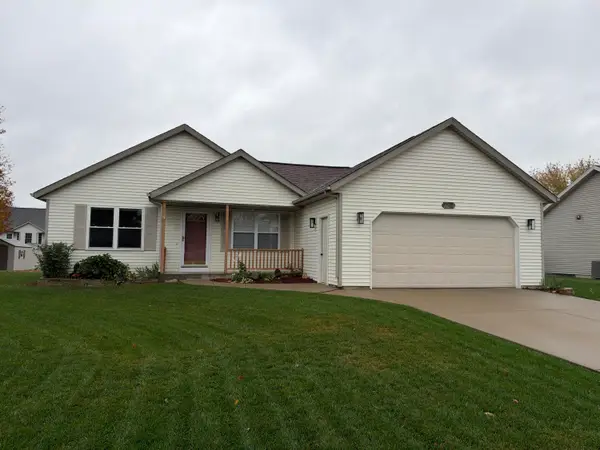 $300,000Coming Soon3 beds 2 baths1,136 sq. ft.
4635 Palmbrook Lane, Kalamazoo, MI 49004
MLS# 26058777Listed by: KW ASCENT - New
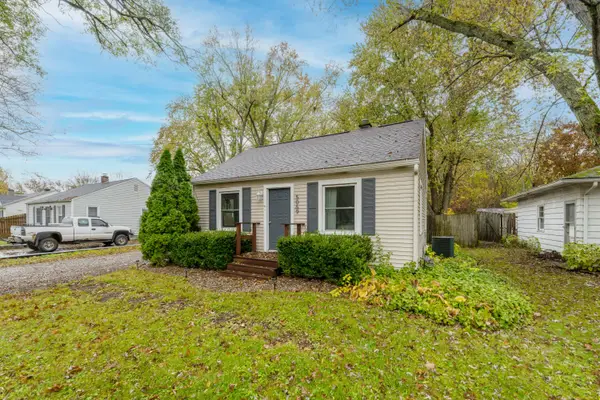 $195,000Active2 beds 1 baths888 sq. ft.
5069 N Westnedge Avenue, Kalamazoo, MI 49004
MLS# 26059083Listed by: CHUCK JAQUA, REALTOR - New
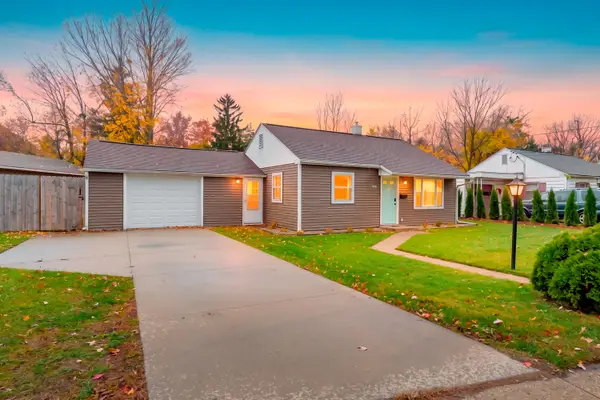 $194,000Active2 beds 1 baths698 sq. ft.
920 Sunnock Avenue, Kalamazoo, MI 49001
MLS# 26059036Listed by: BELLABAY REALTY, LLC - New
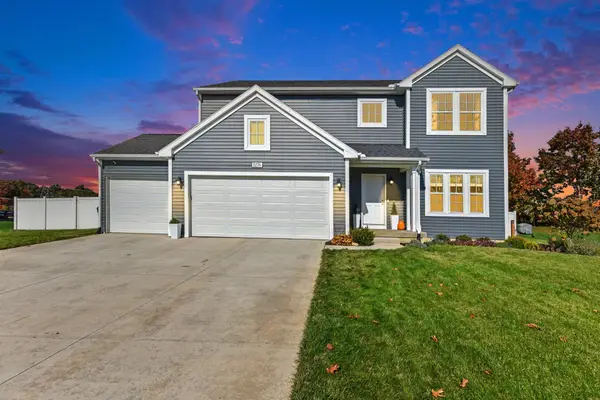 $467,900Active4 beds 3 baths2,393 sq. ft.
5276 Brinson Lane, Kalamazoo, MI 49009
MLS# 26059062Listed by: BERKSHIRE HATHAWAY HOMESERVICES MI - New
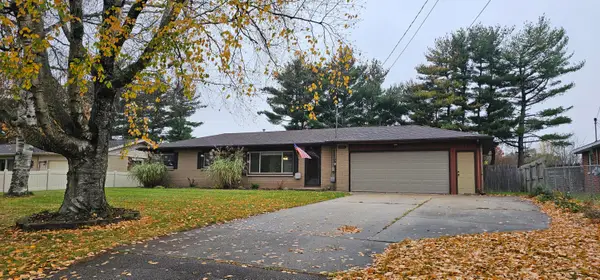 $269,900Active3 beds 2 baths1,584 sq. ft.
3442 Senne Street, Kalamazoo, MI 49048
MLS# 26059080Listed by: FIVE STAR REAL ESTATE (GRANDV) - Open Sun, 11am to 1pmNew
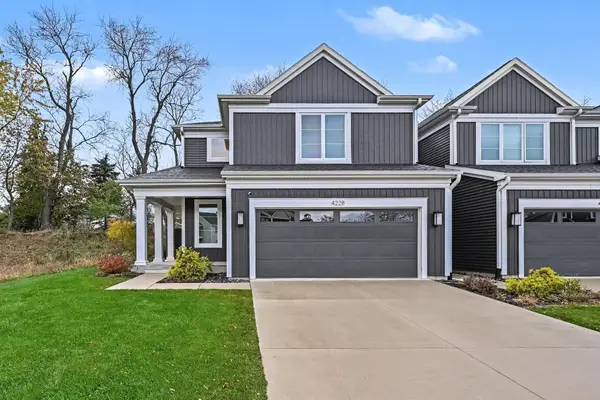 $399,000Active3 beds 3 baths2,573 sq. ft.
4228 Corvo Trace, Kalamazoo, MI 49006
MLS# 26059016Listed by: REAL BROKER LLC - New
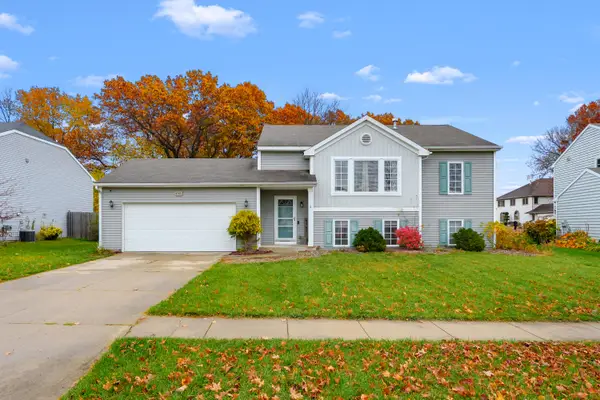 $343,000Active4 beds 3 baths2,368 sq. ft.
6767 Tiger Lily Drive, Kalamazoo, MI 49009
MLS# 26058945Listed by: CHUCK JAQUA, REALTOR - New
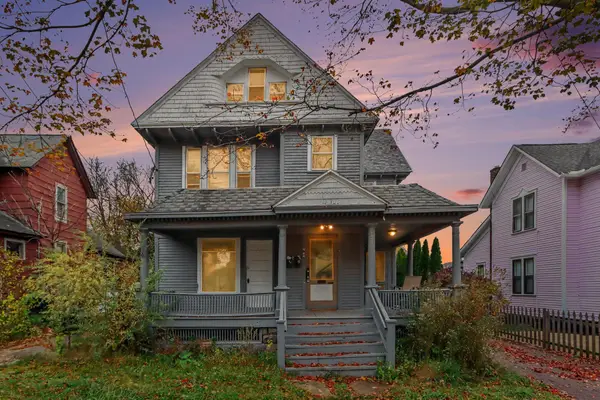 $219,900Active-- beds -- baths
712 Eleanor Street, Kalamazoo, MI 49007
MLS# 26058929Listed by: REAL BROKER, LLC - New
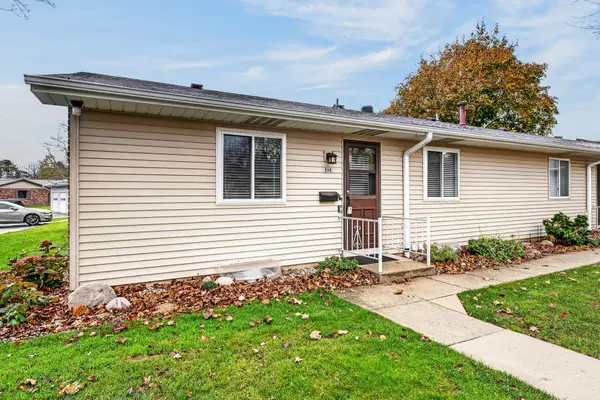 $199,329Active3 beds 2 baths1,024 sq. ft.
5140 Green Meadow Road, Kalamazoo, MI 49009
MLS# 26058908Listed by: JAQUA, REALTORS


Protect your home and budget from life's surprises with an Assurant Home Warranty, backed by a partner that supports you through every step of homeownership. Explore Plans.
© 2026 Better Homes and Gardens Real Estate LLC. An Anywhere Real Estate company. All rights reserved. Better Homes and Gardens® Real Estate is a registered trademark owned by Meredith Operations Corporation, licensed to Better Homes and Gardens Real Estate LLC and used with permission. Better Homes and Gardens Real Estate LLC fully supports the principles of the Fair Housing Act and the Equal Opportunity Act. Listing information is deemed reliable but is not guaranteed accurate.
Each office is independently owned and operated.
Any services or products provided by third parties are not provided by, affiliated with or related to Better Homes and Gardens Real Estate LLC, or its affiliated companies.