
5276 Brinson Lane, Kalamazoo, MI 49009
Local realty services provided by:Better Homes and Gardens Real Estate Connections
5276 Brinson Lane,Kalamazoo, MI 49009
$467,900
- 4 Beds
- 3 Baths
- 2,393 sq. ft.
- Single family
- Active
Listed by: wendi l nahikian
Office: berkshire hathaway homeservices mi
MLS#:26059062
Source:MI_MICHRIC
Price summary
- Price:$467,900
- Price per sq. ft.:$195.53
- Monthly HOA dues:$63.33
About this home
Welcome to one of the best values in Texas Township! This like-new, move-in-ready home offers an exceptional combination of space, style, and location within the highly desirable Portage School District. The spacious, open-concept main floor is designed for both everyday living and effortless entertaining. A bright, beautiful kitchen features abundant cabinetry, a walk-in pantry, center island, quartz countertops, and a complete appliance package. Upstairs, you'll find four generously sized bedrooms, including an impressive primary suite with a spacious walk-in closet and private bath. Three additional bedrooms, a full bath, and the convenience of upper-level laundry complete the second floor. The lower level is already framed and insulated, offering a head start on creating additional living space tailored to your needs. The outdoor living space is equally impressive! Professionally landscaped grounds surround an expanded patio, perfect for entertaining, along with a dedicated area for gathering around a cozy fire. Premium composite fencing provides privacy, while thoughtfully planted greenery adds beauty and charm to the backyard retreat. An attached three-car garage, convenient access to shopping, dining, and everyday amenities, and the benefits of a sought-after Texas Township location make this home an exceptional opportunity. Beautifully maintained, thoughtfully improved, and truly move-in ready—an outstanding value you won't want to miss!...
Contact an agent
Home facts
- Year built:2022
- Subdivision & Development:Applegate Pointe
- Listing ID #:26059062
- Added:1 day(s) ago
- Updated:November 07, 2026 at 03:56 AM
Rooms and interior
- Bedrooms:4
- Total bathrooms:3
- Full bathrooms:2
- Half bathrooms:1
- Rooms Total:8
- Kitchen Description:Dishwasher, Disposal, Microwave, Oven, Refrigerator
- Basement:Yes
- Living area:2,393 sq. ft.
Heating and cooling
- Heating:Forced Air
- Central air:Yes
Structure and exterior
- Year built:2022
- Building area:2,393 sq. ft.
- Lot area:0.35 Acres
- Construction Materials:Vinyl Siding
Utilities
- Water:Public
Finances and disclosures
- Price:$467,900
- Price per sq. ft.:$195.53
- Tax amount:$7,143 (2025)
Features and amenities
- Laundry features:Washer
Parking
- Garage:Yes
- Garage spaces:3
New listings near 5276 Brinson Lane
- Coming Soon
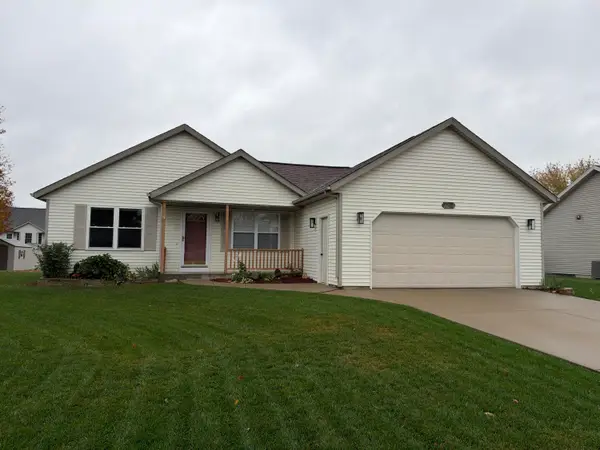 $300,000Coming Soon3 beds 2 baths1,136 sq. ft.
4635 Palmbrook Lane, Kalamazoo, MI 49004
MLS# 26058777Listed by: KW ASCENT - New
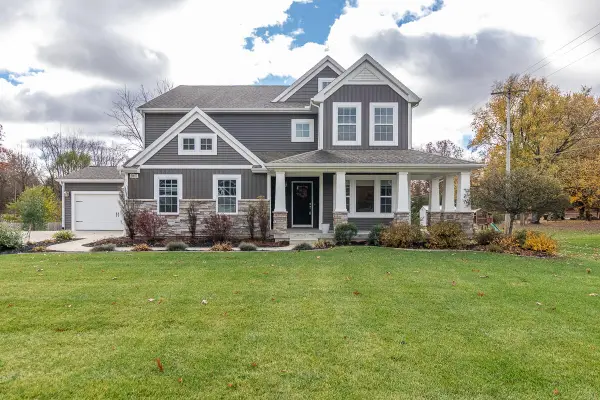 $798,000Active4 beds 4 baths4,070 sq. ft.
5947 Gavin Lane, Kalamazoo, MI 49009
MLS# 26059106Listed by: RE/MAX ADVANTAGE - New
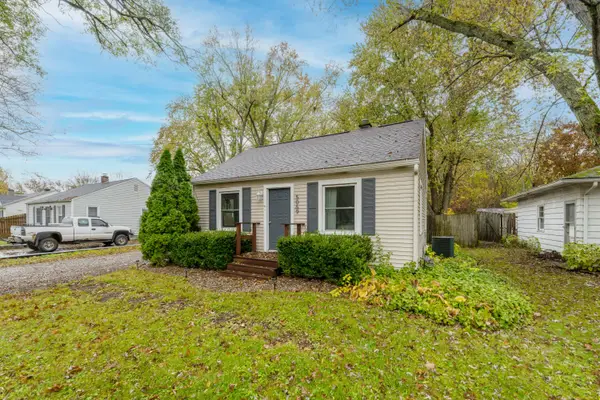 $195,000Active2 beds 1 baths888 sq. ft.
5069 N Westnedge Avenue, Kalamazoo, MI 49004
MLS# 26059083Listed by: CHUCK JAQUA, REALTOR - New
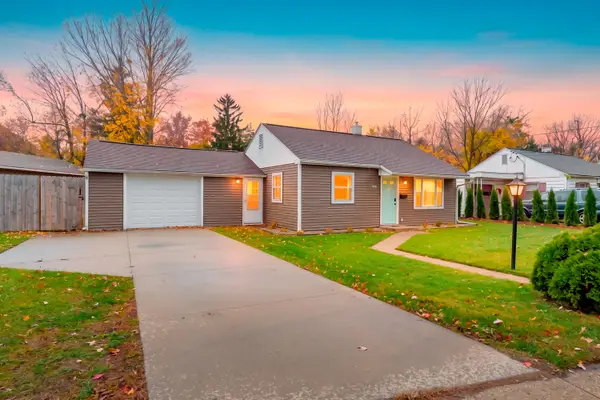 $194,000Active2 beds 1 baths698 sq. ft.
920 Sunnock Avenue, Kalamazoo, MI 49001
MLS# 26059036Listed by: BELLABAY REALTY, LLC - New
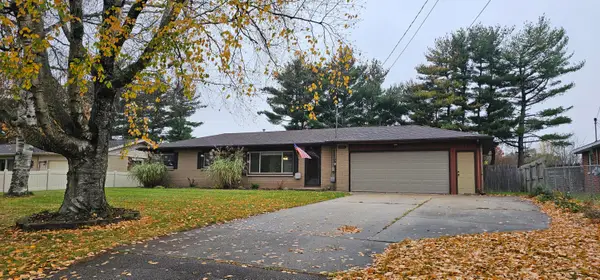 $269,900Active3 beds 2 baths1,584 sq. ft.
3442 Senne Street, Kalamazoo, MI 49048
MLS# 26059080Listed by: FIVE STAR REAL ESTATE (GRANDV) - Open Sun, 11am to 1pmNew
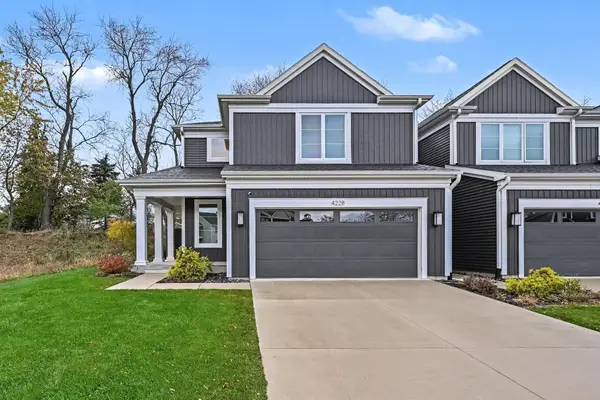 $399,000Active3 beds 3 baths2,573 sq. ft.
4228 Corvo Trace, Kalamazoo, MI 49006
MLS# 26059016Listed by: REAL BROKER LLC - New
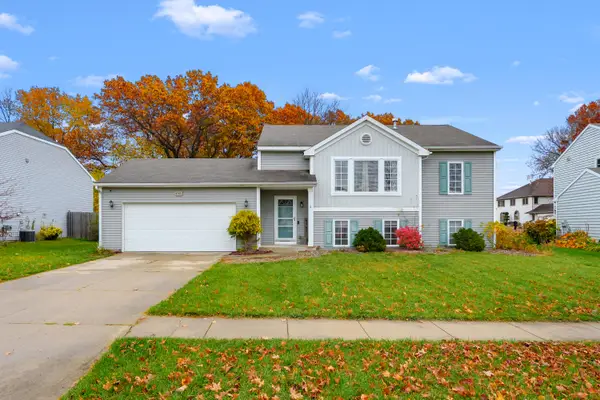 $343,000Active4 beds 3 baths2,368 sq. ft.
6767 Tiger Lily Drive, Kalamazoo, MI 49009
MLS# 26058945Listed by: CHUCK JAQUA, REALTOR - New
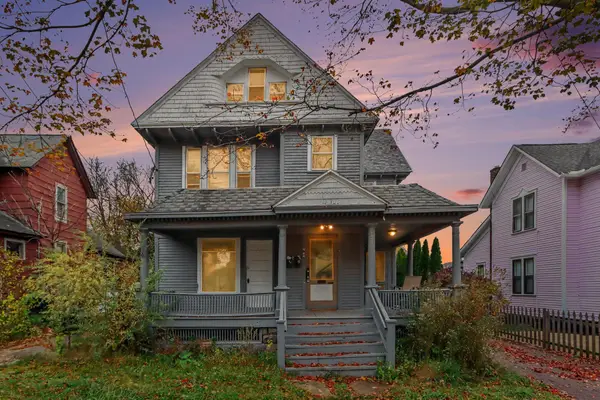 $219,900Active-- beds -- baths
712 Eleanor Street, Kalamazoo, MI 49007
MLS# 26058929Listed by: REAL BROKER, LLC - New
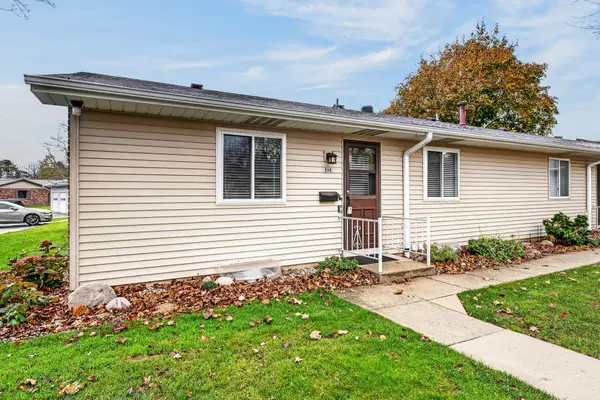 $199,329Active3 beds 2 baths1,024 sq. ft.
5140 Green Meadow Road, Kalamazoo, MI 49009
MLS# 26058908Listed by: JAQUA, REALTORS


Protect your home and budget from life's surprises with an Assurant Home Warranty, backed by a partner that supports you through every step of homeownership. Explore Plans.
© 2026 Better Homes and Gardens Real Estate LLC. An Anywhere Real Estate company. All rights reserved. Better Homes and Gardens® Real Estate is a registered trademark owned by Meredith Operations Corporation, licensed to Better Homes and Gardens Real Estate LLC and used with permission. Better Homes and Gardens Real Estate LLC fully supports the principles of the Fair Housing Act and the Equal Opportunity Act. Listing information is deemed reliable but is not guaranteed accurate.
Each office is independently owned and operated.
Any services or products provided by third parties are not provided by, affiliated with or related to Better Homes and Gardens Real Estate LLC, or its affiliated companies.