
6083 Fairgrove Street, Kalamazoo, MI 49009
Local realty services provided by:Better Homes and Gardens Real Estate Connections
6083 Fairgrove Street,Kalamazoo, MI 49009
$290,000
- 3 Beds
- 3 Baths
- 1,955 sq. ft.
- Condominium
- Active
Listed by: tammy graham
Office: jaqua, realtors
MLS#:26054089
Source:MI_MICHRIC
Price summary
- Price:$290,000
- Price per sq. ft.:$262.68
- Monthly HOA dues:$280
About this home
Well cared for and maintained condo in a new private association. This condo has main floor living with the added benefit of a fully finished basement. Enter the front door and you have a great feel for the space. The eat in kitchen is light and bright with a large pantry, all appliances included and is open to the living room. This large living room features a gas fireplace and access to the patio in back. Two bedrooms and two full baths complete the main level. Downstairs you will find a family room, third bedroom and a brand new full bath as well as laundry room and plenty of storage space. This home sits in a friendly neighborhood and the unit has a nice concrete patio to enjoy the outdoors. The small association allows you to have more control, the new roof is an added bonus and fiberoptic cables have been installed at the street.
Contact an agent
Home facts
- Year built:1997
- Listing ID #:26054089
- Added:1 day(s) ago
- Updated:October 10, 2026 at 03:32 PM
Rooms and interior
- Bedrooms:3
- Total bathrooms:3
- Full bathrooms:3
- Rooms Total:6
- Kitchen Description:Oven, Refrigerator
- Basement:Yes
- Living area:1,955 sq. ft.
Heating and cooling
- Heating:Forced Air
- Central air:Yes
Structure and exterior
- Year built:1997
- Building area:1,955 sq. ft.
- Construction Materials:Vinyl Siding
Schools
- High school:Loy Norrix High School
- Middle school:Maple Street Magnet School for the Arts
- Elementary school:Prairie Ridge Elementary School
Utilities
- Water:Public
Finances and disclosures
- Price:$290,000
- Price per sq. ft.:$262.68
- Tax amount:$2,986 (2026)
Features and amenities
- Laundry features:Washer
Parking
- Garage:Yes
- Garage spaces:1
New listings near 6083 Fairgrove Street
- Coming Soon
 $350,000Coming Soon3 beds 3 baths1,744 sq. ft.
7448 Texas Heights Avenue, Kalamazoo, MI 49009
MLS# 26054124Listed by: RE/MAX ADVANTAGE - New
 $65,000Active3 beds 2 baths1,120 sq. ft.
1403 Miss Ellie Drive, Kalamazoo, MI 49009
MLS# 26054123Listed by: EVENBOER WALTON, REALTORS - New
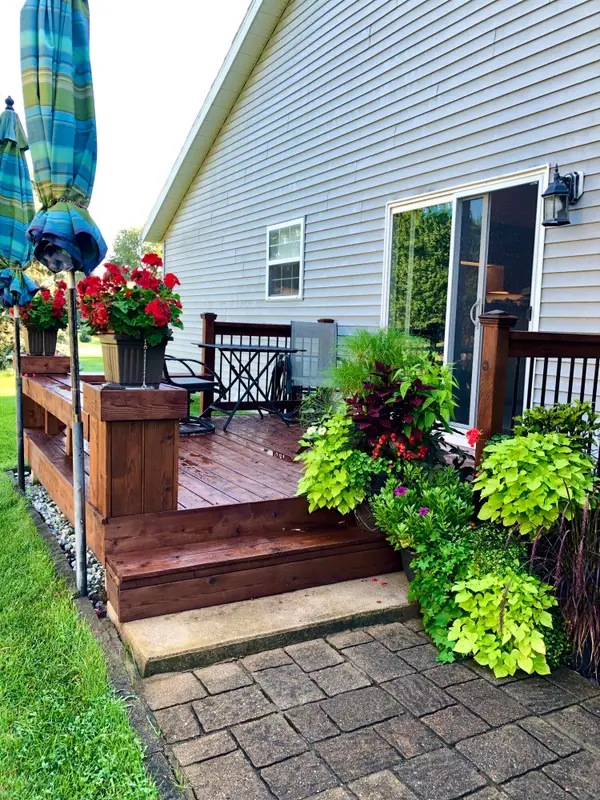 $285,000Active3 beds 2 baths1,269 sq. ft.
6085 Fairgrove Street, Kalamazoo, MI 49009
MLS# 26054091Listed by: JAQUA, REALTORS - New
 $240,000Active3 beds 2 baths1,550 sq. ft.
3703 Iroquois Trail, Kalamazoo, MI 49006
MLS# 26054071Listed by: BERKSHIRE HATHAWAY HOMESERVICES MI - New
 $434,900Active3 beds 2 baths1,603 sq. ft.
2940 Bramble Drive, Kalamazoo, MI 49009
MLS# 26054038Listed by: BERKSHIRE HATHAWAY HOMESERVICES MI - Open Sun, 1 to 3pmNew
 $625,000Active4 beds 5 baths4,828 sq. ft.
4319 Bronson Boulevard, Kalamazoo, MI 49008
MLS# 26054042Listed by: BLUE HORIZON REAL ESTATE - New
 $639,000Active4 beds 4 baths4,771 sq. ft.
5062 Colony Woods Drive, Kalamazoo, MI 49009
MLS# 26053954Listed by: CHUCK JAQUA, REALTOR - New
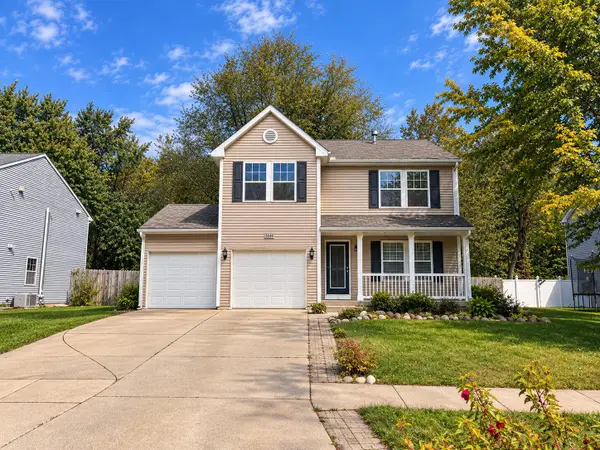 $349,900Active5 beds 4 baths2,016 sq. ft.
3240 Quarry Ridge Court, Kalamazoo, MI 49004
MLS# 26053961Listed by: O'BRIEN REAL ESTATE - New
 $389,640Active3 beds 2 baths1,515 sq. ft.
4158 Granite Avenue, Kalamazoo, MI 49004
MLS# 26053962Listed by: KELLER WILLIAMS GR EAST


Protect your home and budget from life's surprises with an Assurant Home Warranty, backed by a partner that supports you through every step of homeownership. Explore Plans.
© 2026 Better Homes and Gardens Real Estate LLC. An Anywhere Real Estate company. All rights reserved. Better Homes and Gardens® Real Estate is a registered trademark owned by Meredith Operations Corporation, licensed to Better Homes and Gardens Real Estate LLC and used with permission. Better Homes and Gardens Real Estate LLC fully supports the principles of the Fair Housing Act and the Equal Opportunity Act. Listing information is deemed reliable but is not guaranteed accurate.
Each office is independently owned and operated.
Any services or products provided by third parties are not provided by, affiliated with or related to Better Homes and Gardens Real Estate LLC, or its affiliated companies.