
7271 Gleason Street, Kalamazoo, MI 49048
Local realty services provided by:Better Homes and Gardens Real Estate Connections
7271 Gleason Street,Kalamazoo, MI 49048
$294,000
- 3 Beds
- 2 Baths
- 1,544 sq. ft.
- Single family
- Active
Listed by: al l morehart
Office: coldwell banker morehart realty
MLS#:26054427
Source:MI_MICHRIC
Price summary
- Price:$294,000
- Price per sq. ft.:$190.41
About this home
2021 construction in Comstock Township! This attractive 3-bedroom, 2-bath ranch offers an open floor plan with abundant natural light. Spacious kitchen features dark cabinetry, generous counter space and a large breakfast bar with distinctive wood accents. Split-bedroom design provides privacy for the primary suite. Unfinished basement is framed and plumbed for potential additional bedroom, bath and living space. Detached 3-car garage PLUS a 20x36 pole barn provide exceptional storage and room for hobbies! Additional features include a Generac PWRcell battery storage unit and convenient access to I-94. Great opportunity to own a newer home with plenty of possibilities! HUD Home, Case #263-682010. Sold AS-IS. Equal Housing Opportunity. Buyer to verify all information, property features and mechanical systems. For more information visit HUDhomestore.com
Contact an agent
Home facts
- Year built:2019
- Listing ID #:26054427
- Added:1 day(s) ago
- Updated:October 13, 2026 at 07:50 PM
Rooms and interior
- Bedrooms:3
- Total bathrooms:2
- Full bathrooms:2
- Rooms Total:8
- Kitchen Description:Dishwasher
- Basement:Yes
- Living area:1,544 sq. ft.
Heating and cooling
- Heating:Forced Air
- Central air:Yes
Structure and exterior
- Year built:2019
- Building area:1,544 sq. ft.
- Lot area:0.83 Acres
- Construction Materials:Vinyl Siding
Utilities
- Water:Well
Finances and disclosures
- Price:$294,000
- Price per sq. ft.:$190.41
- Tax amount:$7,726 (2025)
Parking
- Garage:Yes
- Garage spaces:3
New listings near 7271 Gleason Street
- Coming Soon
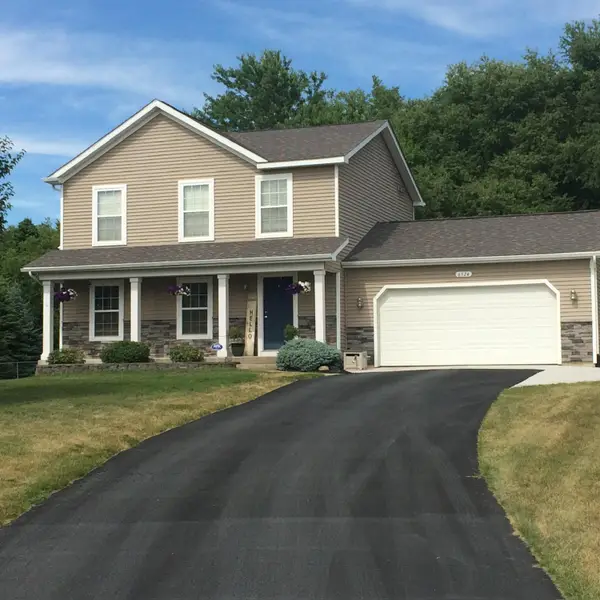 $413,000Coming Soon4 beds 4 baths2,400 sq. ft.
6524 Mickeys Trail, Kalamazoo, MI 49009
MLS# 26054654Listed by: EXP REALTY LLC - New
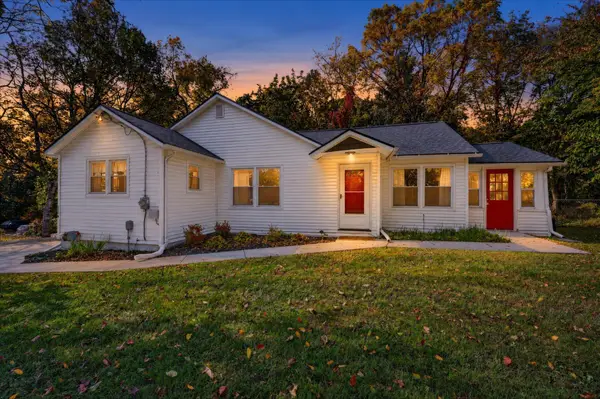 $299,000Active5 beds 2 baths2,021 sq. ft.
325 N Kendall Avenue, Kalamazoo, MI 49006
MLS# 26054649Listed by: CENTURY 21 AFFILIATED - New
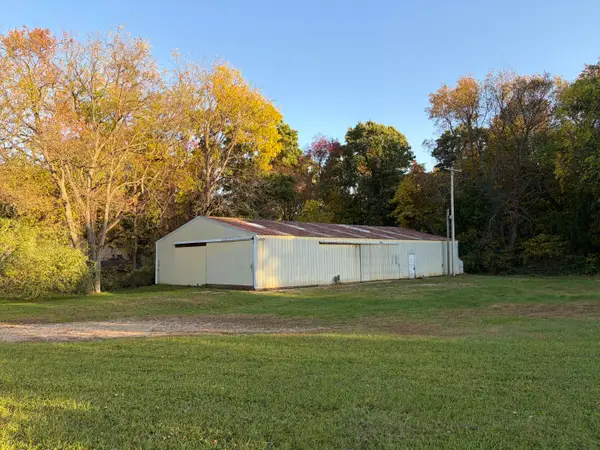 $125,000Active1.1 Acres
8025 W Ml Avenue, Kalamazoo, MI 49009
MLS# 26054587Listed by: LAKES & COUNTRY REAL ESTATE INC 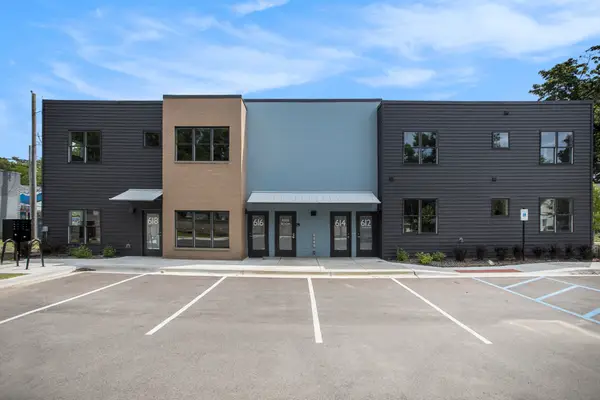 $142,000Pending2 beds 2 baths953 sq. ft.
608 Southworth Terrace, Kalamazoo, MI 49048
MLS# 26054579Listed by: LOCKETT-JONES REALTY GROUP- New
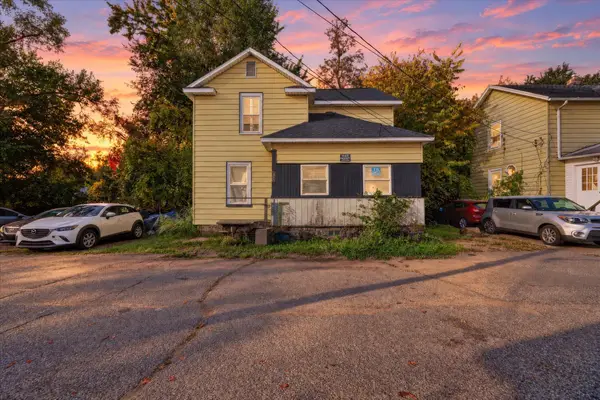 $95,900Active4 beds 1 baths1,242 sq. ft.
1004 Newland Place, Kalamazoo, MI 49001
MLS# 26054578Listed by: EXP REALTY - New
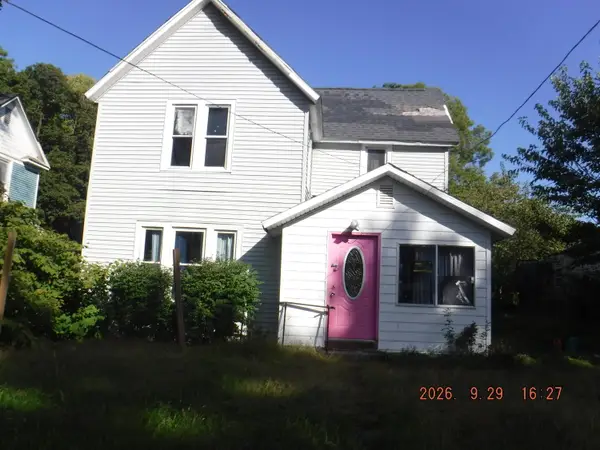 $74,900Active4 beds 2 baths1,642 sq. ft.
916 Charlotte Avenue, Kalamazoo, MI 49048
MLS# 26054511Listed by: REO SPECIALISTS, L.L.C. - New
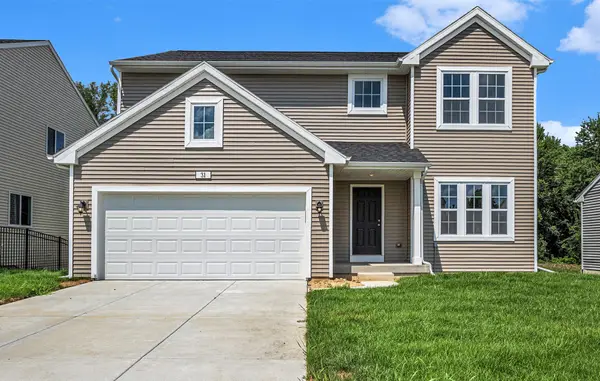 $494,900Active4 beds 3 baths2,393 sq. ft.
5166 Buxton Trail, Kalamazoo, MI 49009
MLS# 26054524Listed by: ALLEN EDWIN REALTY - New
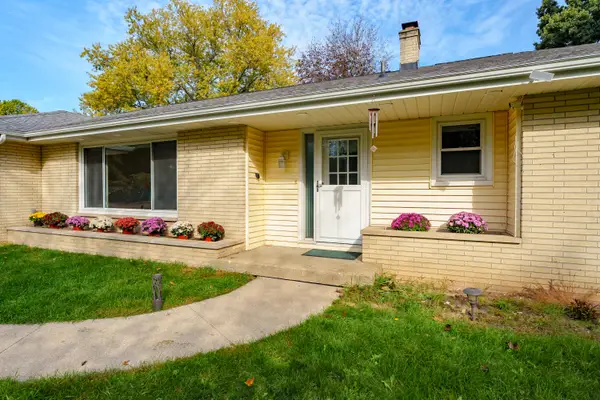 $300,000Active3 beds 2 baths2,166 sq. ft.
4516 Starlite Avenue, Kalamazoo, MI 49009
MLS# 26054557Listed by: CHUCK JAQUA, REALTOR - New
 $248,000Active3 beds 1 baths1,000 sq. ft.
10254 Stadium Drive, Kalamazoo, MI 49009
MLS# 26054478Listed by: EVENBOER WALTON, REALTORS - New
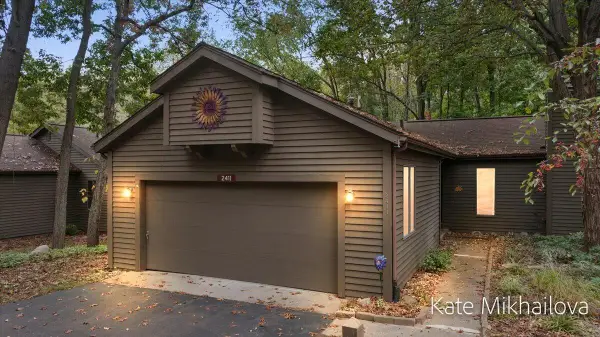 $299,000Active2 beds 3 baths2,327 sq. ft.
2411 Highpointe Drive, Kalamazoo, MI 49008
MLS# 26054436Listed by: REAL BROKER LLC


Protect your home and budget from life's surprises with an Assurant Home Warranty, backed by a partner that supports you through every step of homeownership. Explore Plans.
© 2026 Better Homes and Gardens Real Estate LLC. An Anywhere Real Estate company. All rights reserved. Better Homes and Gardens® Real Estate is a registered trademark owned by Meredith Operations Corporation, licensed to Better Homes and Gardens Real Estate LLC and used with permission. Better Homes and Gardens Real Estate LLC fully supports the principles of the Fair Housing Act and the Equal Opportunity Act. Listing information is deemed reliable but is not guaranteed accurate.
Each office is independently owned and operated.
Any services or products provided by third parties are not provided by, affiliated with or related to Better Homes and Gardens Real Estate LLC, or its affiliated companies.