
9354 Stratford Woods Trail, Kalamazoo, MI 49009
Local realty services provided by:Better Homes and Gardens Real Estate Connections
9354 Stratford Woods Trail,Kalamazoo, MI 49009
$719,900
- 6 Beds
- 5 Baths
- 5,600 sq. ft.
- Single family
- Active
Upcoming open houses
- Sun, Sep 1312:00 pm - 02:00 pm
Listed by: tim brent
Office: exp realty llc.
MLS#:26041801
Source:MI_MICHRIC
Price summary
- Price:$719,900
- Price per sq. ft.:$191.46
- Monthly HOA dues:$50
About this home
Welcome to 9354 Stratford Woods Trail, a custom-built home with nearly 5,600 finished square feet in sought-after Stratford Woods. Located at the end of a quiet cul-de-sac on nearly three-quarters of an acre in Mattawan Schools, this property offers the privacy, space, and community setting many buyers want. Backing to 21 acres of protected green space, it feels peaceful and secluded while still offering public water and sewer. Inside are a grand dual staircase, private office with crown molding, billiard room, and gourmet kitchen with granite countertops, double ovens, oversized island, walk-in pantry, built-in desk, and custom wine bar. Upstairs features four bedrooms, including the spacious primary suite with spa-like bath and custom walk-in closet, plus a flexible loft area. The finished walkout basement adds two bedrooms, a full bath, rec room, and play space. Fenced backyard, 2023 gazebo, heated oversized garage, second kitchen, generator hookup, and EV wiring throughout.
Contact an agent
Home facts
- Year built:2006
- Listing ID #:26041801
- Added:31 day(s) ago
- Updated:September 11, 2026 at 03:50 PM
Rooms and interior
- Bedrooms:6
- Total bathrooms:5
- Full bathrooms:3
- Half bathrooms:2
- Rooms Total:10
- Kitchen Description:Dishwasher, Microwave, Oven, Refrigerator, Wet Bar
- Basement:Yes
- Living area:5,600 sq. ft.
Heating and cooling
- Heating:Forced Air
- Central air:Yes
Structure and exterior
- Year built:2006
- Building area:5,600 sq. ft.
- Lot area:0.82 Acres
- Lot Features:Cul-De-Sac
- Construction Materials:Vinyl Siding
Utilities
- Water:Public
Finances and disclosures
- Price:$719,900
- Price per sq. ft.:$191.46
- Tax amount:$7,430 (2026)
Features and amenities
- Laundry features:Washer
Parking
- Garage:Yes
- Garage spaces:3
New listings near 9354 Stratford Woods Trail
- New
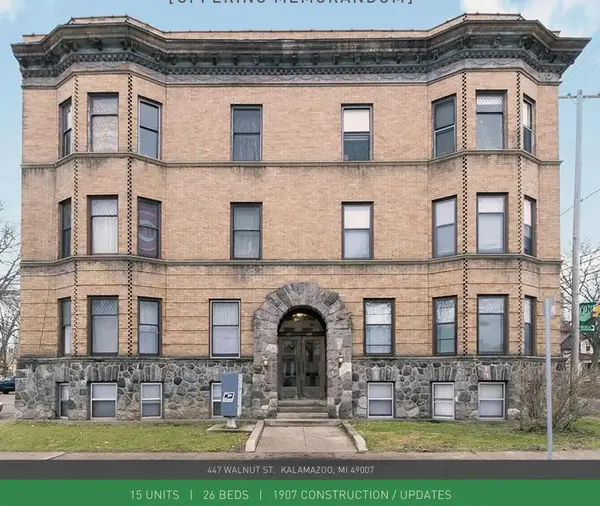 $975,000Active-- beds -- baths
447 W Walnut Street, Kalamazoo, MI 49007
MLS# 26048453Listed by: LUKEMAN GROUP LLC - New
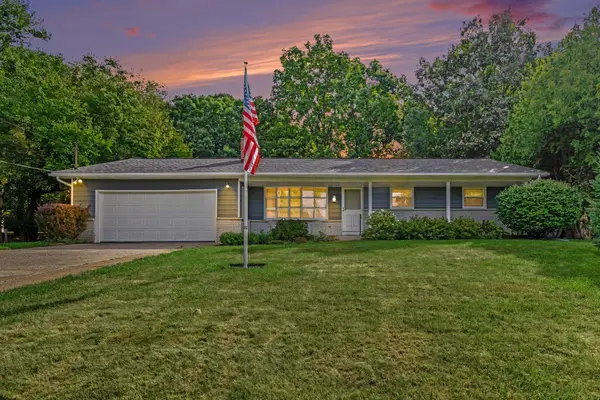 $315,000Active3 beds 2 baths1,238 sq. ft.
5482 Lindenwood Street, Kalamazoo, MI 49004
MLS# 26048460Listed by: EXP REALTY LLC - New
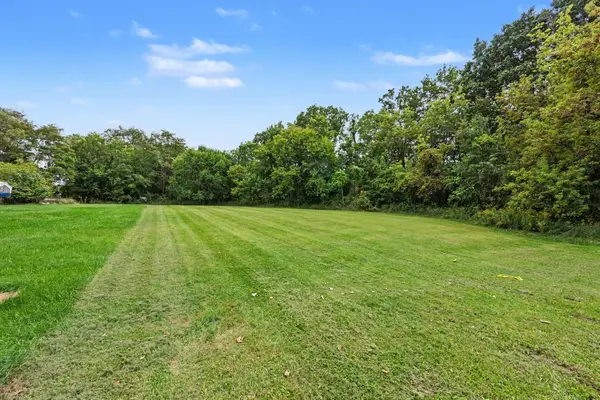 $70,000Active0.92 Acres
V/L Douglas Avenue, Kalamazoo, MI 49004
MLS# 26048428Listed by: BERKSHIRE HATHAWAY HOMESERVICES MI - New
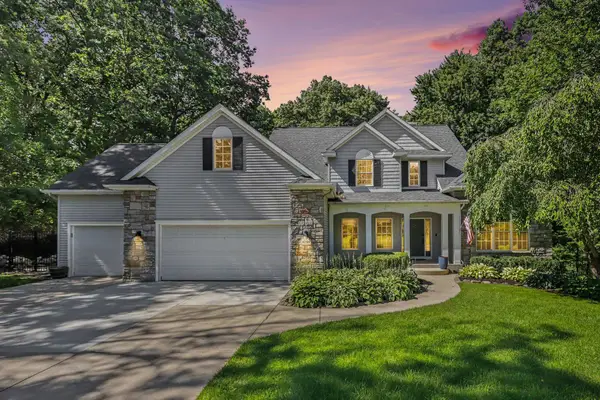 $714,000Active5 beds 4 baths4,613 sq. ft.
6390 Shugarbush Trail, Kalamazoo, MI 49009
MLS# 26048432Listed by: ADRIAN REAL ESTATE - New
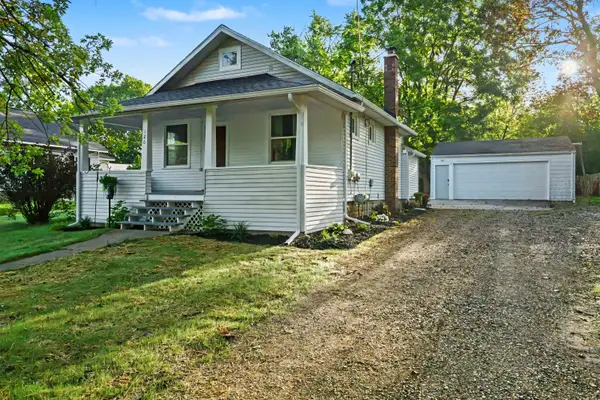 $198,000Active2 beds 1 baths824 sq. ft.
126 Gilkison Avenue, Kalamazoo, MI 49006
MLS# 26048391Listed by: RE/MAX ADVANTAGE - Open Sat, 10 to 11:30amNew
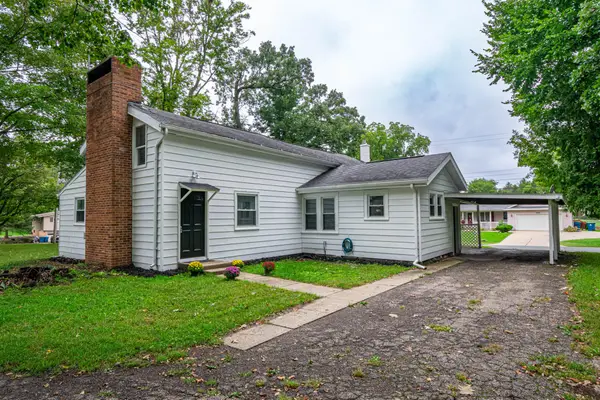 $265,000Active3 beds 2 baths1,391 sq. ft.
3908 Grand Prairie Road, Kalamazoo, MI 49006
MLS# 26048329Listed by: EXP REALTY - New
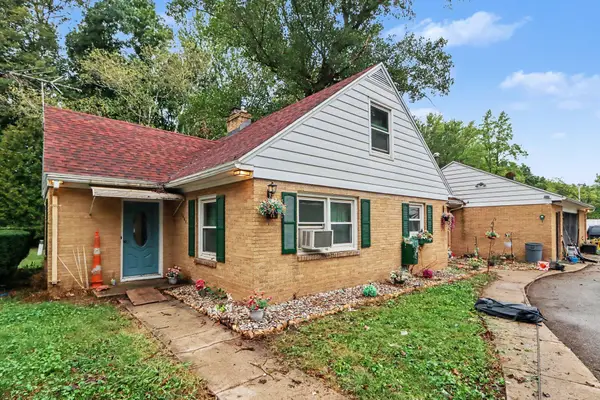 $300,000Active4 beds 2 baths1,998 sq. ft.
7081 E N Avenue, Kalamazoo, MI 49048
MLS# 26048368Listed by: STRONG PROPERTIES, LLC - New
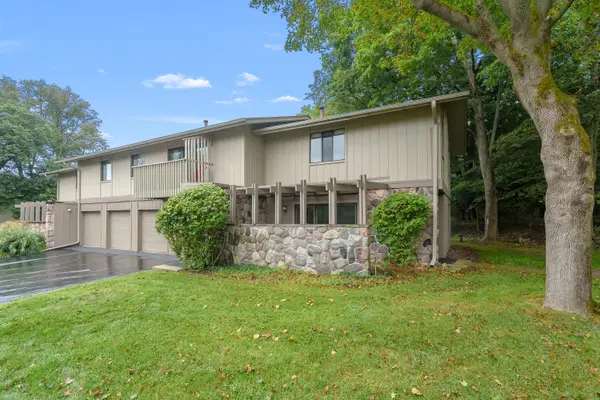 $179,900Active2 beds 2 baths1,000 sq. ft.
3844 Greenleaf Circle, Kalamazoo, MI 49008
MLS# 26048299Listed by: EVENBOER WALTON, REALTORS - New
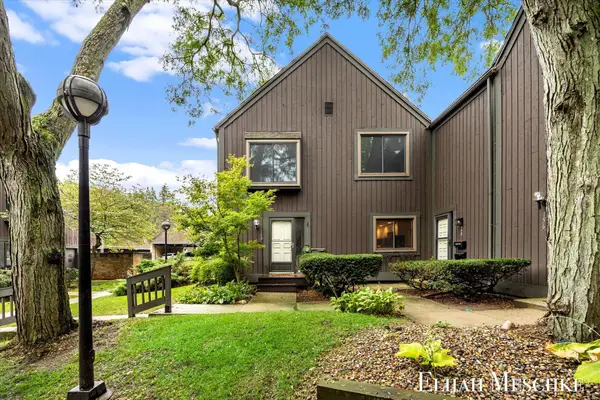 $165,000Active3 beds 3 baths1,366 sq. ft.
160 Carberry Hill Court, Kalamazoo, MI 49006
MLS# 26048258Listed by: UNITED REALTY SERVICES LLC - New
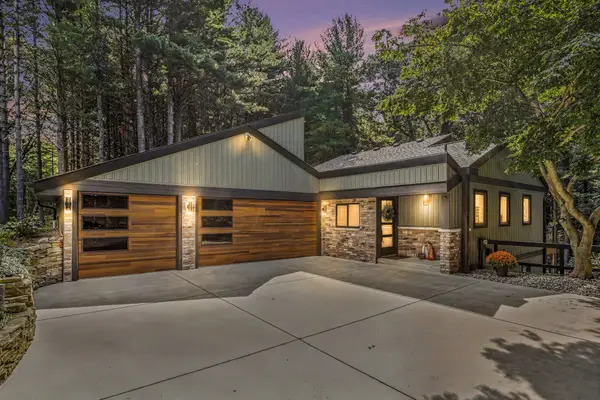 $855,000Active4 beds 3 baths2,604 sq. ft.
8701 W F Avenue, Kalamazoo, MI 49009
MLS# 26048259Listed by: STRONG PROPERTIES, LLC


Protect your home and budget from life's surprises with an Assurant Home Warranty, backed by a partner that supports you through every step of homeownership. Explore Plans.
© 2026 Better Homes and Gardens Real Estate LLC. An Anywhere Real Estate company. All rights reserved. Better Homes and Gardens® Real Estate is a registered trademark owned by Meredith Operations Corporation, licensed to Better Homes and Gardens Real Estate LLC and used with permission. Better Homes and Gardens Real Estate LLC fully supports the principles of the Fair Housing Act and the Equal Opportunity Act. Listing information is deemed reliable but is not guaranteed accurate.
Each office is independently owned and operated.
Any services or products provided by third parties are not provided by, affiliated with or related to Better Homes and Gardens Real Estate LLC, or its affiliated companies.