
15025 Red Pine Drive Nw, Kent City, MI 49330
Local realty services provided by:Better Homes and Gardens Real Estate Connections
15025 Red Pine Drive Nw,Kent City, MI 49330
$165,000
- 1 Beds
- 1 Baths
- 644 sq. ft.
- Single family
- Active
Listed by: elijah n meschke
Office: united realty services llc.
MLS#:26056011
Source:MI_MICHRIC
Price summary
- Price:$165,000
- Price per sq. ft.:$256.21
About this home
Welcome to 15025 Red Pine Dr NW, a fully refreshed 1-bedroom, 1-bath cabin-style ranch tucked on a level 0.40-acre lot in Tyrone Township. This home offers a NEW roof, modern updates inside, and is move-in ready! Inside, fresh paint and new flooring run throughout. The kitchen is a standout, with navy blue cabinetry, butcher block countertops, a gas range, and stainless steel appliances. A bright dining area opens to the living room, where dark exposed beams and a wood-accent wall add warmth and cabin charm. The spacious bedroom continues the beamed ceiling look and has room for a sitting area. The brand-new bathroom features a tub/shower combo, a modern vanity, and matte black fixtures. Other features include propane forced-air heat, a propane water heater, a washer hookup, a partial basement for storage, and well and septic systems. Schedule a showing today and make this house your home!
Contact an agent
Home facts
- Year built:1939
- Listing ID #:26056011
- Added:1 day(s) ago
- Updated:October 22, 2026 at 04:02 PM
Rooms and interior
- Bedrooms:1
- Total bathrooms:1
- Full bathrooms:1
- Rooms Total:3
- Kitchen Description:Microwave, Oven, Range, Refrigerator
- Basement:Yes
- Basement Description:Slab
- Living area:644 sq. ft.
Heating and cooling
- Heating:Forced Air
Structure and exterior
- Year built:1939
- Building area:644 sq. ft.
- Lot area:0.4 Acres
- Construction Materials:Wood Siding
Utilities
- Water:Well
Finances and disclosures
- Price:$165,000
- Price per sq. ft.:$256.21
- Tax amount:$855 (2026)
New listings near 15025 Red Pine Drive Nw
- Open Sat, 11am to 12:30pmNew
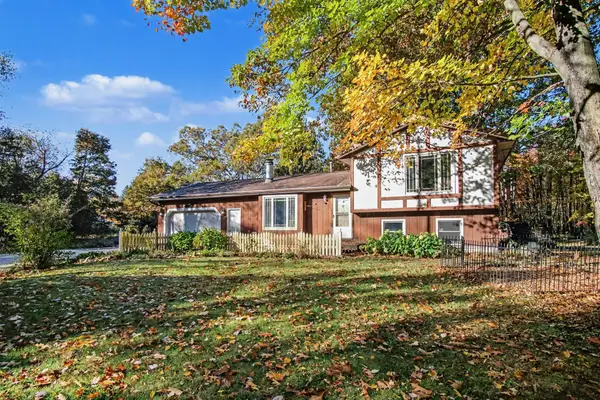 $330,000Active4 beds 2 baths1,730 sq. ft.
14905 Red Pine Drive Nw, Kent City, MI 49330
MLS# 26055889Listed by: FIVE STAR REAL ESTATE (COURTLAND) - New
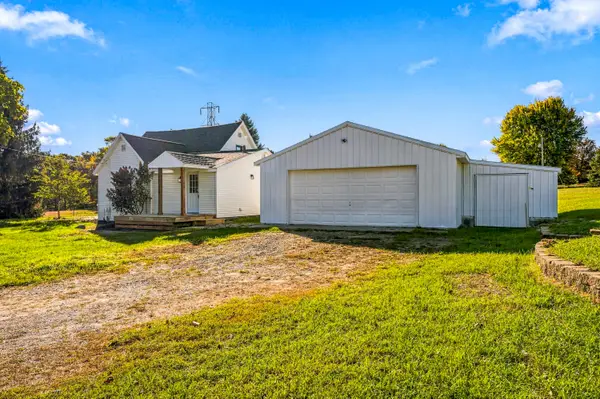 $239,900Active3 beds 1 baths1,043 sq. ft.
17125 Tyrone Avenue Nw, Kent City, MI 49330
MLS# 26054320Listed by: UNITED REALTY SERVICES LLC 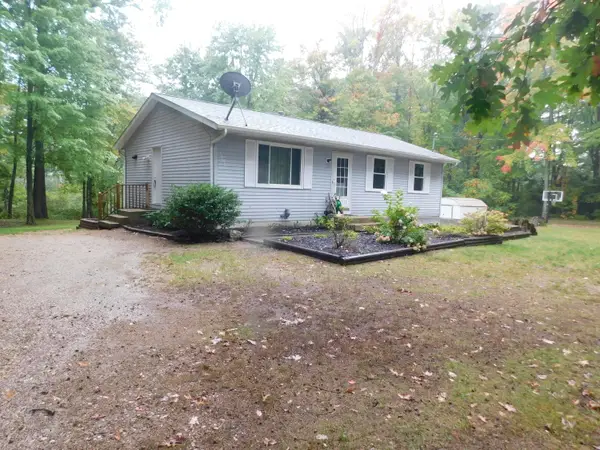 $249,900Pending3 beds 1 baths1,040 sq. ft.
1380 18 Mile Road, Kent City, MI 49330
MLS# 26052414Listed by: COLDWELL BANKER SCHMIDT REALTORS $1,550,000Active4 beds 4 baths4,816 sq. ft.
4390 22 Mile Road Nw, Kent City, MI 49330
MLS# 26052283Listed by: LPT REALTY $1,299,900Active4 beds 4 baths4,816 sq. ft.
4390 22 Mile Road Nw, Kent City, MI 49330
MLS# 26052298Listed by: LPT REALTY $495,000Active5 beds 3 baths2,436 sq. ft.
16777 Tyrone Avenue, Kent City, MI 49330
MLS# 26051755Listed by: FIVE STAR REAL ESTATE GH $450,000Active5 beds 5 baths4,384 sq. ft.
35 W Clark Street Nw, Kent City, MI 49330
MLS# 26050029Listed by: GREENRIDGE REALTY (SUMMIT)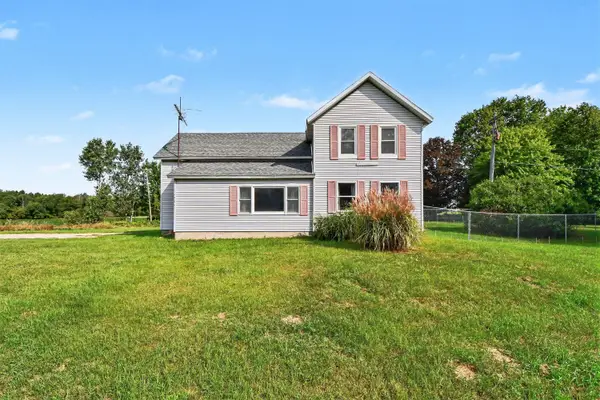 $279,900Active4 beds 1 baths1,940 sq. ft.
2235 17 Mile Road, Kent City, MI 49330
MLS# 26048024Listed by: SPICA REAL ESTATE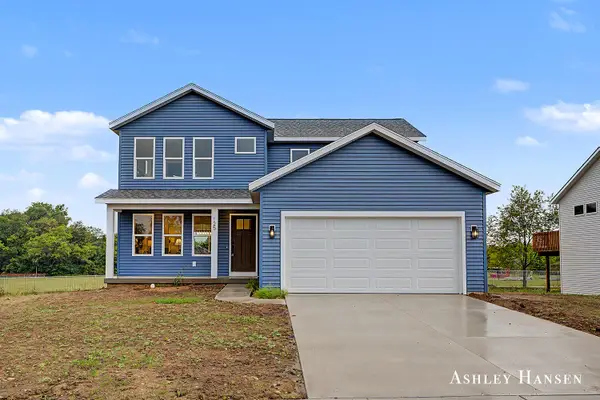 $369,900Pending3 beds 3 baths1,688 sq. ft.
125 Chase Nw, Kent City, MI 49330
MLS# 26046281Listed by: FIVE STAR REAL ESTATE (E. DIVISION)


Protect your home and budget from life's surprises with an Assurant Home Warranty, backed by a partner that supports you through every step of homeownership. Explore Plans.
© 2026 Better Homes and Gardens Real Estate LLC. An Anywhere Real Estate company. All rights reserved. Better Homes and Gardens® Real Estate is a registered trademark owned by Meredith Operations Corporation, licensed to Better Homes and Gardens Real Estate LLC and used with permission. Better Homes and Gardens Real Estate LLC fully supports the principles of the Fair Housing Act and the Equal Opportunity Act. Listing information is deemed reliable but is not guaranteed accurate.
Each office is independently owned and operated.
Any services or products provided by third parties are not provided by, affiliated with or related to Better Homes and Gardens Real Estate LLC, or its affiliated companies.