
35 W Clark Street Nw, Kent City, MI 49330
Local realty services provided by:Better Homes and Gardens Real Estate Connections
35 W Clark Street Nw,Kent City, MI 49330
$525,000
- 5 Beds
- 5 Baths
- 4,384 sq. ft.
- Single family
- Active
Listed by: tammy schuiling
Office: greenridge realty (summit)
MLS#:26050029
Source:MI_MICHRIC
Price summary
- Price:$525,000
- Price per sq. ft.:$150
About this home
This large 2-story home offers 5 bedrooms, 4.5 baths, and 4,500 sq ft of finished space in the heart of Kent City. Close to schools, stores, playground. Quiet neighborhood, corner triple lot, large front and back yard. Two 2 stall garage with overhead storage in attached garage. Primary bedroom and bathroom on the main floor and on the upper floor. The primary bedroom on the main floor has two walk in closets and t's own living room with slider out to a deck. Two AC units and furnaces.
Contact an agent
Home facts
- Year built:1969
- Listing ID #:26050029
- Added:1 day(s) ago
- Updated:September 20, 2026 at 08:59 PM
Rooms and interior
- Bedrooms:5
- Total bathrooms:5
- Full bathrooms:4
- Half bathrooms:1
- Rooms Total:14
- Kitchen Description:Dishwasher, Microwave, Range, Refrigerator
- Basement:Yes
- Living area:4,384 sq. ft.
Heating and cooling
- Heating:Forced Air
- Central air:Yes
Structure and exterior
- Year built:1969
- Building area:4,384 sq. ft.
- Lot area:0.5 Acres
- Construction Materials:Aluminum Siding, Brick
Utilities
- Water:Well
Finances and disclosures
- Price:$525,000
- Price per sq. ft.:$150
- Tax amount:$3,930 (2026)
Parking
- Garage:Yes
- Garage spaces:4
New listings near 35 W Clark Street Nw
- New
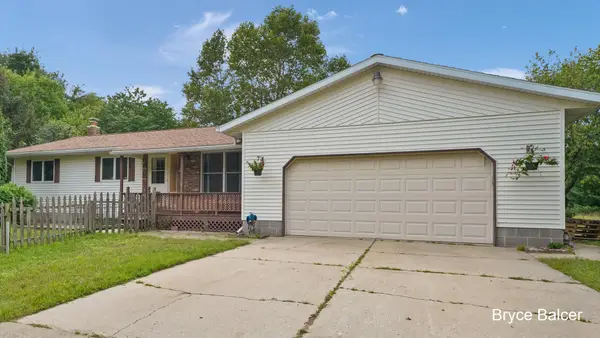 $399,000Active4 beds 4 baths2,474 sq. ft.
14855 Coalter Avenue Nw, Kent City, MI 49330
MLS# 26048276Listed by: ICON REALTY GROUP LLC 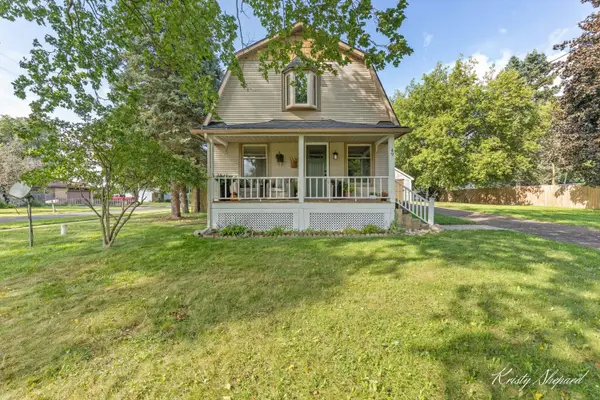 $260,000Pending3 beds 1 baths1,196 sq. ft.
49 N 2nd Street Nw, Kent City, MI 49330
MLS# 26048211Listed by: TURNKEY REALTY LLC- New
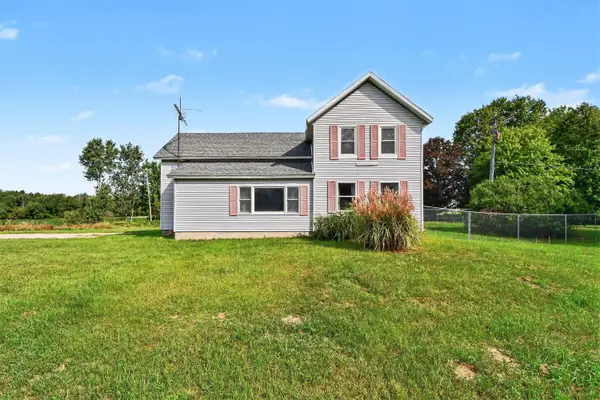 $299,900Active4 beds 1 baths1,940 sq. ft.
2235 17 Mile Road, Kent City, MI 49330
MLS# 26048024Listed by: SPICA REAL ESTATE 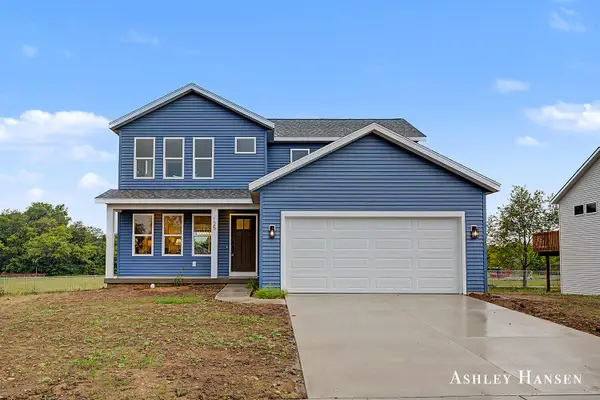 $374,900Active3 beds 3 baths1,688 sq. ft.
125 Chase Nw, Kent City, MI 49330
MLS# 26046281Listed by: FIVE STAR REAL ESTATE (E. DIVISION)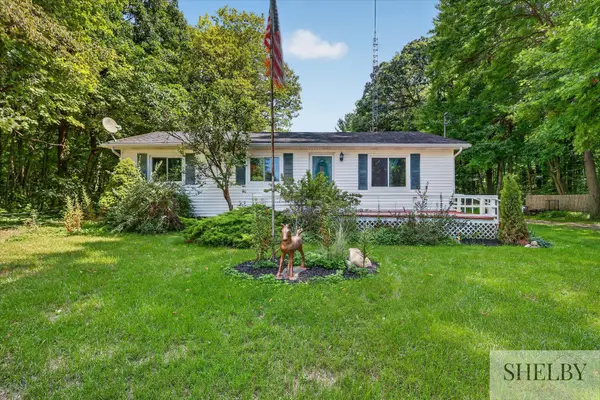 $325,000Pending3 beds 2 baths1,121 sq. ft.
14200 Sparta Avenue, Kent City, MI 49330
MLS# 26045863Listed by: BEST HOMES OF MICHIGAN LLC $350,000Active4 beds 2 baths2,072 sq. ft.
217 Vansen Drive, Kent City, MI 49330
MLS# 26045309Listed by: KELLER WILLIAMS GR EAST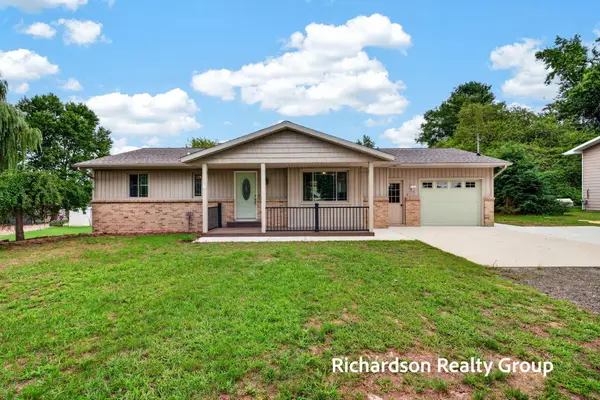 $399,900Pending4 beds 1 baths2,300 sq. ft.
14990 Coalter Avenue Nw, Kent City, MI 49330
MLS# 26044970Listed by: HOMEREALTY, LLC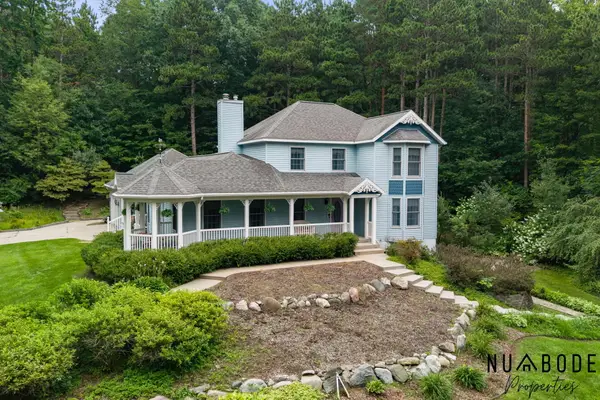 $599,900Active3 beds 4 baths3,294 sq. ft.
13600 Big John Court, Kent City, MI 49330
MLS# 26043515Listed by: 616 REALTY LLC $399,900Active3 beds 3 baths2,318 sq. ft.
2283 19 Mile Road Nw, Kent City, MI 49330
MLS# 26041449Listed by: LEGACY REAL ESTATE PARTNERS


Protect your home and budget from life's surprises with an Assurant Home Warranty, backed by a partner that supports you through every step of homeownership. Explore Plans.
© 2026 Better Homes and Gardens Real Estate LLC. An Anywhere Real Estate company. All rights reserved. Better Homes and Gardens® Real Estate is a registered trademark owned by Meredith Operations Corporation, licensed to Better Homes and Gardens Real Estate LLC and used with permission. Better Homes and Gardens Real Estate LLC fully supports the principles of the Fair Housing Act and the Equal Opportunity Act. Listing information is deemed reliable but is not guaranteed accurate.
Each office is independently owned and operated.
Any services or products provided by third parties are not provided by, affiliated with or related to Better Homes and Gardens Real Estate LLC, or its affiliated companies.