
2241 52nd Street Se, Kentwood, MI 49508
Local realty services provided by:Better Homes and Gardens Real Estate Connections
2241 52nd Street Se,Kentwood, MI 49508
$325,000
- 3 Beds
- 2 Baths
- 1,556 sq. ft.
- Single family
- Active
Listed by: timothy d weed
Office: greenridge realty (west)
MLS#:26050832
Source:MI_MICHRIC
Price summary
- Price:$325,000
- Price per sq. ft.:$226.32
About this home
Pride of ownership shines throughout this well-maintained 3-bedroom, 1.5-bath home situated on nearly an acre! The main floor features two bedrooms, a full bath with granite countertop, a spacious living room, dining area, and an updated kitchen complete with quartz countertops and newer appliances. Upstairs offers additional living space with a third bedroom and half bath. The basement includes a laundry area, finished bonus room, extra shower, and plenty of storage. Updates providing peace of mind include replacement windows throughout, new roofs on both the house and garage, new furnace, new A/C, and a new garage door with opener. Outside, you'll appreciate the spacious 2-stall garage with lean-to, 12x10 storage shed, and an expansive driveway for extra parking or convenient turnaround. Outdoor enthusiasts will love having the Paul Henry Thornapple Trail just steps away for walking and biking. Don't miss your opportunity to own this move-in-ready home. Schedule your showing today!
Contact an agent
Home facts
- Year built:1953
- Listing ID #:26050832
- Added:4 day(s) ago
- Updated:September 28, 2026 at 04:02 PM
Rooms and interior
- Bedrooms:3
- Total bathrooms:2
- Full bathrooms:1
- Half bathrooms:1
- Rooms Total:8
- Kitchen Description:Dishwasher, Disposal, Microwave, Range, Refrigerator
- Basement:Yes
- Living area:1,556 sq. ft.
Heating and cooling
- Heating:Forced Air
- Central air:Yes
Structure and exterior
- Year built:1953
- Building area:1,556 sq. ft.
- Lot area:0.78 Acres
- Construction Materials:Aluminum Siding
Utilities
- Water:Public
Finances and disclosures
- Price:$325,000
- Price per sq. ft.:$226.32
- Tax amount:$3,021 (2026)
Features and amenities
- Laundry features:Washer
Parking
- Garage:Yes
- Garage spaces:2
New listings near 2241 52nd Street Se
- New
 $390,000Active3 beds 3 baths2,141 sq. ft.
4321 Astoria Avenue Se, Kentwood, MI 49512
MLS# 26051211Listed by: KELLER WILLIAMS GR EAST - New
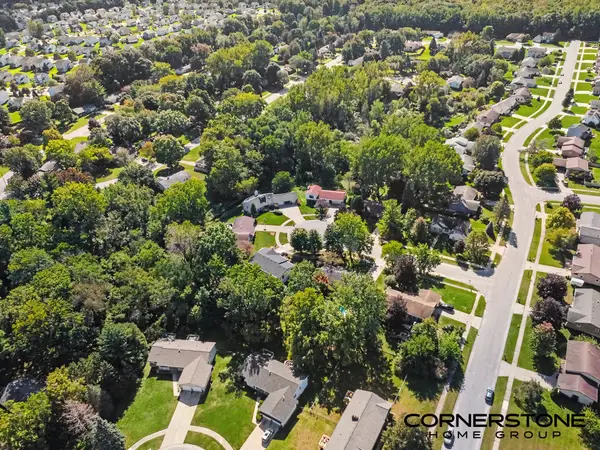 $42,900Active3.93 Acres
4561 Terry Drive Se, Kentwood, MI 49512
MLS# 26051190Listed by: CORNERSTONE HOME GROUP - New
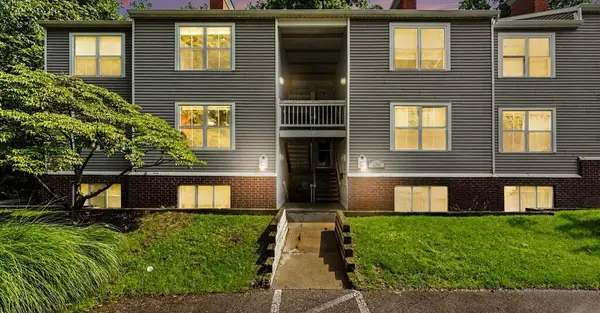 $227,500Active2 beds 2 baths1,466 sq. ft.
3360 Pine Meadow #302 Drive Se, Kentwood, MI 49512
MLS# 26051185Listed by: BERKSHIRE HATHAWAY HOMESERVICES MICHIGAN REAL ESTATE (MAIN) 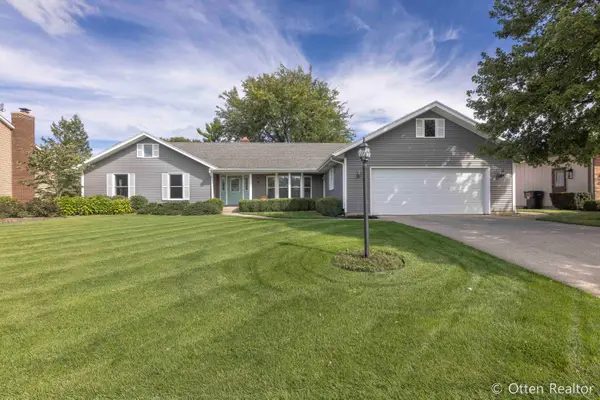 $499,900Pending5 beds 4 baths3,851 sq. ft.
2017 Wolfboro Drive Se, Kentwood, MI 49508
MLS# 26051141Listed by: FIVE STAR REAL ESTATE (M6)- New
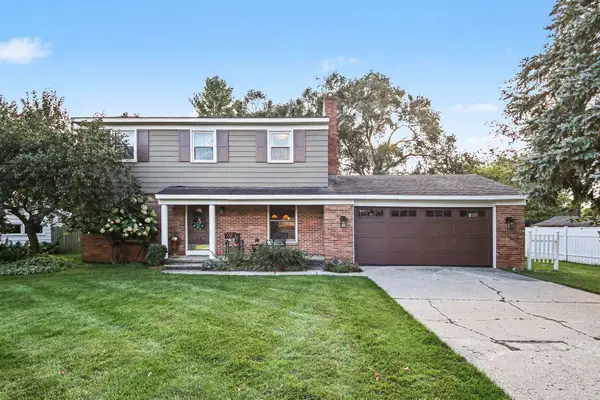 $420,000Active4 beds 2 baths2,176 sq. ft.
1727 Wayside Drive Se, Kentwood, MI 49546
MLS# 26050993Listed by: KELLER WILLIAMS GR EAST - New
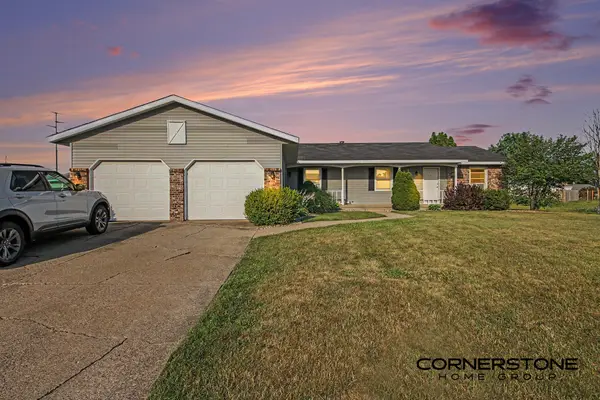 $349,900Active-- beds -- baths
5991 Valley Ln Drive Se, Kentwood, MI 49508
MLS# 26050934Listed by: CORNERSTONE HOME GROUP - New
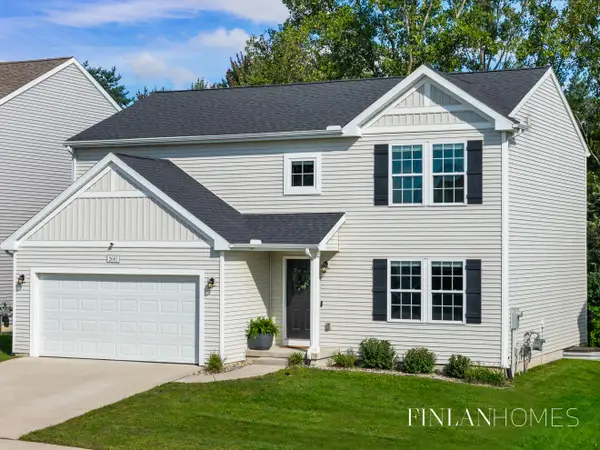 $409,500Active4 beds 3 baths2,000 sq. ft.
2661 Sage Wing Drive Se, Kentwood, MI 49508
MLS# 26050937Listed by: FIVE STAR REAL ESTATE (M6) - New
 $330,000Active2 beds 2 baths1,385 sq. ft.
3841 Old Elm Drive Se, Kentwood, MI 49512
MLS# 26050948Listed by: RE/MAX OF GRAND RAPIDS (FH) - New
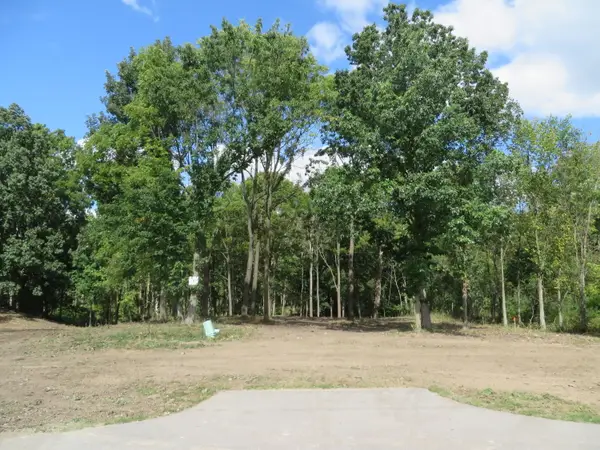 $149,900Active1.8 Acres
3473 Breezewood Court Se, Kentwood, MI 49512
MLS# 26050875Listed by: ANCHOR REALTY LLC - New
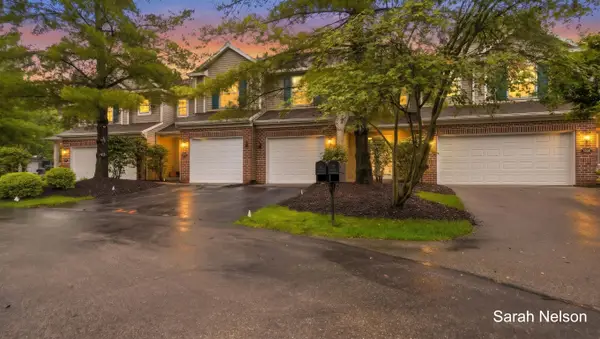 $275,000Active2 beds 2 baths1,488 sq. ft.
5933 E Lyn Haven Drive Se, Kentwood, MI 49512
MLS# 26050887Listed by: FIVE STAR REAL ESTATE (MAIN)


Protect your home and budget from life's surprises with an Assurant Home Warranty, backed by a partner that supports you through every step of homeownership. Explore Plans.
© 2026 Better Homes and Gardens Real Estate LLC. An Anywhere Real Estate company. All rights reserved. Better Homes and Gardens® Real Estate is a registered trademark owned by Meredith Operations Corporation, licensed to Better Homes and Gardens Real Estate LLC and used with permission. Better Homes and Gardens Real Estate LLC fully supports the principles of the Fair Housing Act and the Equal Opportunity Act. Listing information is deemed reliable but is not guaranteed accurate.
Each office is independently owned and operated.
Any services or products provided by third parties are not provided by, affiliated with or related to Better Homes and Gardens Real Estate LLC, or its affiliated companies.