
3974 Monte Carlo Court Se, Kentwood, MI 49512
Local realty services provided by:Better Homes and Gardens Real Estate Connections
3974 Monte Carlo Court Se,Kentwood, MI 49512
$229,000
- 3 Beds
- 3 Baths
- 1,560 sq. ft.
- Condominium
- Pending
Listed by: wyatt martin, david martin
Office: greenridge realty (egr)
MLS#:26059674
Source:MI_MICHRIC
Price summary
- Price:$229,000
- Price per sq. ft.:$251.65
- Monthly HOA dues:$287
About this home
Spread out and make it your own in East Paris Villas! This 3-bedroom, 2.5-bath walkout ranch condo offers nearly 1,600 finished square feet, a finished walkout lower level, and a wooded backdrop. The main floor features an open living and dining area with deck access, a galley kitchen with a snack bar, and two bedrooms, including one with its own half bath. A full bath serves the main level. Downstairs, the family room opens to a covered patio and features a brick fireplace, with a kitchenette and serving counter offering additional space for gatherings. A third bedroom, second full bath, and separate laundry/storage room complete the lower level. With a one-stall garage, ample storage, two outdoor living spaces, and plenty of room to personalize the finishes, this Kentwood condo offers a comfortable layout with possibilities. Easy access to shopping, restaraunts, and more! Schedule your showing today.
Contact an agent
Home facts
- Year built:1977
- Listing ID #:26059674
- Added:2 day(s) ago
- Updated:November 13, 2026 at 09:17 PM
Rooms and interior
- Bedrooms:3
- Total bathrooms:3
- Full bathrooms:2
- Half bathrooms:1
- Rooms Total:5
- Kitchen Description:Dishwasher, Disposal, Microwave, Range, Refrigerator
- Basement:Yes
- Living area:1,560 sq. ft.
Heating and cooling
- Heating:Forced Air
- Central air:Yes
Structure and exterior
- Year built:1977
- Building area:1,560 sq. ft.
- Lot Features:Wooded
- Construction Materials:Vinyl Siding
Utilities
- Water:Public
Finances and disclosures
- Price:$229,000
- Price per sq. ft.:$251.65
- Tax amount:$1,647 (2026)
Features and amenities
- Laundry features:Washer
Parking
- Garage:Yes
- Garage spaces:1
New listings near 3974 Monte Carlo Court Se
- Open Sun, 2 to 4pmNew
 $355,000Active4 beds 3 baths1,720 sq. ft.
3724 W Sugarberry Court Se, Kentwood, MI 49512
MLS# 26060140Listed by: COLDWELL BANKER SCHMIDT REALTORS - New
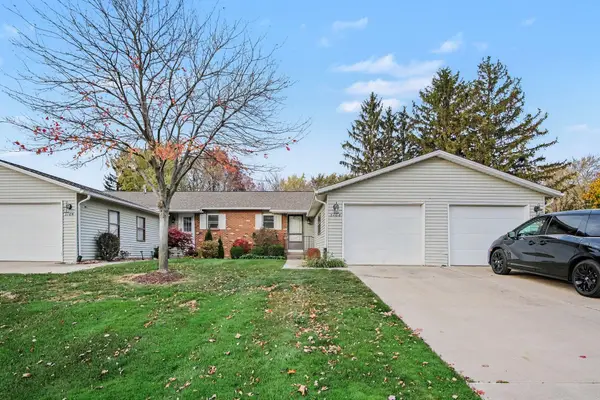 $179,900Active2 beds 2 baths1,820 sq. ft.
3103 Riviera Drive Se, Kentwood, MI 49512
MLS# 26060106Listed by: EXP REALTY LLC - New
 $259,900Active3 beds 1 baths1,680 sq. ft.
625 Lyles Street Se, Kentwood, MI 49548
MLS# 26060076Listed by: BELLABAY REALTY LLC - New
 $59,900Active3 beds 2 baths1,104 sq. ft.
472 Jennifer Street Se, Kentwood, MI 49548
MLS# 26060026Listed by: LAKE MICHIGAN REALTY MGMT - New
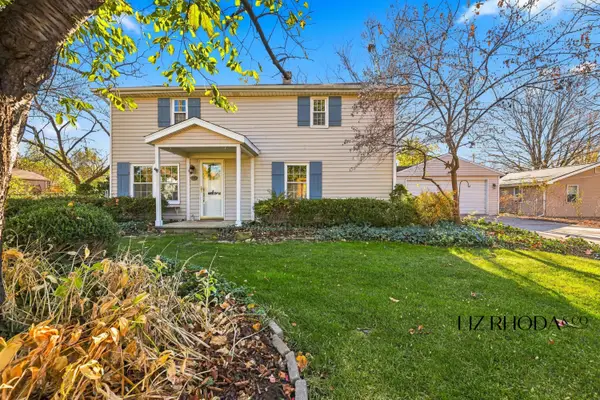 $279,900Active3 beds 2 baths1,735 sq. ft.
210 58th Street Se, Grand Rapids, MI 49548
MLS# 26059801Listed by: LIZ RHODA & CO - New
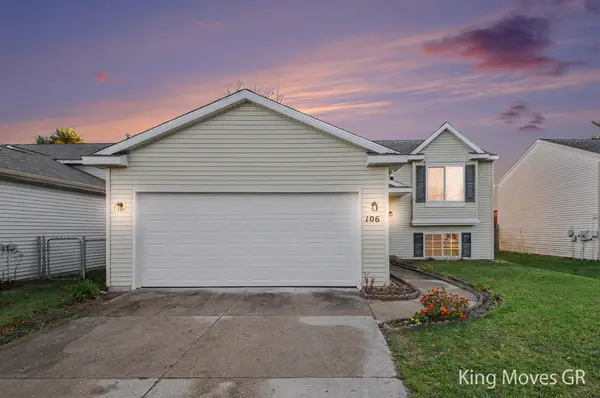 $375,000Active4 beds 2 baths1,792 sq. ft.
106 Regent Street Se, Kentwood, MI 49548
MLS# 26059718Listed by: BERKSHIRE HATHAWAY HOMESERVICES MICHIGAN REAL ESTATE (MAIN) - New
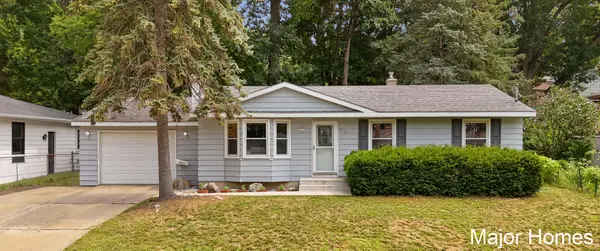 $315,000Active3 beds 2 baths1,704 sq. ft.
5738 Blaine Avenue Se, Kentwood, MI 49508
MLS# 26059704Listed by: KELLER WILLIAMS REALTY RIVERTOWN - New
 $299,900Active2 beds 2 baths1,873 sq. ft.
5942 E Lyn Haven Drive Se, Kentwood, MI 49512
MLS# 26059625Listed by: EXP REALTY (GRAND RAPIDS) - New
 $339,900Active5 beds 2 baths2,051 sq. ft.
4797 Millhaven Drive Se, Kentwood, MI 49548
MLS# 26059460Listed by: FIVE STAR REAL ESTATE (M6)


Protect your home and budget from life's surprises with an Assurant Home Warranty, backed by a partner that supports you through every step of homeownership. Explore Plans.
© 2026 Better Homes and Gardens Real Estate LLC. An Anywhere Real Estate company. All rights reserved. Better Homes and Gardens® Real Estate is a registered trademark owned by Meredith Operations Corporation, licensed to Better Homes and Gardens Real Estate LLC and used with permission. Better Homes and Gardens Real Estate LLC fully supports the principles of the Fair Housing Act and the Equal Opportunity Act. Listing information is deemed reliable but is not guaranteed accurate.
Each office is independently owned and operated.
Any services or products provided by third parties are not provided by, affiliated with or related to Better Homes and Gardens Real Estate LLC, or its affiliated companies.