
3480 Meadow Grove Drive Se, Kentwood, MI 49512
Local realty services provided by:Better Homes and Gardens Real Estate Connections
Upcoming open houses
- Sat, Jul 1112:00 pm - 02:00 pm
- Sun, Jul 1201:00 pm - 02:30 pm
Listed by: rachel r major
Office: keller williams realty rivertown
MLS#:26035267
Source:MI_MICHRIC
Price summary
- Price:$525,000
- Price per sq. ft.:$190.22
- Monthly HOA dues:$32.5
About this home
Take a look at this stunning 6 bed, 3.5 bath home located in the popular Bailey's Grove Community w/ walking trails, parks, pool & club house! This home has a wow factor with a lot to offer, starting w/ the spacious covered porch! Walk into the 2 story great room w/ plenty of natural light and cozy double-sided fireplace. The primary w/ en suite and dual closets on the main. The updated large kitchen w/ island, dining area, coffee bar & fireplace. Back family room features another gas fireplace w/ slider to the huge deck w/ outdoor speakers, viewing your private fenced-in yard. The upstairs has 3 beds, 1 bath. The HUGE finished basement offers a bed, bath, kitchenette, living room, entertaining area, & endless storage! Don't forget the 3 stall garage, spacious driveway for parking & on a quiet street! Bonus: NEW Water Heater (2024), Appliances (2021), Furnace & AC (2016), Roof (2012 w/ transferrable warranty). You don't want to miss this! Book your showing today!
Contact an agent
Home facts
- Year built:1999
- Listing ID #:26035267
- Added:1 day(s) ago
- Updated:July 11, 2026 at 05:22 AM
Rooms and interior
- Bedrooms:6
- Total bathrooms:4
- Full bathrooms:3
- Half bathrooms:1
- Rooms Total:8
- Kitchen Description:Dishwasher, Disposal, Microwave, Range, Refrigerator, Wet Bar
- Basement:Yes
- Basement Description:Daylight
- Living area:4,170 sq. ft.
Heating and cooling
- Heating:Forced Air
- Central air:Yes
Structure and exterior
- Year built:1999
- Building area:4,170 sq. ft.
- Lot area:0.3 Acres
- Construction Materials:Brick, Vinyl Siding
Utilities
- Water:Public
Finances and disclosures
- Price:$525,000
- Price per sq. ft.:$190.22
- Tax amount:$7,955 (2026)
Features and amenities
- Laundry features:Washer
- Amenities:Playground
Parking
- Garage:Yes
- Garage spaces:3
New listings near 3480 Meadow Grove Drive Se
- New
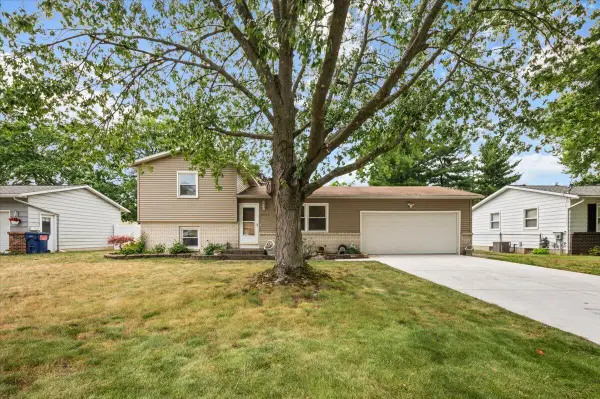 $369,000Active4 beds 2 baths1,664 sq. ft.
5077 Madison Avenue Se, Kentwood, MI 49548
MLS# 26035280Listed by: FIVE STAR REAL ESTATE - Open Sat, 11am to 1pmNew
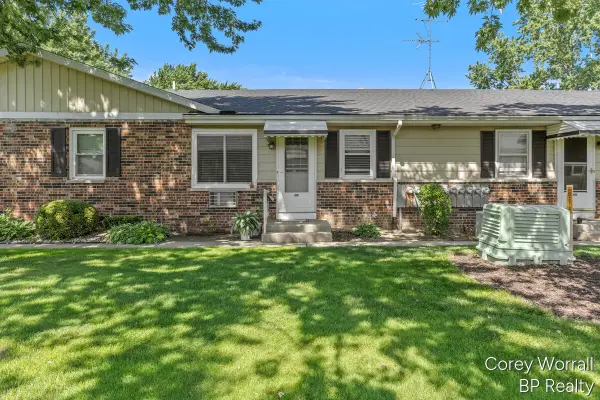 $124,999Active1 beds 1 baths628 sq. ft.
686 Andover Street Se, Grand Rapids, MI 49548
MLS# 26035251Listed by: BP REALTY - New
 $129,900Active2 beds 1 baths644 sq. ft.
777 Andover Street Se, Grand Rapids, MI 49548
MLS# 26035120Listed by: FIVE STAR REAL ESTATE (COURTLAND) - New
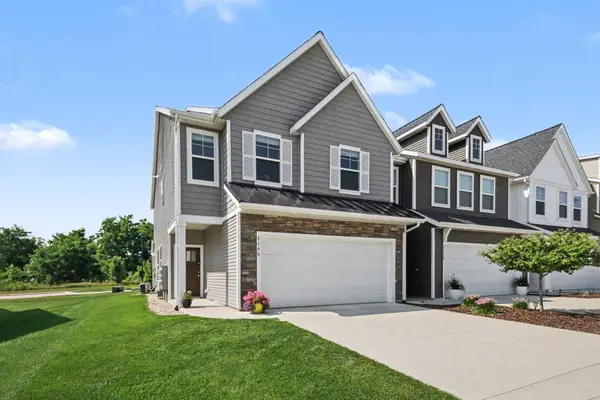 $376,000Active3 beds 3 baths1,730 sq. ft.
3140 Turret Drive Se #31, Grand Rapids, MI 49512
MLS# 26035058Listed by: BEYCOME BROKERAGE REALTY LLC - Open Sun, 2 to 4pmNew
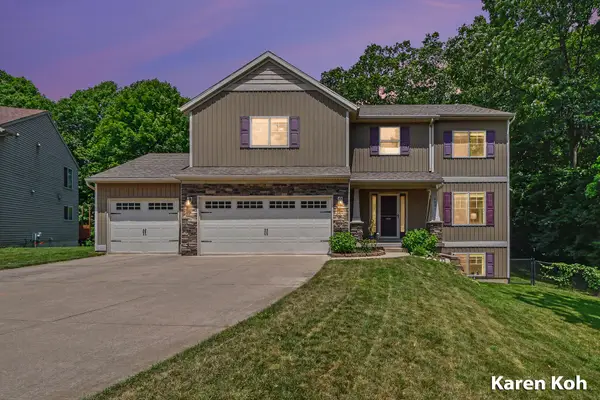 $689,900Active5 beds 4 baths3,346 sq. ft.
4521 Burton Forest Court Se, Grand Rapids, MI 49546
MLS# 26034892Listed by: FIVE STAR REAL ESTATE (ADA) - New
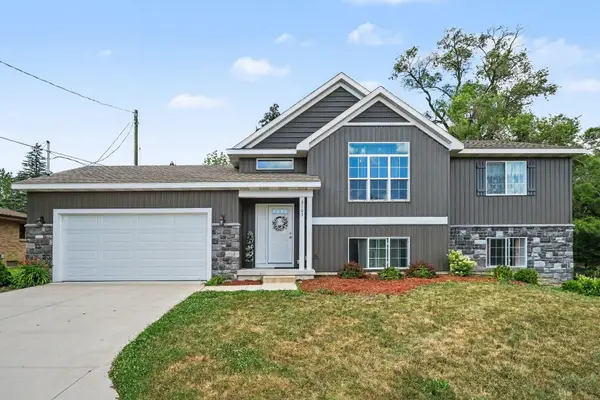 $434,997Active4 beds 2 baths2,240 sq. ft.
3103 52nd Street Se, Grand Rapids, MI 49512
MLS# 26034874Listed by: FIVE STAR REAL ESTATE (M6) - Open Sat, 10 to 11:30amNew
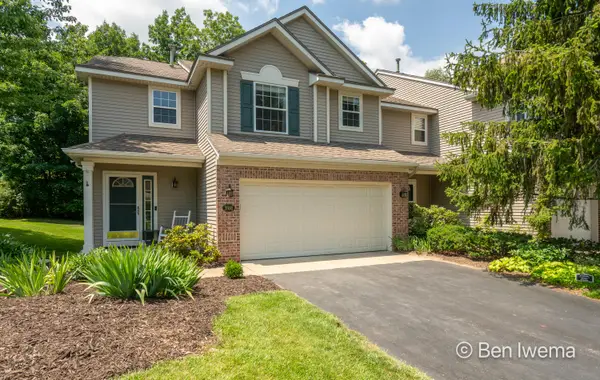 $319,900Active2 beds 4 baths1,982 sq. ft.
3916 Old Elm Drive Se, Kentwood, MI 49512
MLS# 26034819Listed by: FIVE STAR REAL ESTATE (GRANDV) - Open Sun, 1 to 3pmNew
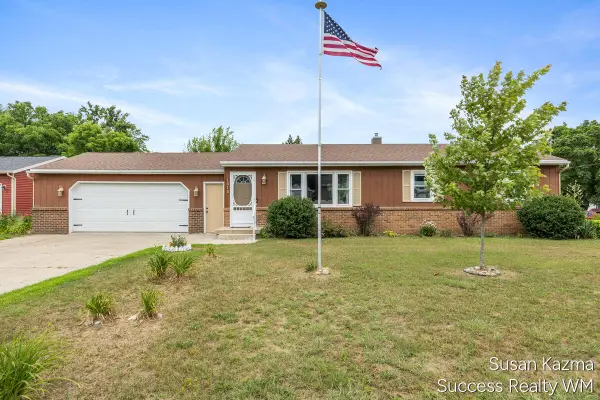 $335,000Active3 beds 2 baths1,978 sq. ft.
1313 SE Brookridge Se, Grand Rapids, MI 49508
MLS# 26034820Listed by: SUCCESS REALTY WEST MICHIGAN - New
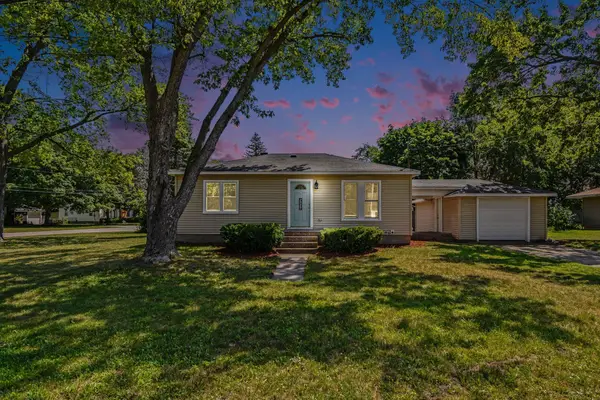 $305,000Active3 beds 2 baths1,425 sq. ft.
5134 Heyboer Avenue Se, Grand Rapids, MI 49548
MLS# 26034846Listed by: BERKSHIRE HATHAWAY HOMESERVICES MICHIGAN REAL ESTATE (SOUTH)


Protect your home and budget from life's surprises with an Assurant Home Warranty, backed by a partner that supports you through every step of homeownership. Explore Plans.
© 2026 Better Homes and Gardens Real Estate LLC. An Anywhere Real Estate company. All rights reserved. Better Homes and Gardens® Real Estate is a registered trademark owned by Meredith Operations Corporation, licensed to Better Homes and Gardens Real Estate LLC and used with permission. Better Homes and Gardens Real Estate LLC fully supports the principles of the Fair Housing Act and the Equal Opportunity Act. Listing information is deemed reliable but is not guaranteed accurate.
Each office is independently owned and operated.
Any services or products provided by third parties are not provided by, affiliated with or related to Better Homes and Gardens Real Estate LLC, or its affiliated companies.