
472 Jennifer Street Se, Kentwood, MI 49548
Local realty services provided by:Better Homes and Gardens Real Estate Connections
472 Jennifer Street Se,Kentwood, MI 49548
$59,900
- 3 Beds
- 2 Baths
- 1,104 sq. ft.
- Mobile / Manufactured
- Active
Listed by: eyddy conde
Office: lake michigan realty mgmt
MLS#:26060026
Source:MI_MICHRIC
Price summary
- Price:$59,900
- Price per sq. ft.:$54.26
- Monthly HOA dues:$550
About this home
Fall in love with this beautifully updated Fortress manufactured home! Featuring 3 bedrooms and 2 full bathrooms, this home combines comfort, style, and modern updates. Enjoy new flooring throughout, an updated kitchen, and beautifully renovated bathrooms. Major improvements include a new roof in 2023 and a brand-new furnace installed in 2026, providing added comfort and peace of mind. With its spacious layout and fresh new look, this home is ready for its next owner. Don't miss your opportunity to make it yours!
Buyer Due Diligence Disclaimer: Eyddy Conde and Windmill Pointe LLC always recommend that all buyers and buyer's agents conduct their own independent due diligence and verify all information, measurements, property details, and representations to their satisfaction. Buyers are encouraged to consult with the appropriate professionals as needed.
Contact an agent
Home facts
- Year built:1996
- Subdivision & Development:Windmill Pointe Mobile Home Park
- Listing ID #:26060026
- Added:1 day(s) ago
- Updated:November 13, 2026 at 04:49 PM
Rooms and interior
- Bedrooms:3
- Total bathrooms:2
- Full bathrooms:2
- Rooms Total:3
- Kitchen Description:Oven, Range, Refrigerator
- Basement:Yes
- Basement Description:Slab
- Living area:1,104 sq. ft.
Heating and cooling
- Heating:Forced Air
- Central air:Yes
Structure and exterior
- Year built:1996
- Building area:1,104 sq. ft.
- Construction Materials:Vinyl Siding
Utilities
- Water:Public
Finances and disclosures
- Price:$59,900
- Price per sq. ft.:$54.26
New listings near 472 Jennifer Street Se
- New
 $355,000Active4 beds 3 baths1,720 sq. ft.
3724 W Sugarberry Court Se, Kentwood, MI 49512
MLS# 26060140Listed by: COLDWELL BANKER SCHMIDT REALTORS - New
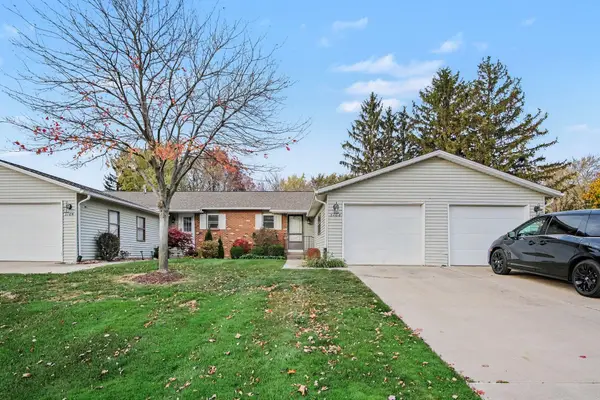 $179,900Active2 beds 2 baths1,820 sq. ft.
3103 Riviera Drive Se, Kentwood, MI 49512
MLS# 26060106Listed by: EXP REALTY LLC - New
 $259,900Active3 beds 1 baths1,680 sq. ft.
625 Lyles Street Se, Kentwood, MI 49548
MLS# 26060076Listed by: BELLABAY REALTY LLC - New
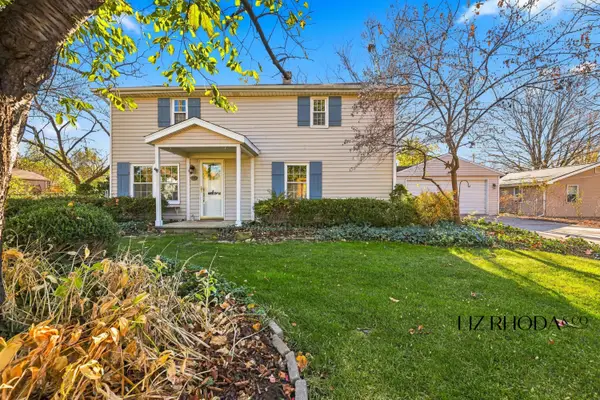 $279,900Active3 beds 2 baths1,735 sq. ft.
210 58th Street Se, Grand Rapids, MI 49548
MLS# 26059801Listed by: LIZ RHODA & CO - New
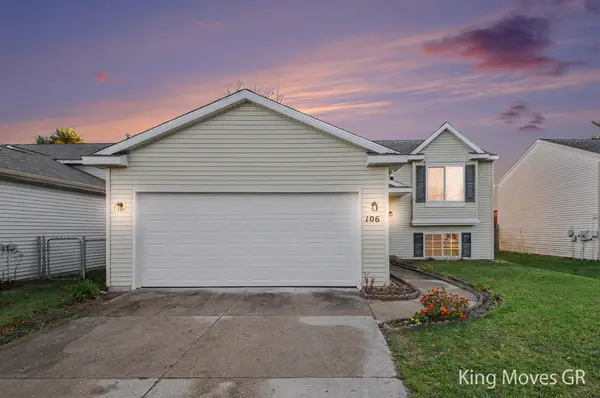 $375,000Active4 beds 2 baths1,792 sq. ft.
106 Regent Street Se, Kentwood, MI 49548
MLS# 26059718Listed by: BERKSHIRE HATHAWAY HOMESERVICES MICHIGAN REAL ESTATE (MAIN) - New
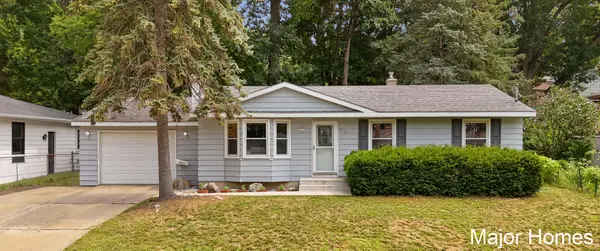 $315,000Active3 beds 2 baths1,704 sq. ft.
5738 Blaine Avenue Se, Kentwood, MI 49508
MLS# 26059704Listed by: KELLER WILLIAMS REALTY RIVERTOWN - New
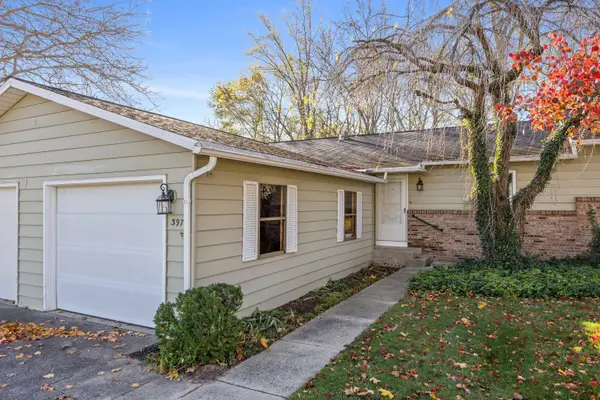 $229,000Active3 beds 3 baths1,560 sq. ft.
3974 Monte Carlo Court Se, Kentwood, MI 49512
MLS# 26059674Listed by: GREENRIDGE REALTY (EGR) - New
 $299,900Active2 beds 2 baths1,873 sq. ft.
5942 E Lyn Haven Drive Se, Kentwood, MI 49512
MLS# 26059625Listed by: EXP REALTY (GRAND RAPIDS) - New
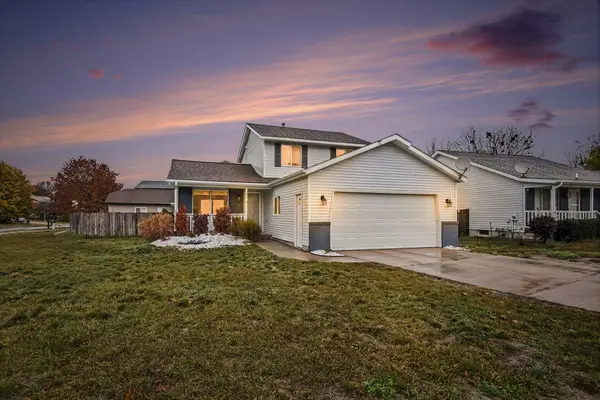 $339,900Active5 beds 2 baths2,051 sq. ft.
4797 Millhaven Drive Se, Kentwood, MI 49548
MLS# 26059460Listed by: FIVE STAR REAL ESTATE (M6)


Protect your home and budget from life's surprises with an Assurant Home Warranty, backed by a partner that supports you through every step of homeownership. Explore Plans.
© 2026 Better Homes and Gardens Real Estate LLC. An Anywhere Real Estate company. All rights reserved. Better Homes and Gardens® Real Estate is a registered trademark owned by Meredith Operations Corporation, licensed to Better Homes and Gardens Real Estate LLC and used with permission. Better Homes and Gardens Real Estate LLC fully supports the principles of the Fair Housing Act and the Equal Opportunity Act. Listing information is deemed reliable but is not guaranteed accurate.
Each office is independently owned and operated.
Any services or products provided by third parties are not provided by, affiliated with or related to Better Homes and Gardens Real Estate LLC, or its affiliated companies.