
5933 E Lyn Haven Drive Se, Kentwood, MI 49512
Local realty services provided by:Better Homes and Gardens Real Estate Connections
5933 E Lyn Haven Drive Se,Kentwood, MI 49512
$275,000
- 2 Beds
- 2 Baths
- 1,488 sq. ft.
- Condominium
- Active
Listed by: sarah l nelson
Office: five star real estate (main)
MLS#:26050887
Source:MI_MICHRIC
Price summary
- Price:$275,000
- Price per sq. ft.:$184.81
- Monthly HOA dues:$300
About this home
Welcome to low-maintenance move in ready condo living in desirable Bailey's Grove! This well maintained 2 bedroom, 1.5 bathroom condo is bright and inviting with lots of natural light. The main floor has an open floor plan with a vaulted ceiling living room that opens into the dining room with a slider out to private deck. Then flows into the kitchen with lots of counter space. Plus there is a convenient half bath on the main level. Upstairs is two generously sized bedrooms, a full bathroom with double sinks, walk in shower, and linen closet. The primary bedroom has a walk-in closet. The daylight lower level is ready to finish and make your own. New furnace in 2025, water heater in 2018, and roof in 2019. HOA includes water, sewer, trash, lawn care, and snow removal. Additional pool membership and club house rental available. Pets are allowed. There is a walking trail into East Paris Nature Park. Close to dinning, shopping, and highways.
Contact an agent
Home facts
- Year built:2001
- Listing ID #:26050887
- Added:3 day(s) ago
- Updated:September 27, 2026 at 03:24 PM
Rooms and interior
- Bedrooms:2
- Total bathrooms:2
- Full bathrooms:1
- Half bathrooms:1
- Rooms Total:7
- Kitchen Description:Dishwasher, Microwave, Range, Refrigerator
- Basement:Yes
- Basement Description:Daylight
- Living area:1,488 sq. ft.
Heating and cooling
- Heating:Forced Air
- Central air:Yes
Structure and exterior
- Year built:2001
- Building area:1,488 sq. ft.
- Construction Materials:Aluminum Siding, Brick
Utilities
- Water:Public
Finances and disclosures
- Price:$275,000
- Price per sq. ft.:$184.81
- Tax amount:$2,928 (2026)
Features and amenities
- Laundry features:Washer
Parking
- Garage:Yes
- Garage spaces:1
New listings near 5933 E Lyn Haven Drive Se
- New
 $390,000Active3 beds 3 baths2,141 sq. ft.
4321 Astoria Avenue Se, Kentwood, MI 49512
MLS# 26051211Listed by: KELLER WILLIAMS GR EAST - New
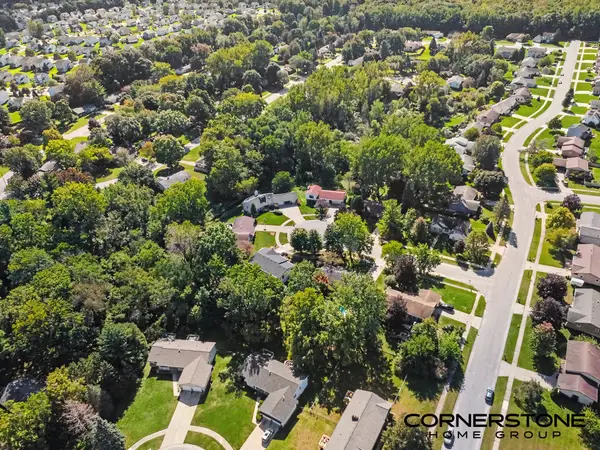 $42,900Active3.93 Acres
4561 Terry Drive Se, Kentwood, MI 49512
MLS# 26051190Listed by: CORNERSTONE HOME GROUP - New
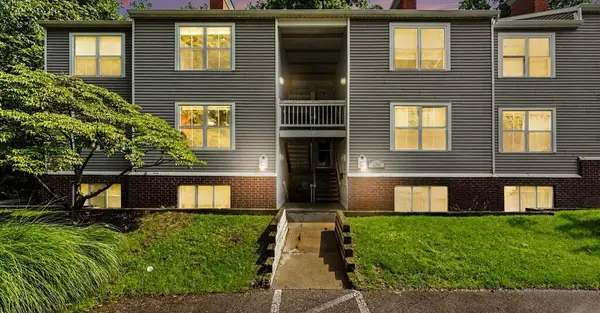 $227,500Active2 beds 2 baths1,466 sq. ft.
3360 Pine Meadow #302 Drive Se, Kentwood, MI 49512
MLS# 26051185Listed by: BERKSHIRE HATHAWAY HOMESERVICES MICHIGAN REAL ESTATE (MAIN) - New
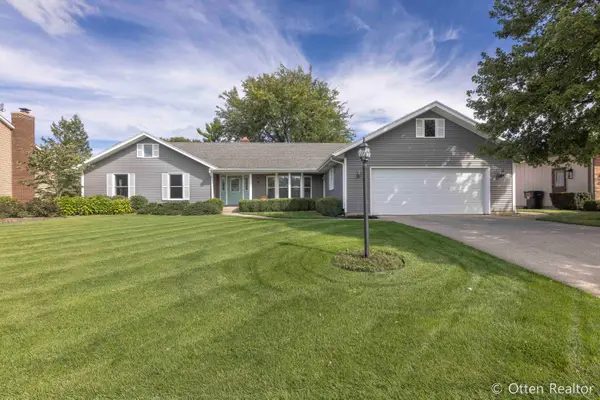 $499,900Active5 beds 4 baths3,851 sq. ft.
2017 Wolfboro Drive Se, Kentwood, MI 49508
MLS# 26051141Listed by: FIVE STAR REAL ESTATE (M6) - New
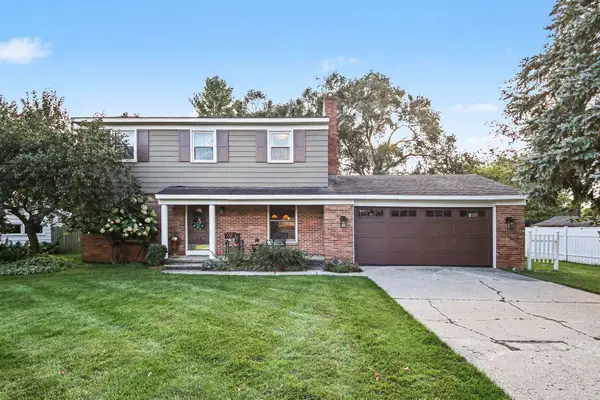 $420,000Active4 beds 2 baths2,176 sq. ft.
1727 Wayside Drive Se, Kentwood, MI 49546
MLS# 26050993Listed by: KELLER WILLIAMS GR EAST - New
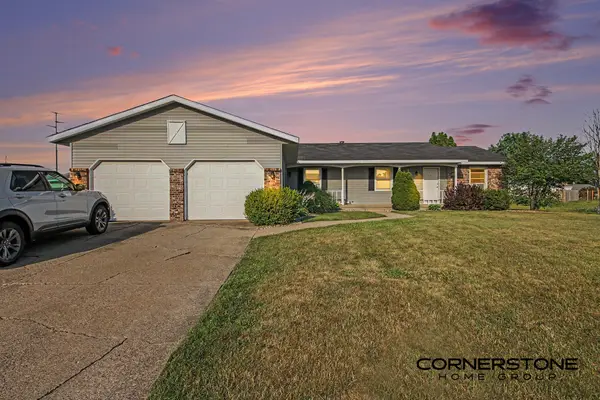 $349,900Active-- beds -- baths
5991 Valley Ln Drive Se, Kentwood, MI 49508
MLS# 26050934Listed by: CORNERSTONE HOME GROUP - New
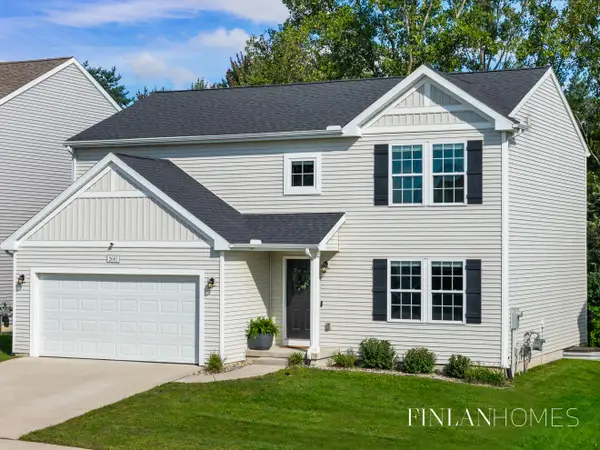 $409,500Active4 beds 3 baths2,000 sq. ft.
2661 Sage Wing Drive Se, Kentwood, MI 49508
MLS# 26050937Listed by: FIVE STAR REAL ESTATE (M6) - New
 $330,000Active2 beds 2 baths1,385 sq. ft.
3841 Old Elm Drive Se, Kentwood, MI 49512
MLS# 26050948Listed by: RE/MAX OF GRAND RAPIDS (FH) - New
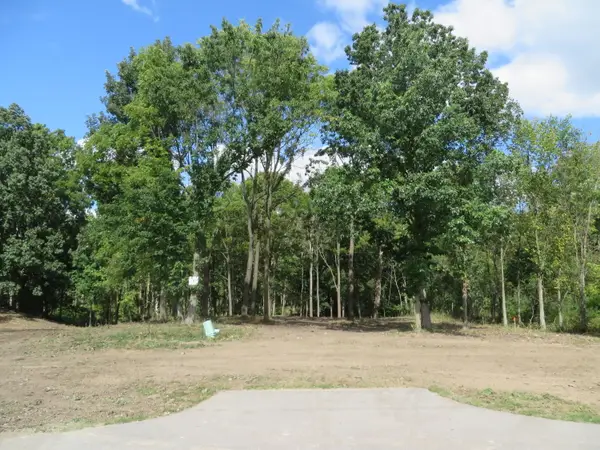 $149,900Active1.8 Acres
3473 Breezewood Court Se, Kentwood, MI 49512
MLS# 26050875Listed by: ANCHOR REALTY LLC


Protect your home and budget from life's surprises with an Assurant Home Warranty, backed by a partner that supports you through every step of homeownership. Explore Plans.
© 2026 Better Homes and Gardens Real Estate LLC. An Anywhere Real Estate company. All rights reserved. Better Homes and Gardens® Real Estate is a registered trademark owned by Meredith Operations Corporation, licensed to Better Homes and Gardens Real Estate LLC and used with permission. Better Homes and Gardens Real Estate LLC fully supports the principles of the Fair Housing Act and the Equal Opportunity Act. Listing information is deemed reliable but is not guaranteed accurate.
Each office is independently owned and operated.
Any services or products provided by third parties are not provided by, affiliated with or related to Better Homes and Gardens Real Estate LLC, or its affiliated companies.