
14456 Josephine Court, Livonia, MI 48154
Local realty services provided by:Better Homes and Gardens Real Estate Connections
14456 Josephine Court,Livonia, MI 48154
$550,000
- 4 Beds
- 3 Baths
- 2,286 sq. ft.
- Single family
- Active
Listed by: marckenson sylvestre
Office: kw advantage
MLS#:26034557
Source:MI_MICHRIC
Price summary
- Price:$550,000
- Price per sq. ft.:$240.59
- Monthly HOA dues:$37.5
About this home
Welcome 14456 Josephine Ct.! Built in 2024, this 4-bedroom, 2.5-bath home offers the peace of mind of newer construction and 2,286 square feet of thoughtfully designed living space. The open floor plan is ideal for everyday living and entertaining. The kitchen features a butler's pantry, additional walk-in pantry, and ample storage. Upstairs, the convenient second-floor laundry is located near all four bedrooms. Retreat to the spacious primary suite featuring a walk-in closet and private ensuite bathroom. An attached 2-car garage and over 1,000 square feet of unfinished basement provide endless possibilities for storage or future living space. Enjoy a peaceful backyard setting overlooking open green space and a tranquil retention pond, offering added privacy with no direct rear neighbors. Located in the highly desirable Castle Gardens neighborhood, you'll enjoy sidewalks, parks, and a true sense of community. Just a short walk to Randolph Elementary School and Castle Gardens Swim Club Opportunities like this in Castle Gardens do not last long! Schedule your showing today....
Contact an agent
Home facts
- Year built:2024
- Subdivision & Development:Castle Gardens
- Listing ID #:26034557
- Added:48 day(s) ago
- Updated:August 27, 2026 at 04:06 PM
Rooms and interior
- Bedrooms:4
- Total bathrooms:3
- Full bathrooms:2
- Half bathrooms:1
- Rooms Total:10
- Kitchen Description:Dishwasher, Disposal, Microwave, Range, Refrigerator
- Basement:Yes
- Living area:2,286 sq. ft.
Heating and cooling
- Heating:Forced Air
- Central air:Yes
Structure and exterior
- Year built:2024
- Building area:2,286 sq. ft.
- Lot area:0.17 Acres
- Lot Features:Cul-De-Sac, Site Condo
- Construction Materials:Brick, Vinyl Siding
Utilities
- Water:Public
Finances and disclosures
- Price:$550,000
- Price per sq. ft.:$240.59
- Tax amount:$10,647 (2025)
Features and amenities
- Laundry features:Washer
- Amenities:Playground
Parking
- Garage:Yes
- Garage spaces:2
New listings near 14456 Josephine Court
- New
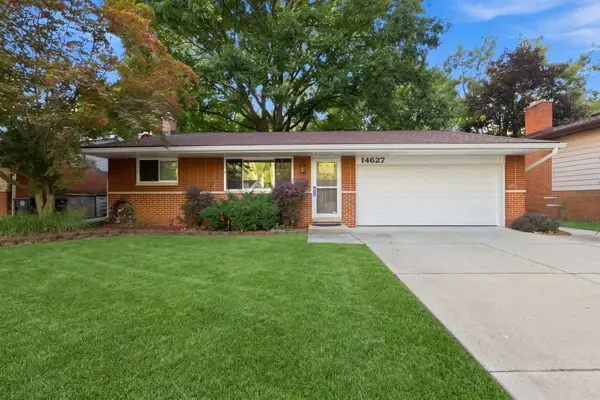 $344,900Active3 beds 2 baths1,108 sq. ft.
14627 Ellen Drive, Livonia, MI 48154
MLS# 26045164Listed by: REMERICA HOMETOWN ONE - New
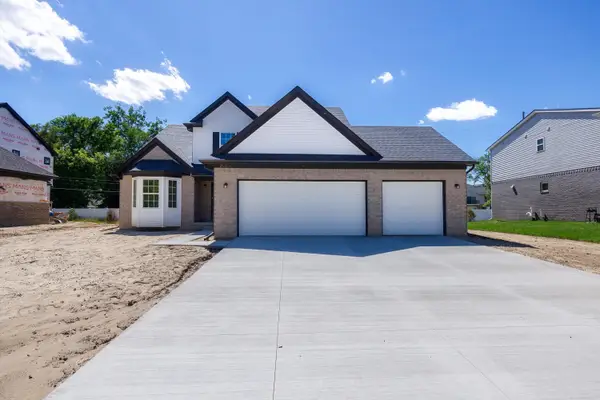 $499,947Active4 beds 3 baths2,152 sq. ft.
20209 Sunset Street, Livonia, MI 48152
MLS# 26044919Listed by: REMERICA UNITED REALTY - New
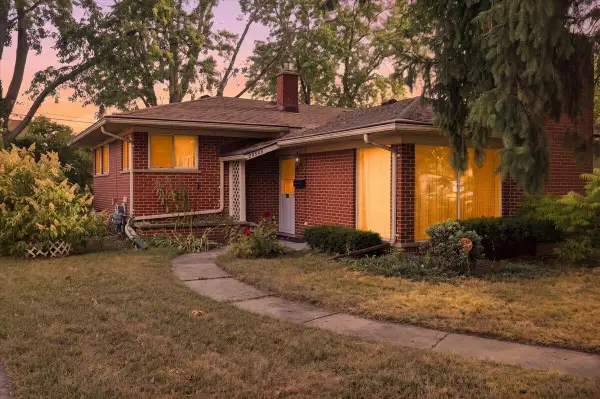 $274,990Active3 beds 3 baths1,972 sq. ft.
27445 Buckingham Street, Livonia, MI 48154
MLS# 26044906Listed by: LPT REALTY, LLC - Open Sat, 11am to 1pm
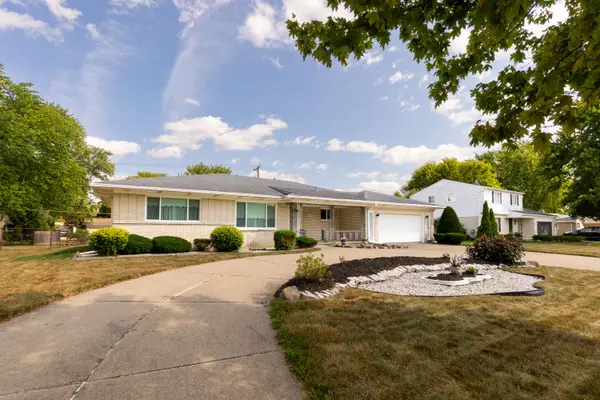 $450,000Pending3 beds 3 baths2,158 sq. ft.
17596 Levan Road, Livonia, MI 48152
MLS# 26044609Listed by: REMERICA UNITED REALTY - Open Sat, 11am to 1pmNew
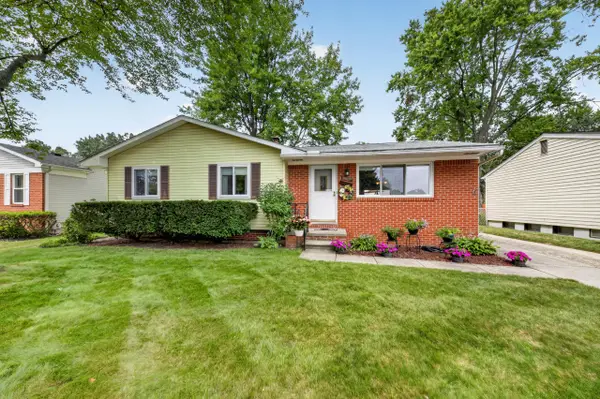 $315,000Active3 beds 2 baths1,114 sq. ft.
9027 Butwell Street, Livonia, MI 48150
MLS# 26044633Listed by: MAIGA HOMES - Open Sun, 12 to 2pmNew
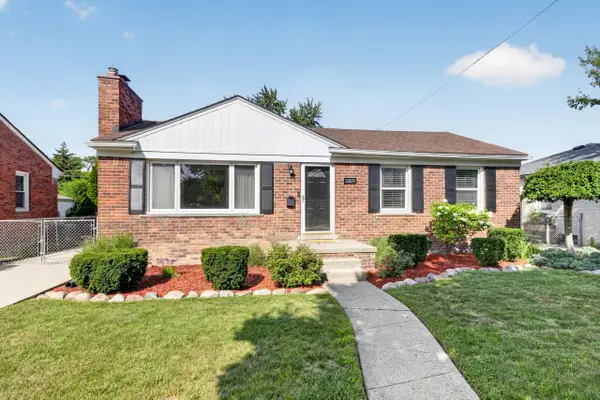 $309,900Active3 beds 2 baths2,061 sq. ft.
11025 Mayfield Street, Livonia, MI 48150
MLS# 26044595Listed by: KELLER WILLIAMS ANN ARBOR MRKT - Open Sat, 1 to 4pmNew
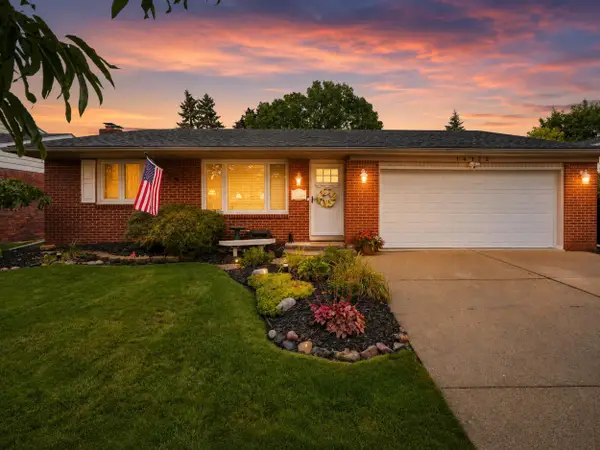 $354,900Active3 beds 3 baths2,165 sq. ft.
14122 Hubbard Street, Livonia, MI 48154
MLS# 26044568Listed by: RE/MAX DREAM PROPERTIES - New
 $349,500Active4 beds 2 baths1,050 sq. ft.
9358 Marie Court, Livonia, MI 48150
MLS# 26043827Listed by: NATIONAL REALTY CENTERS NORTHV  $154,900Active2 beds 1 baths1,123 sq. ft.
35980 Ann Arbor Trail, Livonia, MI 48150
MLS# 26042951Listed by: EAGLE REAL ESTATE, INC $280,000Pending4 beds 2 baths1,750 sq. ft.
11920 Cavell Street, Livonia, MI 48150
MLS# 26042874Listed by: NETWORK REALTY LLC


Protect your home and budget from life's surprises with an Assurant Home Warranty, backed by a partner that supports you through every step of homeownership. Explore Plans.
© 2026 Better Homes and Gardens Real Estate LLC. An Anywhere Real Estate company. All rights reserved. Better Homes and Gardens® Real Estate is a registered trademark owned by Meredith Operations Corporation, licensed to Better Homes and Gardens Real Estate LLC and used with permission. Better Homes and Gardens Real Estate LLC fully supports the principles of the Fair Housing Act and the Equal Opportunity Act. Listing information is deemed reliable but is not guaranteed accurate.
Each office is independently owned and operated.
Any services or products provided by third parties are not provided by, affiliated with or related to Better Homes and Gardens Real Estate LLC, or its affiliated companies.