
14122 Hubbard Street, Livonia, MI 48154
Local realty services provided by:Better Homes and Gardens Real Estate Connections
Upcoming open houses
- Sat, Aug 2901:00 pm - 03:00 pm
Listed by: brandon kekich, luka kekich
Office: re/max dream properties
MLS#:26044568
Source:MI_MICHRIC
Price summary
- Price:$354,900
- Price per sq. ft.:$260
- Monthly HOA dues:$2.08
About this home
OPEN HOUSE SATURDAY, AUGUST 29TH FROM 1-3 PM! Immaculate Kimberly Oaks ranch offering extensive updates, exceptional condition and a location close to everything Livonia has to offer! Pride of ownership is evident inside and out. Major improvements include a newer roof and numerous interior upgrades completed over the years, including windows. The beautifully remodeled kitchen features shaker-style cabinetry, granite counters, tile backsplash and stainless steel appliances, while both main-floor baths have been completely updated. Hardwood and updated flooring add warmth throughout much of the home, and the inviting fireplace has been refreshed with an updated surround, doors and remote-controlled gas logs. A spacious three-season room with ceiling fan provides terrific additional living space and opens to a beautiful patio overlooking the meticulously maintained backyard and storage shed. Downstairs, the finished basement adds even more usable space along with a full bar—perfect for entertaining, game days or movie nights. Just four doors from Kennedy Elementary and conveniently located near the Livonia Rec Center, parks, shopping, dining and other community amenities. Truly move-in ready and cared for the right way. Come see why this one stands out—homes this well maintained, this updated and this well located are hard to find! Make your appointment Today!...
Contact an agent
Home facts
- Year built:1965
- Subdivision & Development:Kimberly Oaks
- Listing ID #:26044568
- Added:1 day(s) ago
- Updated:August 23, 2026 at 11:59 PM
Rooms and interior
- Bedrooms:3
- Total bathrooms:3
- Full bathrooms:2
- Half bathrooms:1
- Rooms Total:9
- Kitchen Description:Dishwasher, Disposal
- Basement:Yes
- Living area:2,165 sq. ft.
Heating and cooling
- Heating:Forced Air
- Central air:Yes
Structure and exterior
- Year built:1965
- Building area:2,165 sq. ft.
- Lot area:0.17 Acres
- Construction Materials:Brick, Vinyl Siding
Schools
- High school:Churchill High School
- Middle school:Frost Middle School
- Elementary school:Kennedy Elementary School
Utilities
- Water:Public
Finances and disclosures
- Price:$354,900
- Price per sq. ft.:$260
- Tax amount:$3,837 (2025)
Parking
- Garage:Yes
- Garage spaces:2
New listings near 14122 Hubbard Street
- New
 $349,500Active4 beds 2 baths1,050 sq. ft.
9358 Marie Court, Livonia, MI 48150
MLS# 26043827Listed by: NATIONAL REALTY CENTERS NORTHV - New
 $164,900Active2 beds 1 baths1,123 sq. ft.
35980 Ann Arbor Trail, Livonia, MI 48150
MLS# 26042951Listed by: EAGLE REAL ESTATE, INC - New
 $280,000Active4 beds 2 baths1,750 sq. ft.
11920 Cavell Street, Livonia, MI 48150
MLS# 26042874Listed by: NETWORK REALTY LLC  $335,000Pending3 beds 2 baths2,002 sq. ft.
10115 Bassett Street, Livonia, MI 48150
MLS# 26042112Listed by: GOOD COMPANY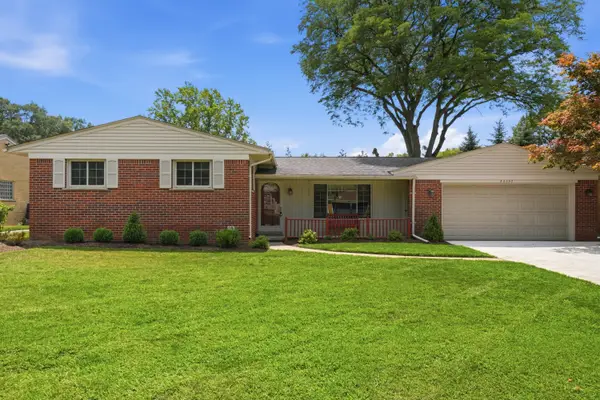 $415,000Pending3 beds 4 baths1,780 sq. ft.
34357 Munger Drive, Livonia, MI 48154
MLS# 26042133Listed by: SIMPLE FEE LISTINGS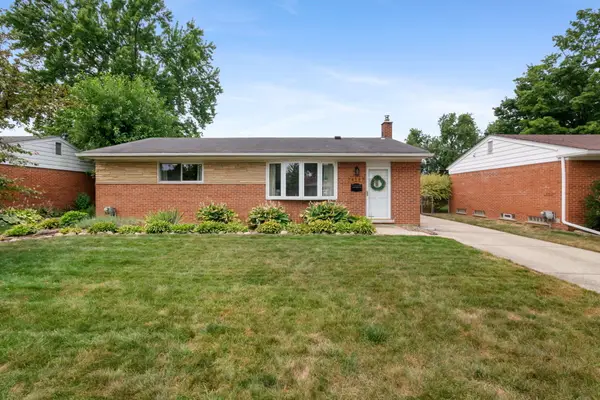 $370,000Active3 beds 2 baths1,525 sq. ft.
14587 Blue Skies Street, Livonia, MI 48154
MLS# 26042102Listed by: SIMPLE FEE LISTINGS $499,900Active3 beds 3 baths1,813 sq. ft.
37454 Eagle Drive, Livonia, MI 48150
MLS# 26042022Listed by: KELLER WILLIAMS ANN ARBOR MRKT $239,000Active3 beds 2 baths1,224 sq. ft.
33967 Wadsworth Street, Livonia, MI 48150
MLS# 26041580Listed by: ROBERT OLSON REALTORS $359,000Active3 beds 3 baths2,583 sq. ft.
30906 Roycroft Street, Livonia, MI 48154
MLS# 26041545Listed by: BRANDT REAL ESTATE


Protect your home and budget from life's surprises with an Assurant Home Warranty, backed by a partner that supports you through every step of homeownership. Explore Plans.
© 2026 Better Homes and Gardens Real Estate LLC. An Anywhere Real Estate company. All rights reserved. Better Homes and Gardens® Real Estate is a registered trademark owned by Meredith Operations Corporation, licensed to Better Homes and Gardens Real Estate LLC and used with permission. Better Homes and Gardens Real Estate LLC fully supports the principles of the Fair Housing Act and the Equal Opportunity Act. Listing information is deemed reliable but is not guaranteed accurate.
Each office is independently owned and operated.
Any services or products provided by third parties are not provided by, affiliated with or related to Better Homes and Gardens Real Estate LLC, or its affiliated companies.