
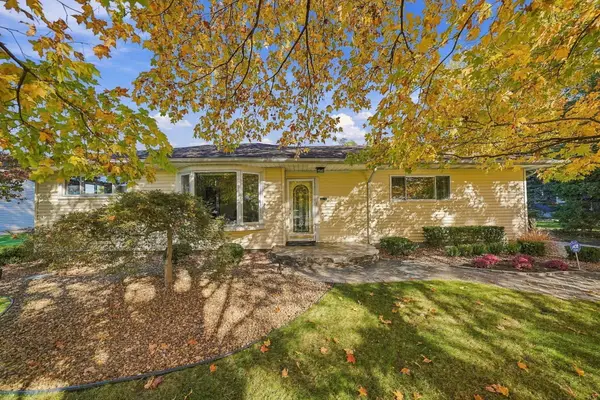
14599 Ronnie Lane, Livonia, MI 48154
Local realty services provided by:Better Homes and Gardens Real Estate Connections
14599 Ronnie Lane,Livonia, MI 48154
$335,000
- 3 Beds
- 2 Baths
- 1,857 sq. ft.
- Single family
- Active
Upcoming open houses
- Sat, Nov 0712:00 pm - 02:00 pm
- Sun, Nov 0812:00 pm - 02:00 pm
Listed by: stephanie flood
Office: howard hanna real estate
MLS#:26058376
Source:MI_MICHRIC
Price summary
- Price:$335,000
- Price per sq. ft.:$271.04
About this home
Easy living, terrific updates, and room to spread out! Welcome to this charming Livonia ranch where comfort meets convenience! Beautiful wood floors welcome you into the living room, while the open kitchen with breakfast nook flows into a step-down family room with cozy gas fireplace. Three bedrooms, a full bath and convenient half bath complete the main level. Need more space? The finished basement with egress window delivers incredible flexibility for game nights, movie marathons, a home office, workout space or hobbies! Outside, your backyard retreat awaits with a spacious patio, relaxing hot tub, raised garden beds and plenty of room for outdoor fun and entertaining. An attached garage, newer windows, updated doors and thoughtful improvements add to the appeal. All nestled in an established neighborhood convenient to shopping, dining, parks and expressways. Move right in and enjoy all the space, inside and out!
Contact an agent
Home facts
- Year built:1962
- Subdivision & Development:Meadowview
- Listing ID #:26058376
- Added:2 day(s) ago
- Updated:November 05, 2026 at 05:43 PM
Rooms and interior
- Bedrooms:3
- Total bathrooms:2
- Full bathrooms:1
- Half bathrooms:1
- Rooms Total:8
- Kitchen Description:Dishwasher, Microwave, Oven, Range, Refrigerator
- Basement:Yes
- Living area:1,857 sq. ft.
Heating and cooling
- Heating:Forced Air
- Central air:Yes
Structure and exterior
- Year built:1962
- Building area:1,857 sq. ft.
- Lot area:0.17 Acres
- Construction Materials:Brick, Vinyl Siding
Utilities
- Water:Public
Finances and disclosures
- Price:$335,000
- Price per sq. ft.:$271.04
- Tax amount:$5,091 (2025)
Features and amenities
- Laundry features:Washer
Parking
- Garage:Yes
- Garage spaces:2
New listings near 14599 Ronnie Lane
- Coming SoonOpen Sat, 1 to 3pm
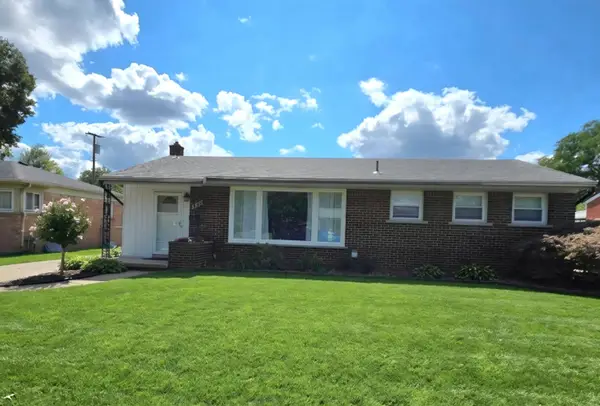 $319,900Coming Soon3 beds 2 baths1,103 sq. ft.
35961 Leon Street, Livonia, MI 48150
MLS# 26058386Listed by: REMERICA UNITED REALTY - Open Sat, 1 to 3pmNew
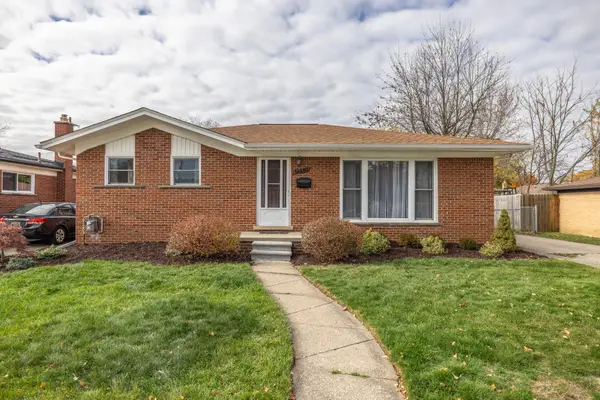 $324,900Active3 beds 2 baths1,220 sq. ft.
14407 Sunbury Street, Livonia, MI 48154
MLS# 26058635Listed by: REMERICA HOMETOWN ONE - New
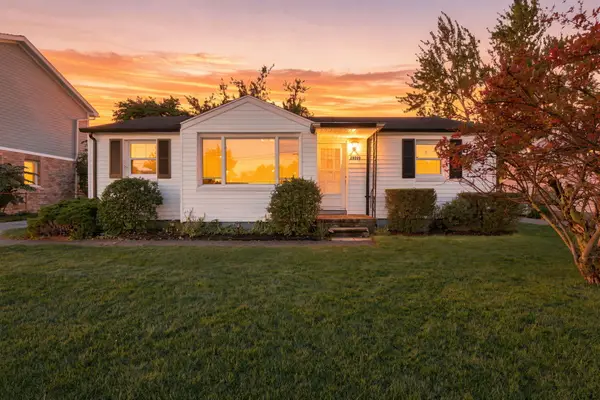 $188,800Active3 beds 1 baths1,067 sq. ft.
29209 Morlock Street, Livonia, MI 48152
MLS# 26058507Listed by: REMERICA HOMETOWN ONE - Open Sun, 1 to 3pmNew
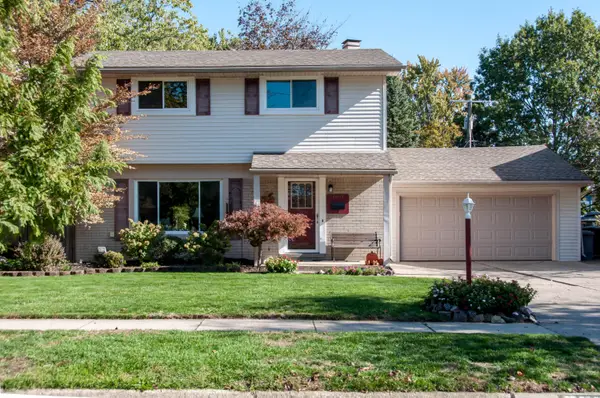 $335,000Active3 beds 2 baths2,132 sq. ft.
36633 Dowling Street, Livonia, MI 48150
MLS# 26057989Listed by: THE CHARLES REINHART COMPANY - New
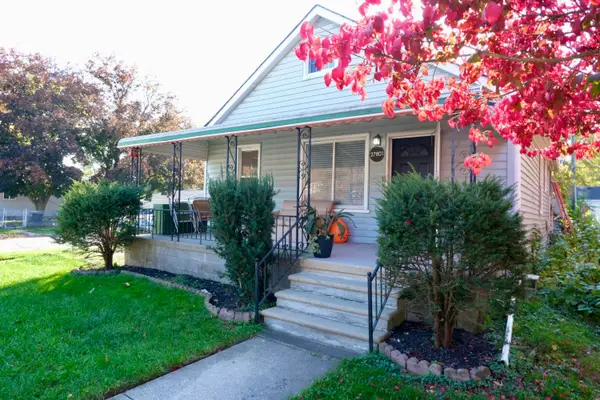 $250,000Active3 beds 1 baths1,488 sq. ft.
27801 Long Street, Livonia, MI 48152
MLS# 26057564Listed by: GOOD COMPANY - New
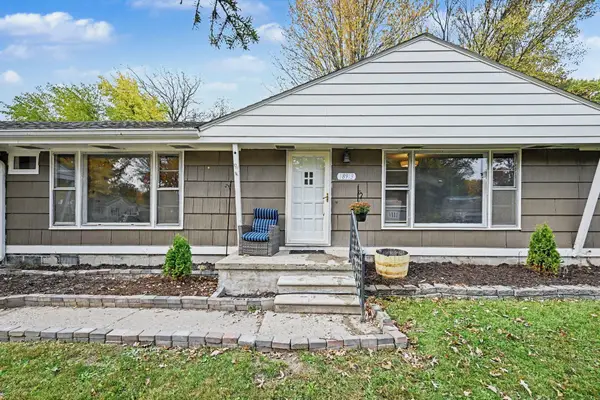 $305,000Active3 beds 1 baths1,469 sq. ft.
18913 Myron Street, Livonia, MI 48152
MLS# 26057344Listed by: RE/MAX PLATINUM - New
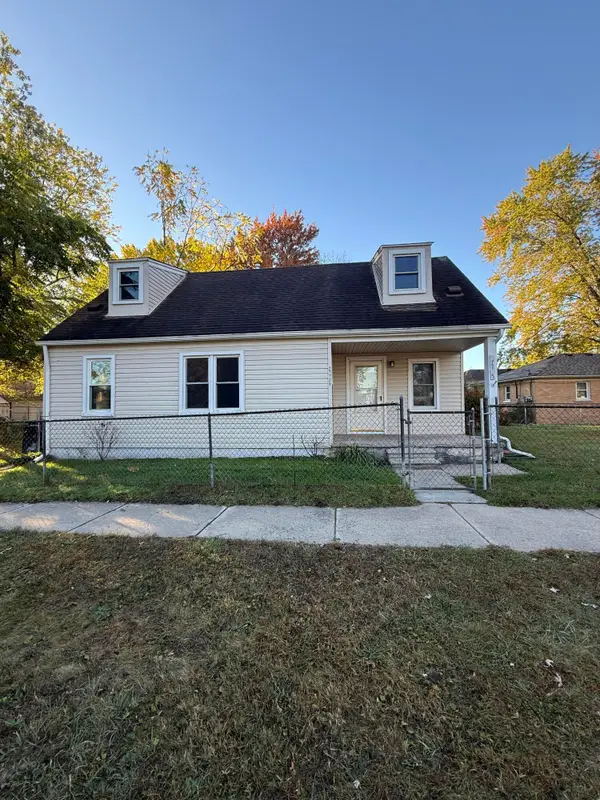 $165,000Active4 beds 1 baths1,188 sq. ft.
27725 Norfolk Street, Livonia, MI 48152
MLS# 26057256Listed by: VANTAGE REALTY GROUP, LLC 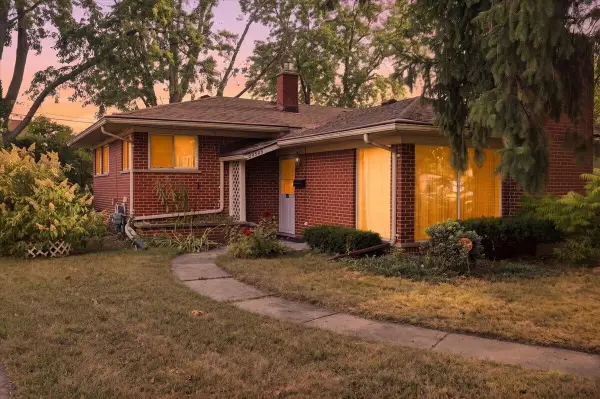 $269,999Active3 beds 3 baths1,972 sq. ft.
27445 Buckingham Street, Livonia, MI 48154
MLS# 26056719Listed by: LPT REALTY, LLC- Open Sat, 12 to 2pm
 $333,000Active3 beds 2 baths1,313 sq. ft.
29210 Terrence Street, Livonia, MI 48154
MLS# 26056543Listed by: EPIQUE REALTY


Protect your home and budget from life's surprises with an Assurant Home Warranty, backed by a partner that supports you through every step of homeownership. Explore Plans.
© 2026 Better Homes and Gardens Real Estate LLC. An Anywhere Real Estate company. All rights reserved. Better Homes and Gardens® Real Estate is a registered trademark owned by Meredith Operations Corporation, licensed to Better Homes and Gardens Real Estate LLC and used with permission. Better Homes and Gardens Real Estate LLC fully supports the principles of the Fair Housing Act and the Equal Opportunity Act. Listing information is deemed reliable but is not guaranteed accurate.
Each office is independently owned and operated.
Any services or products provided by third parties are not provided by, affiliated with or related to Better Homes and Gardens Real Estate LLC, or its affiliated companies.