
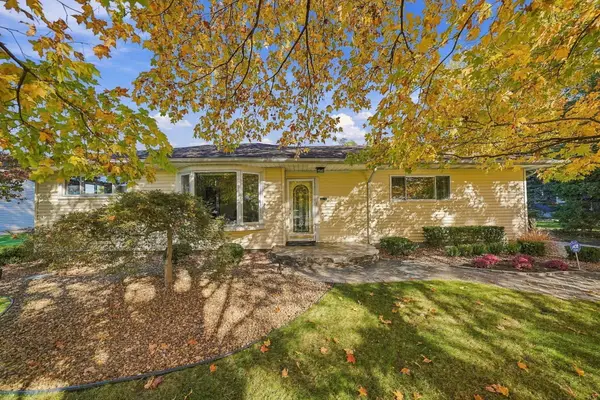
18913 Myron Street, Livonia, MI 48152
Local realty services provided by:Better Homes and Gardens Real Estate Connections
18913 Myron Street,Livonia, MI 48152
$305,000
- 3 Beds
- 1 Baths
- 1,469 sq. ft.
- Single family
- Active
Listed by: jerlee taylor-bond
Office: re/max platinum
MLS#:26057344
Source:MI_MICHRIC
Price summary
- Price:$305,000
- Price per sq. ft.:$207.62
About this home
New to market, room for an ADU! 18913 Myron PLUS 18915 Myron, which is A SEPARATE, ADDITIONAL BUILDABLE LOT WITH A SEPARATE TAX ID. Situated on the corner, this property offers approximately 0.45 acres combined. Inside, enjoy hardwood floors in all three bedrooms, and a kitchen with plentiful natural light, abundant counter space and storage. The spacious family room is perfect for entertaining, relaxing, or enjoying your hobbies. New garage doors add extra convenience, while attic space above the garage provides even more storage. Conveniently located near I-275, Bicentennial Park, Fox Creek Golf Course, the new Meijer, shopping, garden nurseries, and everyday amenities, this home offers comfort, flexibility, and room to grow. Enjoy top performing Livonia schools and explore the possibilities this unique property has to offer. All appliances stay! Don't miss your chance to make 18913 Myron AND 18915 Myron home! BTVAI. No virtual showings. Showings start Friday, Oct 30.
Contact an agent
Home facts
- Year built:1956
- Subdivision & Development:Seven Mile Superhighway Sub
- Listing ID #:26057344
- Added:8 day(s) ago
- Updated:November 05, 2026 at 05:43 PM
Rooms and interior
- Bedrooms:3
- Total bathrooms:1
- Full bathrooms:1
- Rooms Total:7
- Kitchen Description:Dishwasher, Disposal, Microwave, Oven, Range, Refrigerator
- Basement:Yes
- Basement Description:Crawl Space, Slab
- Living area:1,469 sq. ft.
Heating and cooling
- Heating:Forced Air
- Central air:Yes
Structure and exterior
- Year built:1956
- Building area:1,469 sq. ft.
- Lot area:0.45 Acres
- Construction Materials:Wood Siding
Schools
- High school:Stevenson High School
- Middle school:Holmes Middle School
- Elementary school:Buchanan Elementary School
Utilities
- Water:Public
Finances and disclosures
- Price:$305,000
- Price per sq. ft.:$207.62
- Tax amount:$5,353 (2025)
Features and amenities
- Laundry features:Washer
Parking
- Garage:Yes
- Garage spaces:2
New listings near 18913 Myron Street
- Coming SoonOpen Sat, 1 to 3pm
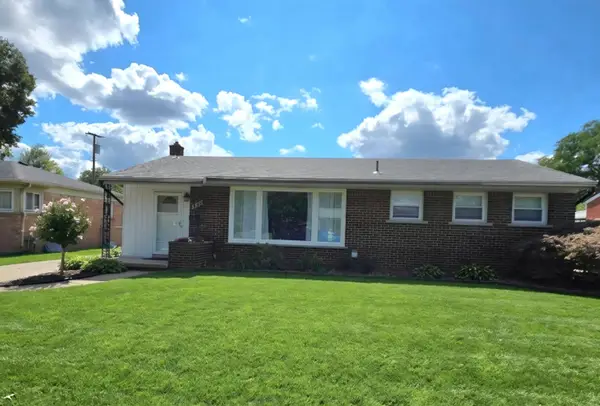 $319,900Coming Soon3 beds 2 baths1,103 sq. ft.
35961 Leon Street, Livonia, MI 48150
MLS# 26058386Listed by: REMERICA UNITED REALTY - Open Sat, 1 to 3pmNew
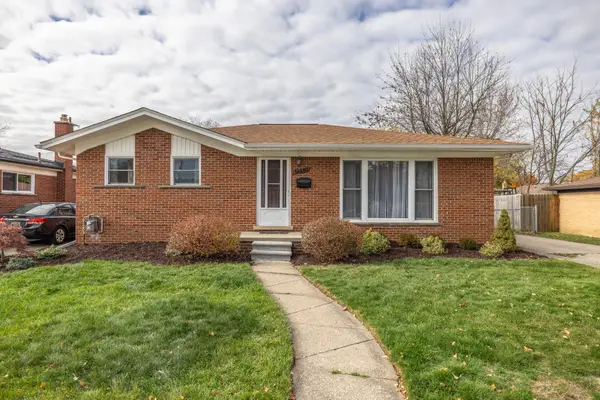 $324,900Active3 beds 2 baths1,220 sq. ft.
14407 Sunbury Street, Livonia, MI 48154
MLS# 26058635Listed by: REMERICA HOMETOWN ONE - New
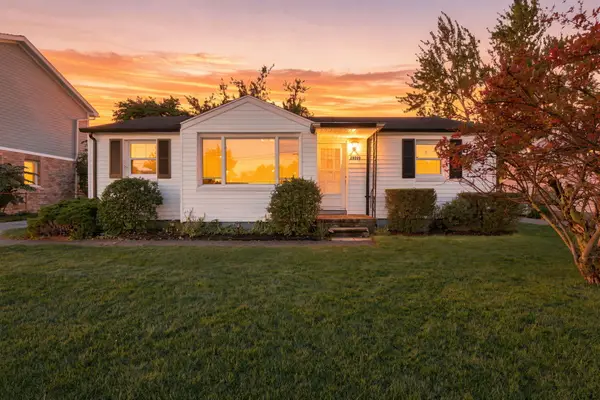 $188,800Active3 beds 1 baths1,067 sq. ft.
29209 Morlock Street, Livonia, MI 48152
MLS# 26058507Listed by: REMERICA HOMETOWN ONE - Open Sat, 12 to 2pmNew
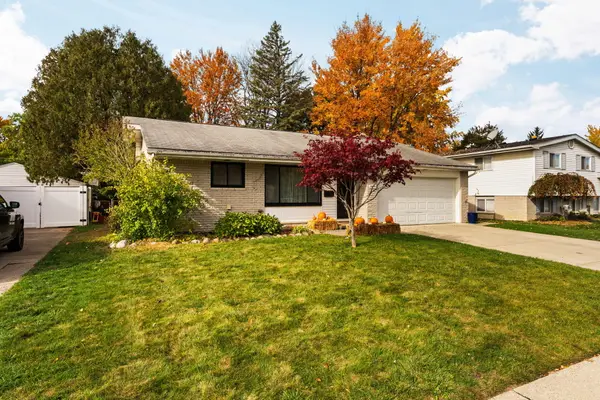 $335,000Active3 beds 2 baths1,857 sq. ft.
14599 Ronnie Lane, Livonia, MI 48154
MLS# 26058376Listed by: HOWARD HANNA REAL ESTATE - Open Sun, 1 to 3pmNew
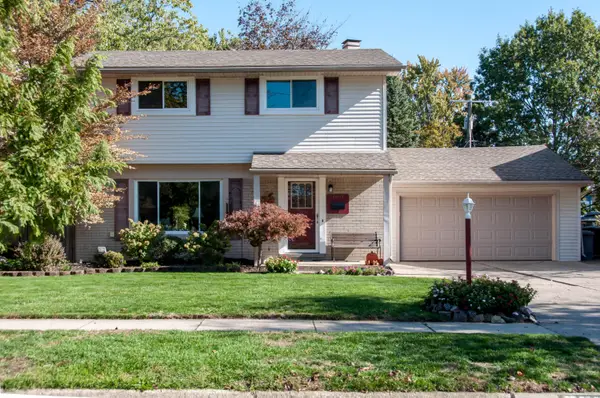 $335,000Active3 beds 2 baths2,132 sq. ft.
36633 Dowling Street, Livonia, MI 48150
MLS# 26057989Listed by: THE CHARLES REINHART COMPANY - New
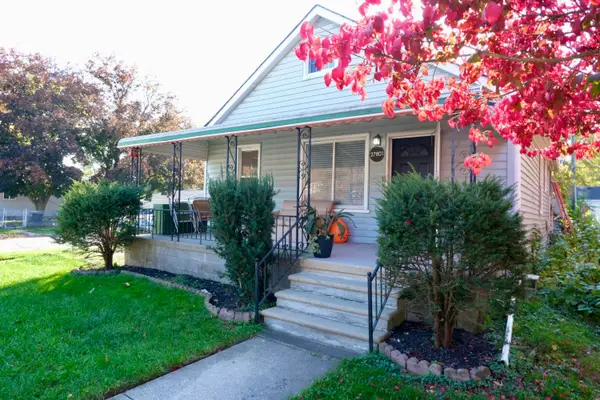 $250,000Active3 beds 1 baths1,488 sq. ft.
27801 Long Street, Livonia, MI 48152
MLS# 26057564Listed by: GOOD COMPANY - New
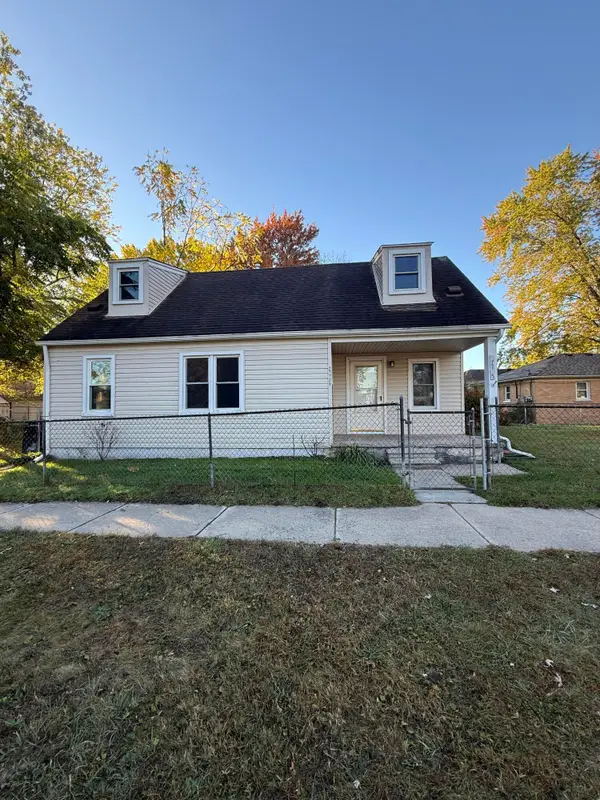 $165,000Active4 beds 1 baths1,188 sq. ft.
27725 Norfolk Street, Livonia, MI 48152
MLS# 26057256Listed by: VANTAGE REALTY GROUP, LLC 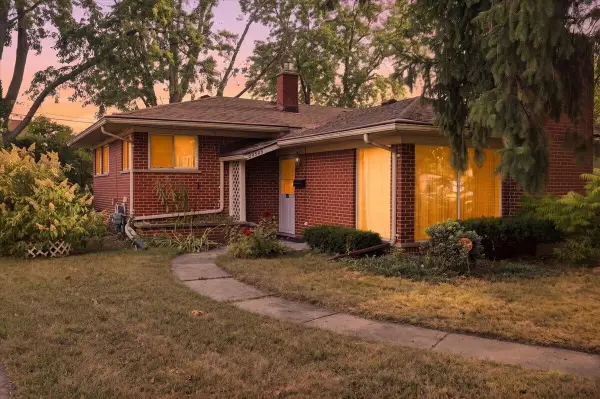 $269,999Active3 beds 3 baths1,972 sq. ft.
27445 Buckingham Street, Livonia, MI 48154
MLS# 26056719Listed by: LPT REALTY, LLC- Open Sat, 12 to 2pm
 $333,000Active3 beds 2 baths1,313 sq. ft.
29210 Terrence Street, Livonia, MI 48154
MLS# 26056543Listed by: EPIQUE REALTY


Protect your home and budget from life's surprises with an Assurant Home Warranty, backed by a partner that supports you through every step of homeownership. Explore Plans.
© 2026 Better Homes and Gardens Real Estate LLC. An Anywhere Real Estate company. All rights reserved. Better Homes and Gardens® Real Estate is a registered trademark owned by Meredith Operations Corporation, licensed to Better Homes and Gardens Real Estate LLC and used with permission. Better Homes and Gardens Real Estate LLC fully supports the principles of the Fair Housing Act and the Equal Opportunity Act. Listing information is deemed reliable but is not guaranteed accurate.
Each office is independently owned and operated.
Any services or products provided by third parties are not provided by, affiliated with or related to Better Homes and Gardens Real Estate LLC, or its affiliated companies.