
31733 Pembroke Street, Livonia, MI 48152
Local realty services provided by:Better Homes and Gardens Real Estate Connections
31733 Pembroke Street,Livonia, MI 48152
$319,900
- 3 Beds
- 1 Baths
- 2,100 sq. ft.
- Single family
- Active
Listed by: robert bulmer
Office: lpt realty, llc.
MLS#:26040617
Source:MI_MICHRIC
Price summary
- Price:$319,900
- Price per sq. ft.:$290.82
About this home
Discover exceptional comfort and style in this beautifully updated 3-bedroom Livonia brick ranch. Rich hardwood floors, a designer-inspired ceramic tile bath, and a tastefully renovated kitchen with stainless steel appliances create a warm, inviting atmosphere. The expansive 3-season room, built with proper footings, offers outstanding potential for additional finished living space. The oversized 2-car garage features a workshop, generous storage, and a floor drain. Recent improvements include the kitchen, bath, windows, furnace, central A/C, electrical, generator hookup, and fresh interior paint. A whole-house attic fan enhances comfort and efficiency. Enjoy a private fenced backyard and a convenient location just minutes from parks, shopping, dining, schools, and everything Livonia has to offer. Literally Move-in ready!
Contact an agent
Home facts
- Year built:1958
- Subdivision & Development:Spring Valley Sub No 2
- Listing ID #:26040617
- Added:18 day(s) ago
- Updated:August 25, 2026 at 12:54 AM
Rooms and interior
- Bedrooms:3
- Total bathrooms:1
- Full bathrooms:1
- Rooms Total:10
- Kitchen Description:Dishwasher, Disposal, Freezer, Microwave, Range, Refrigerator
- Basement:Yes
- Living area:2,100 sq. ft.
Heating and cooling
- Heating:Forced Air
- Central air:Yes
Structure and exterior
- Year built:1958
- Building area:2,100 sq. ft.
- Lot area:0.17 Acres
- Construction Materials:Brick, Vinyl Siding
Schools
- High school:Adlai Stevenson High School
- Middle school:Frost Middle School
- Elementary school:Johnson Upper Elementary School
Utilities
- Water:Public
Finances and disclosures
- Price:$319,900
- Price per sq. ft.:$290.82
- Tax amount:$4,575 (2025)
Features and amenities
- Laundry features:Washer
Parking
- Garage:Yes
- Garage spaces:2
New listings near 31733 Pembroke Street
- Open Sat, 11am to 1pmNew
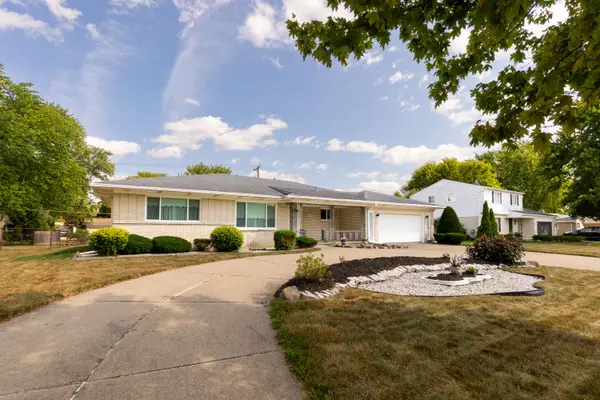 $450,000Active3 beds 3 baths2,158 sq. ft.
17596 Levan Road, Livonia, MI 48152
MLS# 26044609Listed by: REMERICA UNITED REALTY - Open Sat, 11am to 1pmNew
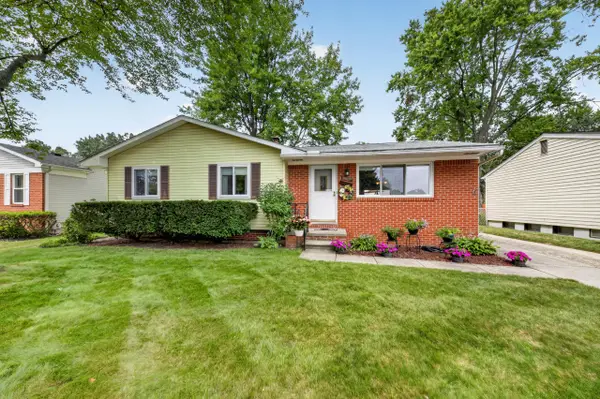 $315,000Active3 beds 2 baths1,114 sq. ft.
9027 Butwell Street, Livonia, MI 48150
MLS# 26044633Listed by: MAIGA HOMES - New
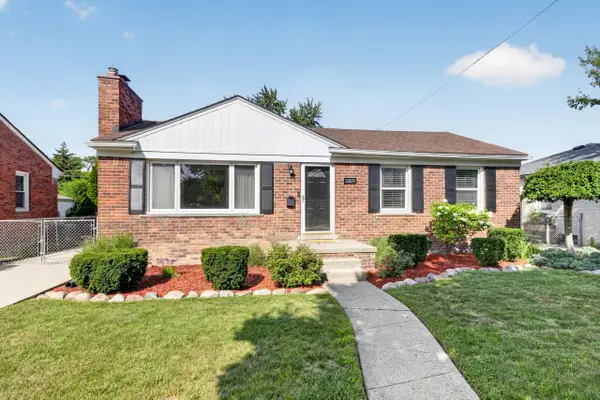 $309,900Active3 beds 2 baths2,061 sq. ft.
11025 Mayfield Street, Livonia, MI 48150
MLS# 26044595Listed by: KELLER WILLIAMS ANN ARBOR MRKT - Open Sat, 1 to 4pmNew
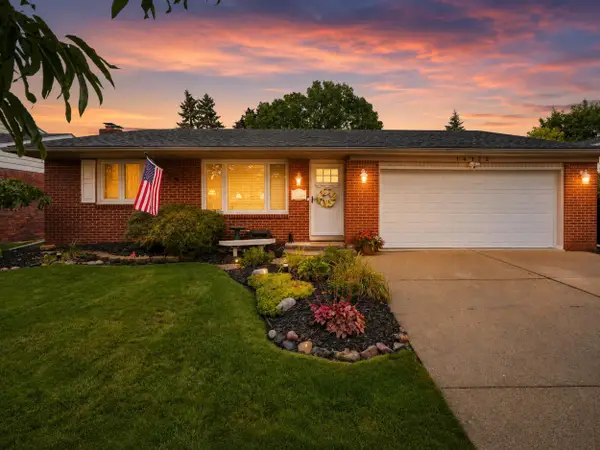 $354,900Active3 beds 3 baths2,165 sq. ft.
14122 Hubbard Street, Livonia, MI 48154
MLS# 26044568Listed by: RE/MAX DREAM PROPERTIES - New
 $349,500Active4 beds 2 baths1,050 sq. ft.
9358 Marie Court, Livonia, MI 48150
MLS# 26043827Listed by: NATIONAL REALTY CENTERS NORTHV - New
 $164,900Active2 beds 1 baths1,123 sq. ft.
35980 Ann Arbor Trail, Livonia, MI 48150
MLS# 26042951Listed by: EAGLE REAL ESTATE, INC - New
 $280,000Active4 beds 2 baths1,750 sq. ft.
11920 Cavell Street, Livonia, MI 48150
MLS# 26042874Listed by: NETWORK REALTY LLC  $335,000Pending3 beds 2 baths2,002 sq. ft.
10115 Bassett Street, Livonia, MI 48150
MLS# 26042112Listed by: GOOD COMPANY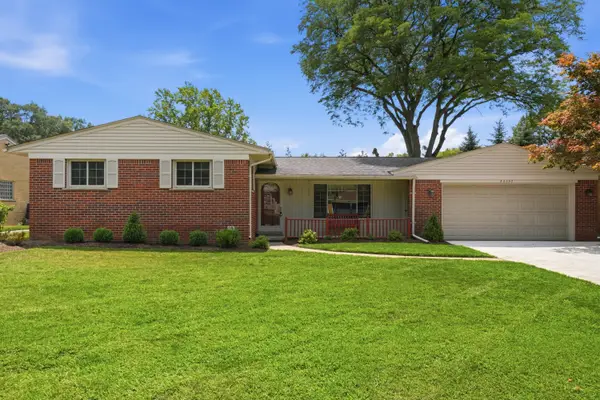 $415,000Pending3 beds 4 baths1,780 sq. ft.
34357 Munger Drive, Livonia, MI 48154
MLS# 26042133Listed by: SIMPLE FEE LISTINGS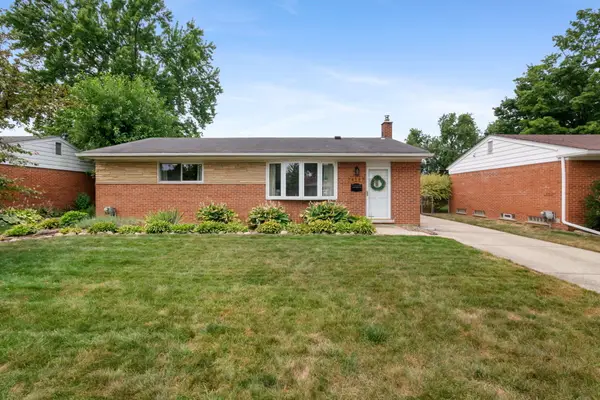 $370,000Active3 beds 2 baths1,525 sq. ft.
14587 Blue Skies Street, Livonia, MI 48154
MLS# 26042102Listed by: SIMPLE FEE LISTINGS


Protect your home and budget from life's surprises with an Assurant Home Warranty, backed by a partner that supports you through every step of homeownership. Explore Plans.
© 2026 Better Homes and Gardens Real Estate LLC. An Anywhere Real Estate company. All rights reserved. Better Homes and Gardens® Real Estate is a registered trademark owned by Meredith Operations Corporation, licensed to Better Homes and Gardens Real Estate LLC and used with permission. Better Homes and Gardens Real Estate LLC fully supports the principles of the Fair Housing Act and the Equal Opportunity Act. Listing information is deemed reliable but is not guaranteed accurate.
Each office is independently owned and operated.
Any services or products provided by third parties are not provided by, affiliated with or related to Better Homes and Gardens Real Estate LLC, or its affiliated companies.