
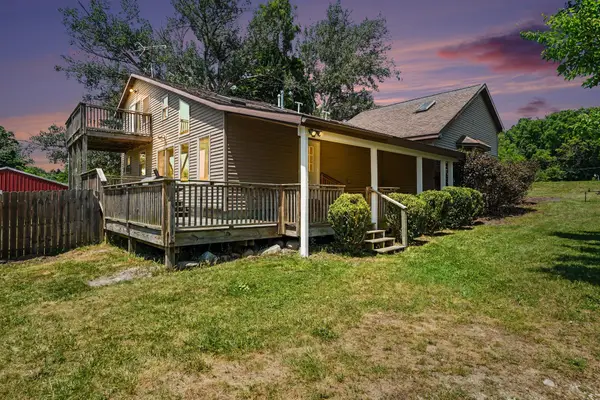
11317 Taunton Drive Se, Lowell, MI 49331
Local realty services provided by:Better Homes and Gardens Real Estate Connections
11317 Taunton Drive Se,Lowell, MI 49331
$389,000
- 4 Beds
- 2 Baths
- 1,655 sq. ft.
- Single family
- Pending
Listed by: lucas howard, chad kinkle
Office: keller williams gr east
MLS#:26034669
Source:MI_MICHRIC
Price summary
- Price:$389,000
- Price per sq. ft.:$395.73
About this home
Welcome to 11317 Taunton Dr. SE in the highly sought-after Lowell School District! This inviting 4-bedroom, 2-bath home offers the perfect blend of comfort, functionality, and thoughtful updates. Situated on a spacious lot, the home features a bright, welcoming layout filled with natural light and exceptional storage throughout. The newly renovated lower level provides a fresh, modern living space, including a beautifully updated bedroom complete with a walk-in closet ideal for guests, a private primary retreat, or a home office. The versatile lower level also offers additional space for recreation, entertaining, or relaxing. Step outside and enjoy the backyard, designed for both fun and functionality. Gather with guests around the brand-new fire pit, while the new storage shed provides convenient space for lawn equipment, tools, and outdoor gear. The spacious yard offers plenty of room to play, garden, or simply unwind. Additional improvements include an updated energy-efficient insulated garage featuring an overhead storage rack, making it easy to keep everything organized while maximizing usable space. Conveniently located with easy access to downtown Lowell, parks, schools, shopping, and commuter routes, this move-in-ready home combines modern updates with everyday comfort. Whether you're looking for your first home or your next chapter, 11317 Taunton Dr....
Contact an agent
Home facts
- Year built:2005
- Listing ID #:26034669
- Added:2 day(s) ago
- Updated:July 11, 2026 at 05:22 AM
Rooms and interior
- Bedrooms:4
- Total bathrooms:2
- Full bathrooms:2
- Rooms Total:4
- Kitchen Description:Dishwasher, Disposal, Microwave, Range, Refrigerator
- Basement:Yes
- Basement Description:Daylight
- Living area:1,655 sq. ft.
Heating and cooling
- Heating:Forced Air
- Central air:Yes
Structure and exterior
- Year built:2005
- Building area:1,655 sq. ft.
- Lot area:0.29 Acres
- Construction Materials:Vinyl Siding
Utilities
- Water:Public
Finances and disclosures
- Price:$389,000
- Price per sq. ft.:$395.73
- Tax amount:$4,082 (2025)
Features and amenities
- Laundry features:Washer
Parking
- Garage:Yes
- Garage spaces:2
New listings near 11317 Taunton Drive Se
- New
 $389,900Active3 beds 2 baths1,544 sq. ft.
11227 Barnsley Road Se, Lowell, MI 49331
MLS# 26035384Listed by: CENTURY 21 AFFILIATED (GR) - New
 $1,095,000Active4 beds 3 baths3,370 sq. ft.
2714 Snow Avenue Se, Lowell, MI 49331
MLS# 26035270Listed by: DODGSON LAND CO - Open Sun, 11am to 12:30pmNew
 $775,000Active3 beds 3 baths3,396 sq. ft.
13519 Missy's Way, Lowell, MI 49331
MLS# 26035273Listed by: BERKSHIRE HATHAWAY HOMESERVICES MICHIGAN REAL ESTATE (MAIN) - New
 $539,000Active4 beds 3 baths2,180 sq. ft.
3100 Natures Place Drive Se, Lowell, MI 49331
MLS# 26034895Listed by: FIVE STAR REAL ESTATE (M6) - Open Sat, 1 to 3pm
 $275,000Pending3 beds 2 baths1,344 sq. ft.
423 N Hudson Street Se, Lowell, MI 49331
MLS# 26034742Listed by: GREENRIDGE REALTY (SUMMIT) - Open Sat, 11am to 1pmNew
 $365,000Active3 beds 2 baths1,584 sq. ft.
1643 Stonewood Drive Se, Lowell, MI 49331
MLS# 26034678Listed by: CROWN REAL ESTATE PARTNERS INC - New
 $550,000Active3 beds 1 baths2,234 sq. ft.
11645 W Bluewater Highway, Lowell, MI 49331
MLS# 26034514Listed by: BELLABAY REALTY (NORTH) - New
 $499,900Active5 beds 3 baths2,100 sq. ft.
58 Sagamore Trail Se, Lowell, MI 49331
MLS# 26034403Listed by: KEYSTONE HOME GROUP REALTY LLC - New
 $650,000Active3 beds 3 baths2,492 sq. ft.
3161 Emberwood Drive Se, Lowell, MI 49331
MLS# 26034264Listed by: 616 REALTY LLC


Protect your home and budget from life's surprises with an Assurant Home Warranty, backed by a partner that supports you through every step of homeownership. Explore Plans.
© 2026 Better Homes and Gardens Real Estate LLC. An Anywhere Real Estate company. All rights reserved. Better Homes and Gardens® Real Estate is a registered trademark owned by Meredith Operations Corporation, licensed to Better Homes and Gardens Real Estate LLC and used with permission. Better Homes and Gardens Real Estate LLC fully supports the principles of the Fair Housing Act and the Equal Opportunity Act. Listing information is deemed reliable but is not guaranteed accurate.
Each office is independently owned and operated.
Any services or products provided by third parties are not provided by, affiliated with or related to Better Homes and Gardens Real Estate LLC, or its affiliated companies.