
11499 Barnsley Road Se, Lowell, MI 49331
Local realty services provided by:Better Homes and Gardens Real Estate Connections
11499 Barnsley Road Se,Lowell, MI 49331
$440,000
- 4 Beds
- 4 Baths
- 2,345 sq. ft.
- Single family
- Active
Upcoming open houses
- Sun, Nov 0811:00 am - 01:00 pm
Listed by: cory maguire
Office: green crown real estate llc.
MLS#:26058881
Source:MI_MICHRIC
Price summary
- Price:$440,000
- Price per sq. ft.:$258.22
About this home
Welcome Home! This Lowell residence provides 2,345 square feet above grade, four bedrooms, and three and a half bathrooms. An open floor plan provides a great space for enteraining/gathering. Upstairs you have 3 bedrooms, including a primary with ensuite and a walk-in closet. In 2020 the basement was finished off for an additional bedroom, bathroom, and living space. A new roof is scheduled for next week. A fully fenced in backyard creates an optimal space for pets and more. 2 stall garage and a close proximity to food/entertainment make this a great place to be. Schedule a private tour today!
Contact an agent
Home facts
- Year built:2003
- Listing ID #:26058881
- Added:1 day(s) ago
- Updated:November 07, 2026 at 12:48 AM
Rooms and interior
- Bedrooms:4
- Total bathrooms:4
- Full bathrooms:3
- Half bathrooms:1
- Rooms Total:8
- Kitchen Description:Dishwasher, Microwave, Oven, Range, Refrigerator
- Basement:Yes
- Basement Description:Daylight
- Living area:2,345 sq. ft.
Heating and cooling
- Heating:Forced Air
- Central air:Yes
Structure and exterior
- Year built:2003
- Building area:2,345 sq. ft.
- Lot area:0.3 Acres
- Construction Materials:Vinyl Siding
Utilities
- Water:Public
Finances and disclosures
- Price:$440,000
- Price per sq. ft.:$258.22
- Tax amount:$3,223 (2025)
Features and amenities
- Laundry features:Washer
Parking
- Garage:Yes
- Garage spaces:2
New listings near 11499 Barnsley Road Se
- New
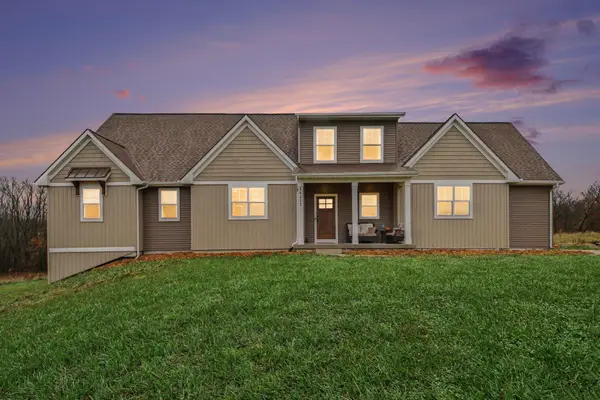 $875,000Active5 beds 4 baths3,696 sq. ft.
14111 Oberley Drive Se, Lowell, MI 49331
MLS# 26058890Listed by: THE LOCAL ELEMENT - Open Sat, 12 to 2pmNew
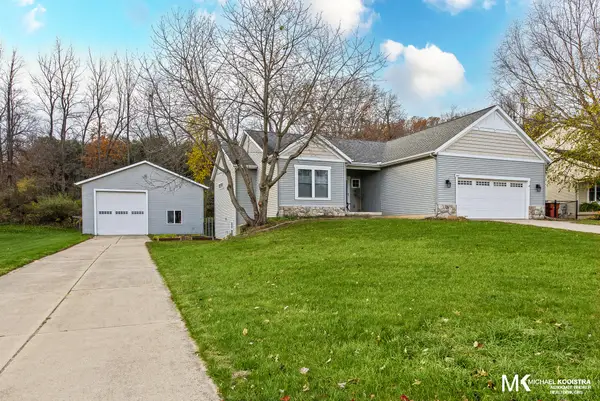 $549,900Active3 beds 2 baths2,167 sq. ft.
869 Soren Court Se, Lowell, MI 49331
MLS# 26058502Listed by: KELLER WILLIAMS GR EAST - New
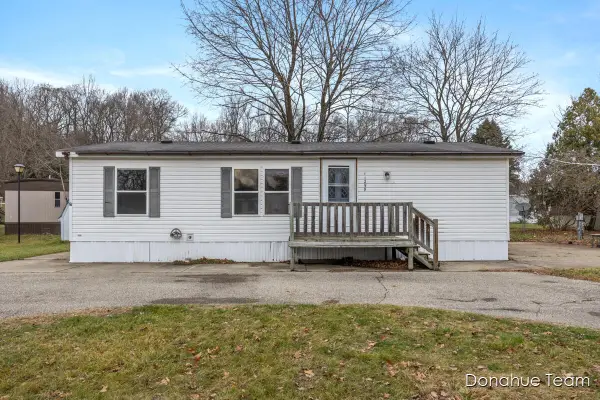 $59,000Active3 beds 2 baths960 sq. ft.
11299 Ann Street Se #33, Lowell, MI 49331
MLS# 26058315Listed by: CHILDRESS ASSOCIATES REALTY - New
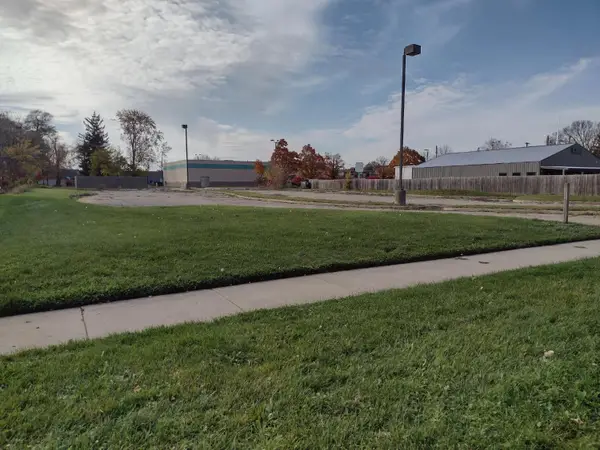 $100,000Active0.6 Acres
138 S West Street, Lowell, MI 49331
MLS# 26058230Listed by: BEYCOME BROKERAGE REALTY LLC - Open Sat, 11am to 1pmNew
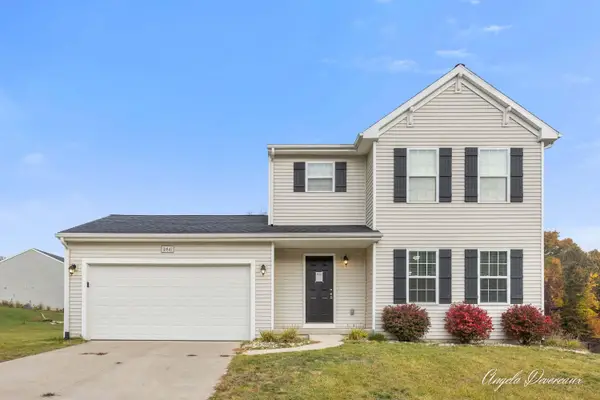 $399,000Active4 beds 3 baths1,812 sq. ft.
10841 Carmen Oak Drive Se, Lowell, MI 49331
MLS# 26057351Listed by: FIVE STAR REAL ESTATE (COURTLAND) - New
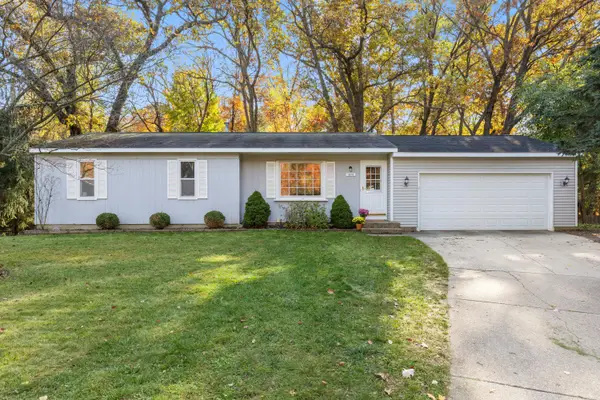 $324,900Active3 beds 1 baths1,428 sq. ft.
1870 Junewood Court Se, Lowell, MI 49331
MLS# 26057217Listed by: REAL ESTATE WITH MAGHIELSE &CO - New
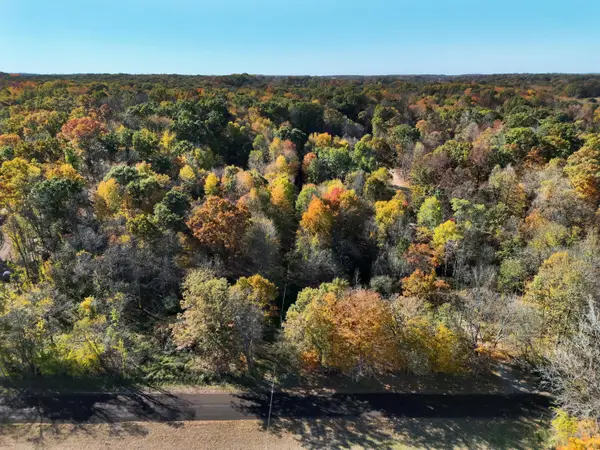 $179,900Active3 Acres
V/L Biggs Avenue Ne, Lowell, MI 49331
MLS# 26057154Listed by: FORGED REAL ESTATE AND LAND 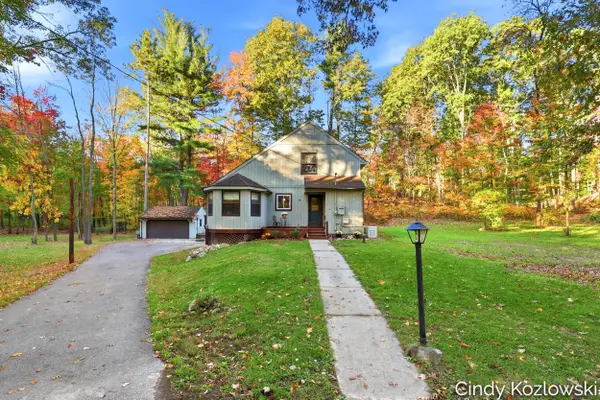 $455,000Active3 beds 2 baths1,747 sq. ft.
3131 Bewell Avenue Se, Lowell, MI 49331
MLS# 26056859Listed by: FIVE STAR REAL ESTATE (ADA) $559,900Active4 beds 3 baths2,478 sq. ft.
12044 Alden Court Ne, Lowell, MI 49331
MLS# 26056340Listed by: FIVE STAR REAL ESTATE (E. DIVISION)


Protect your home and budget from life's surprises with an Assurant Home Warranty, backed by a partner that supports you through every step of homeownership. Explore Plans.
© 2026 Better Homes and Gardens Real Estate LLC. An Anywhere Real Estate company. All rights reserved. Better Homes and Gardens® Real Estate is a registered trademark owned by Meredith Operations Corporation, licensed to Better Homes and Gardens Real Estate LLC and used with permission. Better Homes and Gardens Real Estate LLC fully supports the principles of the Fair Housing Act and the Equal Opportunity Act. Listing information is deemed reliable but is not guaranteed accurate.
Each office is independently owned and operated.
Any services or products provided by third parties are not provided by, affiliated with or related to Better Homes and Gardens Real Estate LLC, or its affiliated companies.