
869 Soren Court Se, Lowell, MI 49331
Local realty services provided by:Better Homes and Gardens Real Estate Connections
869 Soren Court Se,Lowell, MI 49331
$549,900
- 3 Beds
- 2 Baths
- 2,167 sq. ft.
- Single family
- Active
Upcoming open houses
- Sat, Nov 0712:00 pm - 02:00 pm
Listed by: michael e kooistra
Office: keller williams gr east
MLS#:26058502
Source:MI_MICHRIC
Price summary
- Price:$549,900
- Price per sq. ft.:$393.63
- Monthly HOA dues:$25
About this home
This wonderfully located Lowell home on nearly half an acre is just walking distance to schools and located on a dead end street! A ranch with walkout lower level, this has been nicely maintained and features comfortable main floor living with 2 beds and a bath, a clean, fresh kitchen, and a lovely newer balcony and patios off the back. Main floor bath has a spa tub and ample walk in closet. Lower walk out level has an additional bedroom, full bath, rec/family room area, and potential for a 4th legal bedroom; also has plenty of storage. Fenced yard and garden area for summer plantings and safe spaces for kids and pets. ALSO boasts a HUGE 32'x44' outbuilding for all the extras, solid concrete floor and entrance and parking separate from the home, with both 110v and 220v services, hook up available for natural gas, and a large 12'x12' garage door to accommodate boats and RVs. Building also features a couple loft spaces for plenty of additional storage. Easy to show.
Contact an agent
Home facts
- Year built:2006
- Subdivision & Development:Alden Nash West
- Listing ID #:26058502
- Added:2 day(s) ago
- Updated:November 06, 2026 at 10:58 PM
Rooms and interior
- Bedrooms:3
- Total bathrooms:2
- Full bathrooms:2
- Rooms Total:7
- Kitchen Description:Dishwasher, Disposal, Microwave, Range, Refrigerator
- Basement:Yes
- Living area:2,167 sq. ft.
Heating and cooling
- Heating:Forced Air
- Central air:Yes
Structure and exterior
- Year built:2006
- Building area:2,167 sq. ft.
- Lot area:0.4 Acres
- Lot Features:Cul-De-Sac, Site Condo
- Construction Materials:Vinyl Siding
Utilities
- Water:Public
Finances and disclosures
- Price:$549,900
- Price per sq. ft.:$393.63
- Tax amount:$3,661 (2025)
Features and amenities
- Laundry features:Washer
Parking
- Garage:Yes
- Garage spaces:2
New listings near 869 Soren Court Se
- New
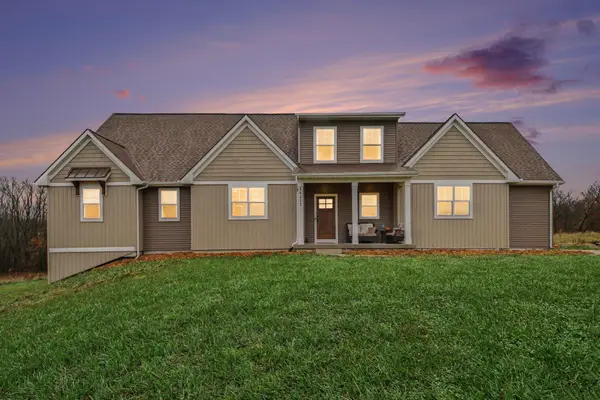 $875,000Active5 beds 4 baths3,696 sq. ft.
14111 Oberley Drive Se, Lowell, MI 49331
MLS# 26058890Listed by: THE LOCAL ELEMENT - Open Sun, 11am to 1pmNew
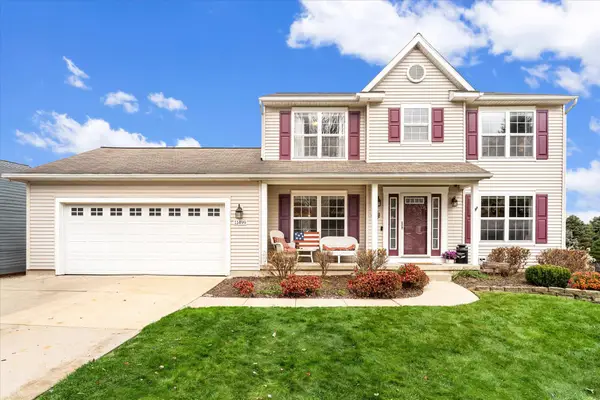 $440,000Active4 beds 4 baths2,345 sq. ft.
11499 Barnsley Road Se, Lowell, MI 49331
MLS# 26058881Listed by: GREEN CROWN REAL ESTATE LLC - New
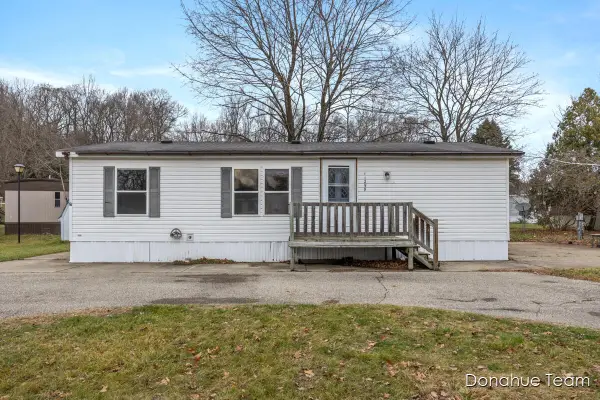 $59,000Active3 beds 2 baths960 sq. ft.
11299 Ann Street Se #33, Lowell, MI 49331
MLS# 26058315Listed by: CHILDRESS ASSOCIATES REALTY - New
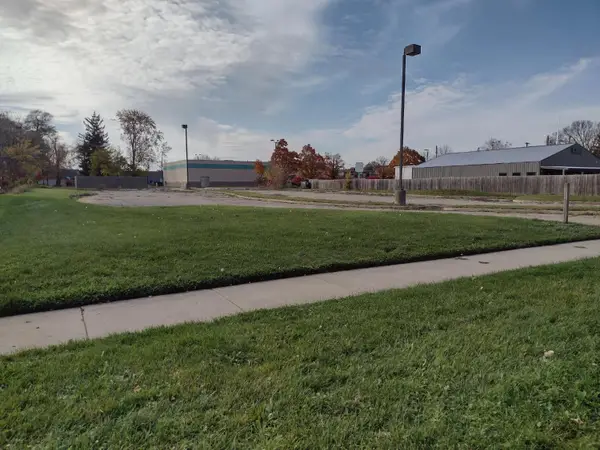 $100,000Active0.6 Acres
138 S West Street, Lowell, MI 49331
MLS# 26058230Listed by: BEYCOME BROKERAGE REALTY LLC - Open Sat, 11am to 1pmNew
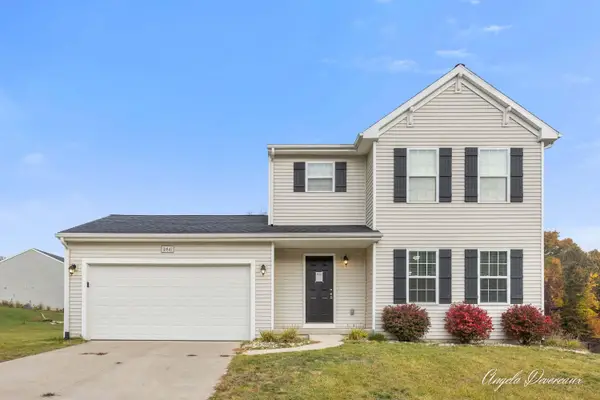 $399,000Active4 beds 3 baths1,812 sq. ft.
10841 Carmen Oak Drive Se, Lowell, MI 49331
MLS# 26057351Listed by: FIVE STAR REAL ESTATE (COURTLAND) - New
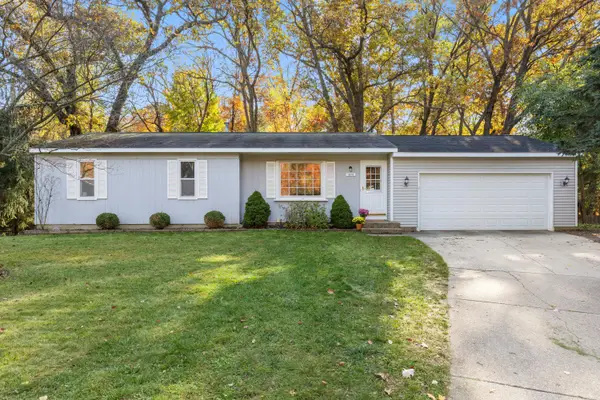 $324,900Active3 beds 1 baths1,428 sq. ft.
1870 Junewood Court Se, Lowell, MI 49331
MLS# 26057217Listed by: REAL ESTATE WITH MAGHIELSE &CO - New
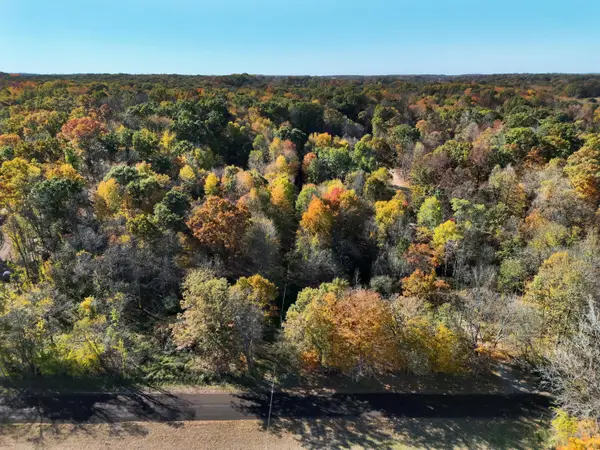 $179,900Active3 Acres
V/L Biggs Avenue Ne, Lowell, MI 49331
MLS# 26057154Listed by: FORGED REAL ESTATE AND LAND 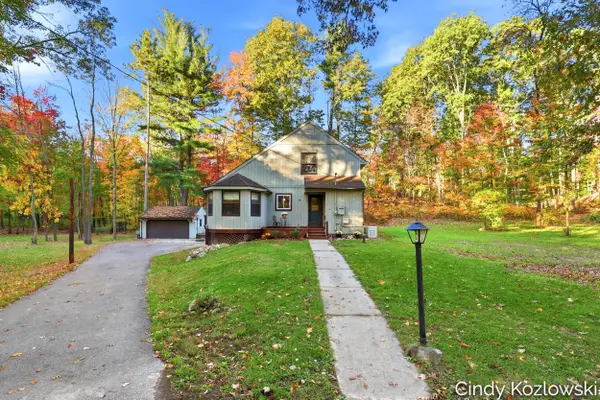 $455,000Active3 beds 2 baths1,747 sq. ft.
3131 Bewell Avenue Se, Lowell, MI 49331
MLS# 26056859Listed by: FIVE STAR REAL ESTATE (ADA) $559,900Active4 beds 3 baths2,478 sq. ft.
12044 Alden Court Ne, Lowell, MI 49331
MLS# 26056340Listed by: FIVE STAR REAL ESTATE (E. DIVISION)


Protect your home and budget from life's surprises with an Assurant Home Warranty, backed by a partner that supports you through every step of homeownership. Explore Plans.
© 2026 Better Homes and Gardens Real Estate LLC. An Anywhere Real Estate company. All rights reserved. Better Homes and Gardens® Real Estate is a registered trademark owned by Meredith Operations Corporation, licensed to Better Homes and Gardens Real Estate LLC and used with permission. Better Homes and Gardens Real Estate LLC fully supports the principles of the Fair Housing Act and the Equal Opportunity Act. Listing information is deemed reliable but is not guaranteed accurate.
Each office is independently owned and operated.
Any services or products provided by third parties are not provided by, affiliated with or related to Better Homes and Gardens Real Estate LLC, or its affiliated companies.